HIGHEST AND BEST DUE BY 7/13/2026 AT 12:00 NOON. Tucked away on a quiet cul de sac, this inviting Cape brings classic character to everyday comfort. Sunlight pours through the spacious living room, where hardwood floors create a warm welcome and continue into the two lower-level bedrooms. While the freshly painted interior gives the entire home a crisp, move in ready feel. The kitchen features updated appliances, including a five burner double oven, durable vinyl plank flooring, and an easy flow to the rear deck, making everything from busy mornings to weekend cookouts effortless. Four bedrooms provide flexibility with two conveniently located on the main level and two upstairs, where charming knotty pine walls and newer carpeting create cozy retreats full of personality. Replacement windows throughout most of the home add efficiency, while recently cleaned and sanitized vents and a stainless steel chimney insert. offer added peace of mind. Outside, the private backyard is made for relaxing with a spacious deck overlooking the yard and a firepit ready for evenings under the stars. An attached garage, public utilities, and a Sunrun solar PPA system that keeps the average Eversource bill under $10 per month add even more value. Sellers prefer an as is sale, making this a wonderful opportunity to add your own finishing touches and make it your own. AGENTS: the information on the solar system is attached with the disclosures
Accepting backups
$299,900
18 Leslie Court, Bristol, CT 06010
4beds
1,183sqft
:
Get pre-qualified$2,091/mo
Single Family Residence
Built in 1953
0.27 Acres Lot
$-- Zestimate®
$254/sqft
$-- HOA
What's special
- 15 days |
- 459 |
- 22 |
Zillow last checked:
Listing updated:
Listed by:
Miale Team at Keller Williams Legacy Partners,
Kori Eagle Gauvin (860)620-7550,
KW Legacy Partners 860-313-0700
Source: Smart MLS,MLS#: 24186941
Facts & features
Interior
Bedrooms & bathrooms
- Bedrooms: 4
- Bathrooms: 1
- Full bathrooms: 1
Primary bedroom
- Features: Ceiling Fan(s), Hardwood Floor
- Level: Main
- Area: 126.65 Square Feet
- Dimensions: 11.4 x 11.11
Bedroom
- Features: Ceiling Fan(s), Hardwood Floor
- Level: Main
- Area: 101.76 Square Feet
- Dimensions: 9.6 x 10.6
Bedroom
- Features: Vaulted Ceiling(s), Wall/Wall Carpet
- Level: Upper
- Area: 145.54 Square Feet
- Dimensions: 13.1 x 11.11
Bedroom
- Features: Vaulted Ceiling(s), Wall/Wall Carpet
- Level: Upper
- Area: 158.51 Square Feet
- Dimensions: 13.1 x 12.1
Bathroom
- Features: Tub w/Shower, Tile Floor
- Level: Main
- Area: 64.74 Square Feet
- Dimensions: 8.3 x 7.8
Kitchen
- Features: Ceiling Fan(s), Vinyl Floor
- Level: Main
- Area: 171.1 Square Feet
- Dimensions: 11.8 x 14.5
Living room
- Features: Hardwood Floor
- Level: Main
- Area: 239.4 Square Feet
- Dimensions: 11.4 x 21
Heating
- Forced Air, Oil
Cooling
- Window Unit(s)
Appliances
- Included: Oven/Range, Range Hood, Refrigerator, Dishwasher, Water Heater
- Laundry: Lower Level
Features
- Basement: Full
- Attic: None
- Has fireplace: No
Interior area
- Total structure area: 1,183
- Total interior livable area: 1,183 sqft
- Finished area above ground: 1,183
Property
Parking
- Total spaces: 4
- Parking features: Attached, Driveway, Private, Paved
- Attached garage spaces: 1
- Has uncovered spaces: Yes
Features
- Patio & porch: Deck
Lot
- Size: 0.27 Acres
- Features: Subdivided
Details
- Parcel number: 475605
- Zoning: R-15
Construction
Type & style
- Home type: SingleFamily
- Architectural style: Cape Cod
- Property subtype: Single Family Residence
Materials
- Aluminum Siding
- Foundation: Concrete Perimeter
- Roof: Asphalt
Condition
- New construction: No
- Year built: 1953
Utilities & green energy
- Sewer: Public Sewer
- Water: Public
Green energy
- Energy generation: Solar
Community & HOA
HOA
- Has HOA: No
Location
- Region: Bristol
Financial & listing details
- Price per square foot: $254/sqft
- Tax assessed value: $128,380
- Annual tax amount: $4,333
- Date on market: 7/8/2026
Estimated market value
Not available
Estimated sales range
Not available
Not available
Price history
| Date | Event | Price |
|---|---|---|
| 7/10/2026 | Listed for sale | $299,900+97.3%$254/sqft |
Source:  Smart MLS #24186941 Report a problem Smart MLS #24186941 Report a problem | ||
| 7/20/2018 | Sold | $152,000-1.3%$128/sqft |
Source: Smart MLS #170071267 Report a problem | ||
| 4/28/2018 | Price change | $154,000-3.1%$130/sqft |
Source: Advance Realty #170071267 Report a problem | ||
| 4/11/2018 | Listed for sale | $159,000$134/sqft |
Source: Advance Realty #170071267 Report a problem | ||
Public tax history
| Year | Property taxes | Tax assessment |
|---|---|---|
| 2025 | $4,333 +6% | $128,380 |
| 2024 | $4,089 +5% | $128,380 |
| 2023 | $3,896 +7.4% | $128,380 +35.8% |
| 2022 | $3,627 | $94,570 |
| 2021 | $3,627 | $94,570 |
| 2020 | $3,627 +0.8% | $94,570 |
| 2019 | $3,598 +3.2% | $94,570 |
| 2018 | $3,488 +2.3% | $94,570 -0.1% |
| 2017 | $3,410 +4.1% | $94,640 |
| 2015 | $3,275 | $94,640 |
| 2014 | $3,275 +2.5% | $94,640 |
| 2013 | $3,194 -6.4% | $94,640 -20.3% |
| 2012 | $3,413 +5.5% | $118,720 |
| 2011 | $3,234 | $118,720 |
| 2010 | $3,234 +4.8% | $118,720 |
| 2009 | $3,086 | $118,720 |
| 2008 | $3,086 +7.5% | $118,720 +43.5% |
| 2007 | $2,872 +1.5% | $82,730 |
| 2006 | $2,830 +2.6% | $82,730 |
| 2005 | $2,757 +1.5% | $82,730 |
| 2004 | $2,716 +6.1% | $82,730 |
| 2003 | $2,559 -11% | $82,730 -12.2% |
| 2001 | $2,874 +26.3% | $94,240 +9.7% |
| 1995 | $2,276 | $85,890 |
Find assessor info on the county website
Monthly payment
Est. payment
Payment breakdown
Explore the cost of this home by adjusting the details. Changes won't be saved.Climate risks
Neighborhood: 06010
Nearby schools
GreatSchools rating
- 5/10South Side SchoolGrades: K-5Distance: 0.6 mi
- 5/10Chippens Hill Middle SchoolGrades: 6-8Distance: 2.3 mi
- 4/10Bristol Central High SchoolGrades: 9-12Distance: 0.3 mi
Schools provided by the listing agent
- Elementary: South Side
- Middle: Chippens Hill
- High: Bristol Central
Source: Smart MLS. This data may not be complete. We recommend contacting the local school district to confirm school assignments for this home.
- $334,7003 bd2 ba1.3k sqft206 Crown St, Bristol, CT 06010Off Market
- $283,3002 bd1 ba1.3k sqft26 Leslie Ct, Bristol, CT 06010Off Market
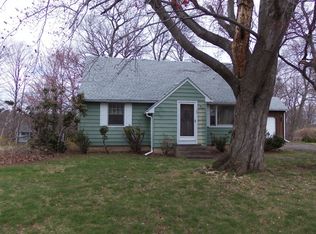
- $459,9004 bd2 ba2.2k sqft2 Leslie Ct, Bristol, CT 06010Off Market
- $286,1004 bd1 ba1.2k sqft19 Leslie Ct, Bristol, CT 06010Off Market
- $311,2003 bd1 ba1k sqft64 Patton Dr, Bristol, CT 06010Off Market
- $309,5003 bd2 ba1.4k sqft64 Cherry St, Bristol, CT 06010Off Market
- $318,4004 bd1 ba1.3k sqft34 Leslie Ct, Bristol, CT 06010Off Market
- $319,9004 bd2 ba1.5k sqft25 Leslie Ct, Bristol, CT 06010Sold
A local agent can set up tours, give advice and negotiate with sellers.
Similar homes
- $289,0003 bd1 ba1.1k sqft140 Garfield Road, Bristol, CT 06010For Sale

 MLS ID #24188099, Jill Rubino, Century 21 AllPoints Realty. Smart MLS
 - $358,8883 bd1 ba1.3k sqft71 Eugene Avenue, Bristol, CT 06010For Sale
 MLS ID #24173435, Susan L. Tyler, The Tyler Realty Group, LLC. Smart MLS
 - $339,9003 bd2 ba1.5k sqft93 Marconi Avenue, Bristol, CT 06010For Sale
 MLS ID #24186855, Pedro Echevarria, KW Legacy Partners. Smart MLS
 - $319,9002 bd2 ba1k sqft121 Mechanic Street, Bristol, CT 06010For Sale
 MLS ID #24188151, Chris D. Callahan, Berkshire Hathaway NE Prop.. Smart MLS
 - $364,9904 bd3 ba1.7k sqft21 Windham Road, Bristol, CT 06010For SaleMLS ID #24186744, Paula A. Basso, Evjen Agency. Smart MLS
- $350,0005 bd2 ba1.6k sqft231 Central Street, Bristol, CT 06010For SaleMLS ID #24175590, Mustafa Muaremi, Coldwell Banker Realty. Smart MLS
- $337,9003 bd2 ba1.2k sqft98 Edgewood Avenue, Thomaston, CT 06787For SaleMLS ID #24192764, Joelle Gillis, Dave Jones Realty, LLC. Smart MLS
- $307,5002 bd1 ba940 sqft19 Club Lane, Plymouth, CT 06786For SaleMLS ID #24169623, Alayna Donofrio, William Raveis Real Estate. Smart MLS
- $260,0003 bd2 ba1.1k sqft3 Sandra Street, Bristol, CT 06010For SaleMLS ID #24151878, Mela Veltri Case, KW Legacy Partners. Smart MLS
- $254,9002 bd1 ba768 sqft42 Morningside Drive West, Bristol, CT 06010For SaleMLS ID #24186220, Brittany Russell, Tier 1 Real Estate. Smart MLS
- $285,0002 bd1 ba1.1k sqft1409 Woodtick Road, Wolcott, CT 06716For SaleMLS ID #24177421, Joe Waters, JW Realty Group LLC. Smart MLS
- $299,0003 bd2 ba1k sqft380 Farmington Avenue, Waterbury, CT 06710For SaleMLS ID #24188050, Levi Y. Judqin, Brass Moon Realty. Smart MLS
- $317,9003 bd1 ba1.1k sqft80 Grilleytown Road, Waterbury, CT 06704For SaleMLS ID #24183372, Mayer Behrend, Mary Helen Levine Real Estate LLC. Smart MLS
- $375,0004 bd2 ba1.4k sqft16 Dewey Avenue, Plymouth, CT 06786For SaleMLS ID #24190579, Julie Luchina, Coldwell Banker Realty. Smart MLS
- $314,9003 bd2 ba1.2k sqft77 Commonwealth Avenue, New Britain, CT 06053For SaleMLS ID #24189958, Patrick T. Precourt, Century 21 Clemens Group. Smart MLS
- $350,0003 bd2 ba1.7k sqft144 Belridge Road, New Britain, CT 06053For SaleMLS ID #24193205, Anthony G. Cervoni, Redfin Corporation. Smart MLS
- $389,9004 bd2 ba1.5k sqft53 Broadview Heights, Thomaston, CT 06787For SaleMLS ID #24187799, Annette Marino, Berkshire Hathaway NE Prop.. Smart MLS
- $415,0003 bd2 ba1.2k sqft63 Ridge Road, Plymouth, CT 06786For SaleMLS ID #24189035, James M. Treanor, ERA Treanor Real Estate. Smart MLS
- $339,9004 bd2 ba1k sqft31 Damson Lane, Naugatuck, CT 06770For SaleMLS ID #24192542, Andrea Garcia, eRealty Advisors, Inc.. Smart MLS
- $295,0002 bd1 ba864 sqft266 Albrecht Road, Torrington, CT 06790For SaleMLS ID #24187632, Derek J. Savoy, Coldwell Banker Realty. Smart MLS
