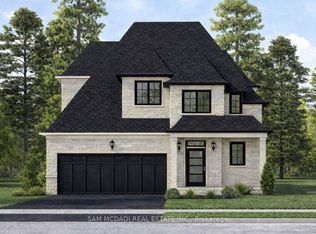
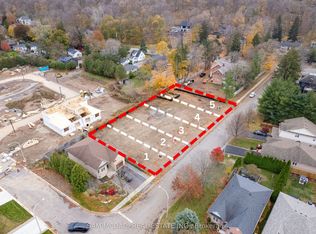
Welcome to Hillside Manors an exclusive new custom home site, nestled at the base of the beautiful Niagara Escarpment on a Quiet Cul-De-Sac in Desired Area in the Charming & Quaint Town of Grimsby. *ONLY 5* Detached Homes to be Built Offering Bungalow/Bungalow Loft & 2 Storey Design & Size Options from 1300sf - 3000sf by Established Custom Home Builder, Cretaro Homes. The Superb Location & Homes Deliver the Perfect Blend of Modern Design Living & Home Finishings with the Natural Beauty & Tranquility of the Surrounding Landscapes. ***Opportunity to Custom Tailor Your Design & Material Finishing Preferences *** to suit Your Needs. Whether you envision modern contemporary, transitional, farmhouse or classic traditional designs nestled in the superb location the possibilities are endless. *The Homes Offer Beautiful Exterior Elevation Designs incorporating a Variety of Quality Building Materials. Interior Design Layouts Provide a Modern Open Concept Living Style, 2 Car Garages, Spacious Rooms, 9ft Main Floor Ceilings, Lovely Gourmet Kitchens Offering Various Colours & Door Style Designs, Kitchen Islands, Granite/Quartz Tops, Blend of Hardwood, Ceramic and Broadloom Flooring Options, Modern Millwork & Hardware Options, Contemporary Lighting & Plumbing Fixtures, Glass Enclosed Showers, Pot Lights a Full Open Basement with Cold Room & More. Hillside Manors will Deliver Stunning Homes in a Truly Amazing Location. Enjoy Escarpment Views, Scenic Trails, Wineries, Local Farms, Enjoy Water Sports along the Beaches & Beautiful Waterfront Trails & Parks, Marinas, Conservation Parks, Great Schools, Boutique Local Shops & Restaurants, Major Shopping Centres & Steps to Picturesque and Charming Downtown Centre. Ideal for Commuters with Quick Access to QEW Highway & Easily Access the Niagara Region & GO Station Options into Toronto & Future Grimsby GO station nearby. Just a Wonderful Place to Call Home!
New construction
C$1,170,000
18 Linden Ln Lot 2, Grimsby, ON L3M 5M6
4beds
3baths
Single Family Residence
Built in ----
4,058 Square Feet Lot
$-- Zestimate®
C$--/sqft
C$-- HOA
What's special
- 120 days |
- 17 |
- 0 |
Zillow last checked:
Listing updated:
Listed by:
SAM MCDADI REAL ESTATE INC.
Source: TRREB,MLS®#: X13048550 Originating MLS®#: Toronto Regional Real Estate Board
Originating MLS®#: Toronto Regional Real Estate BoardFacts & features
Interior
Bedrooms & bathrooms
- Bedrooms: 4
- Bathrooms: 3
Primary bedroom
- Level: Second
- Dimensions: 3.93 x 4.27
Bedroom 2
- Level: Second
- Dimensions: 3.05 x 3.66
Bedroom 3
- Level: Second
- Dimensions: 3.96 x 3.66
Bedroom 4
- Level: Second
- Dimensions: 4.11 x 3.44
Breakfast
- Level: Main
- Dimensions: 4.15 x 2.43
Dining room
- Level: Main
- Dimensions: 4.57 x 2.44
Kitchen
- Level: Main
- Dimensions: 4.15 x 3.66
Laundry
- Level: Main
- Dimensions: 3.26 x 2.32
Living room
- Level: Main
- Dimensions: 4.57 x 3.67
Heating
- Forced Air, Gas
Cooling
- None
Appliances
- Included: Instant Hot Water, Water Heater
Features
- Primary Bedroom - Main Floor
- Basement: Full
- Has fireplace: No
Interior area
- Living area range: 2000-2500 null
Property
Parking
- Total spaces: 6
- Parking features: Private Double
- Has garage: Yes
Features
- Stories: 2
- Patio & porch: Porch
- Exterior features: Landscaped, Lighting, Year Round Living
- Pool features: None
- Has view: Yes
- View description: Forest, Hills, Trees/Woods, Ridge, Mountain(s)
Lot
- Size: 4,058 Square Feet
- Features: Beach, Greenbelt/Conservation, Hospital, School, Park, Cul de Sac/Dead End, Rectangular Lot
- Topography: Flat
Details
- Parcel number: 460100615
- Other equipment: Sump Pump
Construction
Type & style
- Home type: SingleFamily
- Property subtype: Single Family Residence
Materials
- Brick, Stone
- Foundation: Poured Concrete
- Roof: Asphalt Shingle
Condition
- New construction: Yes
Utilities & green energy
- Sewer: Sewer
Community & HOA
Location
- Region: Grimsby
Financial & listing details
- Annual tax amount: C$1
- Date on market: 4/27/2026
Price history
Price history is unavailable.
Public tax history
Tax history is unavailable.
Climate risks
Neighborhood: L3M
Nearby schools
GreatSchools rating
No schools nearby
We couldn't find any schools near this home.
- C$995,0002 bd2 ba-- sqft16 Linden Ln LOT 3, Grimsby, ON L3M5M6New Construction
- C$449,0004,125 sqft14 Linden Ln, Grimsby, ON L3M5M6Lot/Land
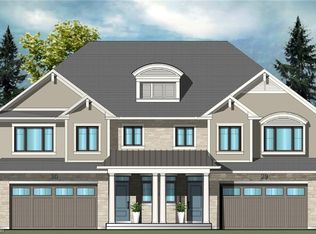
- C$871,1004 bd3 ba2k sqft27 Bryans Way, Grimsby, ON L3M5M6Pending
- C$1,299,9004 bd3 ba3.6k sqft262 Main St W, Grimsby, ON L3M1S4For Sale

- C$---- bd-- ba-- sqft270 Main St W #16, Grimsby, ON L3M0B3Off Market
- C$1,200,0002 bd3 ba2k sqft56 Sumac Ct, Grimsby, ON L3M5M6For Sale
- C$890,9003 bd3 ba2k sqft37 Bryans Way, Grimsby, ON L3M5M6For Sale
- C$833,3004 bd3 ba2k sqft34 Bryans Way, Grimsby, ON L3M5M6For Sale
Similar homes
- C$995,0002 bd2 ba-- sqft16 Linden Ln Lot 3, Grimsby, ON L3M 5M6New ConstructionMLS ID #X13048370, SAM MCDADI REAL ESTATE INC.. TRREB
- C$1,091,4002 bd3 ba2k sqft15 Van Geest Way, Grimsby, ON L3M 5M6For Sale
 MLS ID #40831515, Simon Duong, Salesperson, Royal LePage State Realty Inc.. ITSO
 - C$1,200,0002 bd3 ba2k sqft56 Sumac Ct, Grimsby, ON L3M 5M6For Sale
 MLS ID #40831969, Simon Duong, Salesperson, Royal LePage State Realty Inc.. ITSO
 - C$833,3004 bd3 ba2k sqft36 Bryans Way, Grimsby, ON L3M 5M6For SaleMLS ID #40832413, Simon Duong, Salesperson, Royal LePage State Realty Inc.. ITSO
- C$890,9003 bd3 ba2k sqft37 Bryans Way, Grimsby, ON L3M 5M6For SaleMLS ID #40839373, Simon Duong, Salesperson, Royal LePage State Realty Inc.. ITSO
- C$1,170,0004 bd4 ba2.4k sqft4233 Fly Rd, Lincoln, ON L0R 1G0For SaleMLS ID #40847679, Dan Ferguson, Broker, Royal LePage NRC Realty Inc.. ITSO
- C$1,225,0004 bd4 ba-- sqft266 McNeilly Rd, Hamilton, ON L8E 5H2New ConstructionMLS ID #X13009150, RE/MAX ESCARPMENT GOLFI REALTY INC.. TRREB
- C$1,299,9003 bd3 ba-- sqft451 Montreal Cir, Hamilton, ON L8E 0E1New ConstructionMLS ID #X13678294, RE/MAX ESCARPMENT GOLFI REALTY INC.. TRREB
- C$1,140,0004 bd4 ba2.3k sqft4239 Fly Rd, Lincoln, ON L0R 1G0For SaleMLS ID #40847691, Dan Ferguson, Broker, Royal LePage NRC Realty Inc.. ITSO
- C$1,190,0004 bd4 ba2.5k sqft4237 Fly Rd, Lincoln, ON L0R 1G0For SaleMLS ID #40847729, Dan Ferguson, Broker, Royal LePage NRC Realty Inc.. ITSO
- C$1,049,0004 bd3 ba2.3k sqft92 Starfire Cres, Hamilton, ON L8E 0K9For SaleMLS ID #40855612, Sim Singh, Salesperson, Homelife Professionals Realty Inc.. ITSO
- C$1,393,0003 bd3 ba-- sqft3507 Canboro Rd, West Lincoln, ON L0R 2J0For SaleMLS ID #X13694532, ICI SOURCE REAL ASSET SERVICES INC.. TRREB
- C$1,350,0005 bd3 ba-- sqft1581 Rice Rd, Pelham, ON L3B 5N5For SaleMLS ID #X13708944, RE/MAX GARDEN CITY REALTY INC, BROKERAGE. TRREB
- C$1,045,9004 bd3 ba-- sqft67 Carlson St, Hamilton, ON L8J 0B7New ConstructionMLS ID #X13669336, RIGHT AT HOME REALTY INC.. TRREB
- C$1,049,9004 bd4 ba-- sqft206 Crafter Cres, Hamilton, ON L8J 0J1For SaleMLS ID #X13660596, RE/MAX GOLD REALTY INC.. TRREB
- C$1,199,0004 bd3 ba2.6k sqftLOT 10 Kellogg Ave, Hamilton, ON L0R 1W0For SaleMLS ID #40821189, Matthew Adeh, Broker, RE/MAX Escarpment Realty Inc.. ITSO
- C$1,209,9006 bd5 ba-- sqft113 Whitefish Cres, Hamilton, ON L8E 0A6For SaleMLS ID #X12901782, INTERNATIONAL REALTY FIRM, INC.. TRREB
- C$1,189,0004 bd4 ba-- sqft21 Haldimand Rd #66, Seneca, ON N3W 1P8For SaleMLS ID #X13639352, RE/MAX ABOUTOWNE REALTY CORP.. TRREB
- C$999,9994 bd3 ba-- sqft153 Medici Ln, Hamilton, ON L9B 0G7For SaleMLS ID #X13702390, HOMELIFE SILVERCITY REALTY INC.. TRREB
- C$1,225,0004 bd4 ba2.8k sqft266 McNeilly Rd, Stoney Creek, ON L8E 5H2New ConstructionMLS ID #40820068, Rob Golfi, Salesperson, RE/MAX Escarpment Golfi Realty Inc.. ITSO
