Not your average Cape! Thoughtfully expanded to offer significantly more living space than meets the eye, this exceptional home combines classic charm with the size and functionality today's buyers are searching for. Inside you'll find a spacious formal living room, dining room, an expansive bonus family/great room perfect for entertaining, a stylish modern kitchen, and two beautifully updated baths. The outdoor space is equally impressive set on an expansive flat lot & featuring a unique double-deck design where one deck seamlessly flows into the other, creating the perfect setting for entertaining, grilling, or simply enjoying the yard. Garage parking adds everyday convenience. Ideally located near Norwood Center, commuter rail, shopping, dining, parks, and major routes, this is a rare opportunity to enjoy space, comfort, and an outstanding location
Under contract
$800,000
18 Margaret St, Norwood, MA 02062
3beds
1,855sqft
:
Get pre-qualified$5,068/mo
Single Family Residence
Built in 1941
0.39 Acres Lot
$843,300 Zestimate®
$431/sqft
$-- HOA
What's special
Dining roomStylish modern kitchenExpansive flat lotTwo beautifully updated baths
- 19 days |
- 1,813 |
- 161 |
Likely to sell faster than
Zillow last checked:
Listing updated:
Listed by:
AD Advisors Team 617-869-4907,
Block Realty 617-505-3324,
Arthur Deych 617-869-4907
Source: MLS PIN,MLS#: 73545421
Facts & features
Interior
Bedrooms & bathrooms
- Bedrooms: 3
- Bathrooms: 2
- Full bathrooms: 2
Heating
- Baseboard, Oil
Cooling
- Window Unit(s), Wall Unit(s)
Appliances
- Included: Water Heater, Tankless Water Heater, Range, Dishwasher, Disposal, Microwave, Refrigerator, Washer, Dryer
- Laundry: Electric Dryer Hookup
Features
- Flooring: Hardwood, Engineered Hardwood
- Windows: Insulated Windows
- Has basement: No
- Number of fireplaces: 1
Interior area
- Total structure area: 1,855
- Total interior livable area: 1,855 sqft
- Finished area above ground: 1,855
Property
Parking
- Total spaces: 3
- Parking features: Attached, Paved Drive, Off Street, Paved
- Attached garage spaces: 1
- Uncovered spaces: 2
Accessibility
- Accessibility features: No
Features
- Patio & porch: Deck - Wood
- Exterior features: Deck - Wood, Fenced Yard
- Fencing: Fenced
Lot
- Size: 0.39 Acres
- Features: Level
Details
- Parcel number: M:0019 B:0003 L:0006,162505
- Zoning: G
Construction
Type & style
- Home type: SingleFamily
- Architectural style: Cape
- Property subtype: Single Family Residence
Materials
- Frame
- Foundation: Other
- Roof: Shingle
Condition
- Year built: 1941
Utilities & green energy
- Electric: 100 Amp Service
- Sewer: Public Sewer
- Water: Public
- Utilities for property: for Electric Range, for Electric Dryer
Community & HOA
Community
- Features: Public Transportation, Tennis Court(s), Park, Walk/Jog Trails, Golf, Bike Path, Conservation Area, Highway Access, House of Worship, Public School, T-Station, University, Other
HOA
- Has HOA: No
Location
- Region: Norwood
Financial & listing details
- Price per square foot: $431/sqft
- Tax assessed value: $700,700
- Annual tax amount: $6,881
- Date on market: 7/7/2026
Estimated market value
$843,300
$801,000 - $885,000
$4,139/mo
Price history
| Date | Event | Price |
|---|---|---|
| 7/16/2026 | Contingent | $800,000$431/sqft |
Source: MLS PIN #73545421 Report a problem | ||
| 7/7/2026 | Listed for sale | $800,000+56.3%$431/sqft |
Source: MLS PIN #73545421 Report a problem | ||
| 3/24/2021 | Listing removed | -- |
Source: Owner Report a problem | ||
| 5/13/2016 | Sold | $512,000-2.1%$276/sqft |
Source: Public Record Report a problem | ||
| 3/18/2016 | Pending sale | $522,900$282/sqft |
Source: Owner Report a problem | ||
| 3/3/2016 | Listed for sale | $522,900+21.6%$282/sqft |
Source: Owner Report a problem | ||
| 7/15/2015 | Sold | $430,000-1.4%$232/sqft |
Source: Public Record Report a problem | ||
| 5/28/2015 | Listed for sale | $435,900$235/sqft |
Source: RE/MAX Real Estate Center #71845865 Report a problem | ||
Public tax history
| Year | Property taxes | Tax assessment |
|---|---|---|
| 2025 | $6,792 +0.6% | $645,600 +0.1% |
| 2024 | $6,754 +9.8% | $645,100 +8.2% |
| 2023 | $6,151 +1.3% | $596,000 +5.5% |
| 2022 | $6,075 +10.9% | $565,100 +16.9% |
| 2021 | $5,479 +2.9% | $483,200 +1.2% |
| 2020 | $5,324 +2.3% | $477,500 -0.1% |
| 2019 | $5,203 +5.3% | $477,800 +7.2% |
| 2018 | $4,942 +12.3% | $445,600 +13% |
| 2017 | $4,399 +3.9% | $394,500 +3.6% |
| 2016 | $4,234 +3% | $380,800 +6.3% |
| 2015 | $4,109 +6.1% | $358,200 +7.1% |
| 2014 | $3,874 +4% | $334,500 -0.8% |
| 2013 | $3,724 +4.3% | $337,300 |
| 2012 | $3,569 +4.8% | $337,300 |
| 2011 | $3,407 +6.5% | $337,300 -1.6% |
| 2010 | $3,198 +2.3% | $342,800 -7.2% |
| 2009 | $3,126 +4.7% | $369,500 +0.6% |
| 2008 | $2,987 +2.9% | $367,400 -4.6% |
| 2007 | $2,904 +2.7% | $385,100 |
| 2006 | $2,827 +26.8% | $385,100 +42.8% |
| 2005 | $2,230 -14% | $269,600 |
| 2004 | $2,594 +5% | $269,600 |
| 2003 | $2,470 +12.4% | $269,600 +55.2% |
| 2001 | $2,197 +11.6% | $173,700 +12.6% |
| 1997 | $1,968 | $154,200 |
Find assessor info on the county website
Monthly payment
Est. payment
Payment breakdown
Explore the cost of this home by adjusting the details. Changes won't be saved.Climate risks
Neighborhood: 02062
Nearby schools
GreatSchools rating
- 4/10Callahan Elementary SchoolGrades: 1-5Distance: 1.1 mi
- 5/10Dr. Philip O. Coakley Middle SchoolGrades: 6-8Distance: 2.9 mi
- 7/10Norwood High SchoolGrades: 9-12Distance: 1.9 mi
Schools provided by the listing agent
- Elementary: Callahan
- Middle: Coakley
- High: Norwood High
Source: MLS PIN. This data may not be complete. We recommend contacting the local school district to confirm school assignments for this home.
- $646,6002 bd1 ba1.3k sqft12 Margaret St, Norwood, MA 02062Off Market
- $802,1003 bd2 ba1.7k sqft24 Margaret St, Norwood, MA 02062Off Market
- $839,9003 bd2 ba2.3k sqft25 Margaret St, Norwood, MA 02062Off Market
- $745,4003 bd1 ba1.3k sqft62 Washington St, Norwood, MA 02062Off Market

- $905,5004 bd3 ba2.2k sqft30 Margaret St, Norwood, MA 02062Off Market
- $676,3003 bd2 ba1.2k sqft72 Washington St, Norwood, MA 02062Off Market
- $696,2002 bd2 ba1.7k sqft78 Washington St, Norwood, MA 02062Off Market
- $707,8003 bd1 ba1.4k sqft27 Margaret St, Norwood, MA 02062Off Market
A local agent can set up tours, give advice and negotiate with sellers.
A local lender can help you make sure your offer is ready when you are.
Similar homes
- $749,9003 bd2 ba1.3k sqft61 Gay St, Norwood, MA 02062For Sale
 MLS ID #73546170, Alyssa Spear O'Grady, Lamacchia Realty, Inc.. MLS PIN
 - $779,0004 bd2 ba1.8k sqft39 Birchcroft Rd, Canton, MA 02021For Sale
 MLS ID #73553163, Christine Turano, William Raveis R.E. & Home Services. MLS PIN
 - $825,0003 bd2 ba2k sqft335 Moosehill Rd, East Walpole, MA 02032For Sale
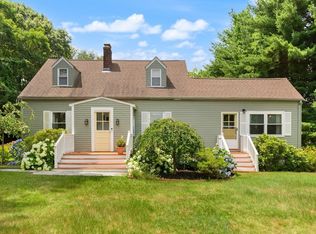 MLS ID #73553652, Doyle & Waldron Team, Coldwell Banker Realty - Easton. MLS PIN
 - $949,9004 bd2 ba2.1k sqft70 Berwick Pl, Norwood, MA 02062For Sale
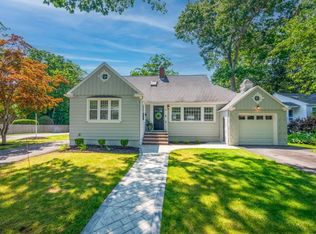 MLS ID #73547786, Millie Cetrone, Keller Williams Realty. MLS PIN
 - $725,0003 bd2 ba1.6k sqft130 Dean St, Norwood, MA 02062For SaleMLS ID #73522591, Willene Koziara, Mega Realty Services. MLS PIN
- $829,9003 bd2 ba1.7k sqft9 Berwick St, West Roxbury, MA 02132For SaleMLS ID #73553751, Sue Brideau, Insight Realty Group, Inc.. MLS PIN
- $849,0003 bd2 ba1.9k sqft199 Ash St, Hopkinton, MA 01748For SaleMLS ID #73553306, The Charles King Group, Real Broker MA, LLC. MLS PIN
- $849,0003 bd2 ba1.4k sqft14 Rendall Rd, West Roxbury, MA 02132For SaleMLS ID #73553402, Paul Whaley/Charlie Ring Team, Coldwell Banker Realty - Boston. MLS PIN
- $899,0003 bd2 ba1.8k sqft49 Maynard Rd, Dedham, MA 02026For SaleMLS ID #73541712, Steven Musto, Insight Realty Group, Inc.. MLS PIN
- $699,0003 bd2 ba1.9k sqft10 Forrest Rd, Walpole, MA 02081For SaleMLS ID #73524908, Kenneth Morrell, Morrell Realty Group. MLS PIN
- $799,0003 bd1 ba1.8k sqft542 Trapelo Rd, Waltham, MA 02452For SaleMLS ID #73550539, Deanna Shelley, RE/MAX Bentley's. MLS PIN
- $688,0002 bd1 ba1.1k sqft41-43 Elliot St #2, Norwood, MA 02062For SaleMLS ID #73546188, Anne M Kennedy, Coldwell Banker Realty - Newton. MLS PIN
- $729,0003 bd3 ba1.7k sqft12 Parsons Ter, Dedham, MA 02026For SaleMLS ID #73534419, Angela Diatelevi, Chinatti Realty Group, Inc.. MLS PIN
- $839,9004 bd4 ba2.7k sqft15 Bullard St, Holliston, MA 01746For SaleMLS ID #73544214, Vesta Group, Vesta Real Estate Group, Inc.. MLS PIN
- $849,9004 bd3 ba2.6k sqft6 Lockewood Dr, Franklin, MA 02038For SaleMLS ID #73553227, Nancy Briggs, Realty ONE Group Suburban Lifestyle. MLS PIN
- $875,0003 bd2 ba2.1k sqft76 Clearwater Dr, Mattapan, MA 02126For SaleMLS ID #73549008, Terrance Moreau, Coldwell Banker Realty - Dorchester. MLS PIN
- $850,0003 bd2 ba2.1k sqft7 Sherborne Cir, Ashland, MA 01721For SaleMLS ID #73545708, Shelly A. Armstrong, Redfin Corp.. MLS PIN
- $724,9994 bd2 ba1.6k sqft195 Pond St, Weymouth, MA 02190For SaleMLS ID #73553116, Robert W. Ross, Realty Executives Boston West. MLS PIN
- $850,0003 bd2 ba1.4k sqft875 Highland Ave, Medford, MA 02155For SaleMLS ID #73553056, John Dean, Engel & Volkers Boston. MLS PIN
- $829,0003 bd2 ba1.3k sqft62 Washington Ave, Natick, MA 01760For SaleMLS ID #73540511, The Allain Group, Compass. MLS PIN
