This charming 3-bedroom home in the heart of Peru! Located just a short walk from the Peru Central School campus, this home offers convenience, comfort, and plenty of space to enjoy. Home has 3 bedrooms, open-concept kitchen, dining & living area and beautiful hardwood floors throughout the main level. Mostly finished basement with a second full bathroom
Private, fenced-in backyard with a large patio--perfect for entertaining, beautiful perennial gardens and a spacious three-season screened patio for additional living and entertaining space.
Also has a large 24x28 two car garage.
A great opportunity to enjoy small-town living while being close to schools and local amenities!
Foreclosure
$266,000
18 McIntosh Dr, Peru, NY 12972
3beds
1,696sqft
Single Family Residence
Built in 1952
0.25 Acres Lot
$261,700 Zestimate®
$157/sqft
$-- HOA
What's special
Private fenced-in backyardBeautiful perennial gardens
- 29 days
- 417
- 12
Zillow last checked:
Listing updated:
Listed by:
Century 21 The One 518-563-7350,
Scott Thurber
Source: ACVMLS,MLS#: 208348
Facts & features
Interior
Bedrooms & bathrooms
- Bedrooms: 3
- Bathrooms: 2
- Full bathrooms: 2
- Main level bathrooms: 1
- Main level bedrooms: 3
Primary bedroom
- Features: Hardwood
- Level: First
- Area: 154 Square Feet
- Dimensions: 11 x 14
Bedroom 2
- Features: Hardwood
- Level: First
- Area: 108 Square Feet
- Dimensions: 9 x 12
Bathroom 1
- Features: Ceramic Tile
- Level: First
- Area: 55 Square Feet
- Dimensions: 5 x 11
Bathroom 2
- Features: Linoleum
- Level: Basement
- Area: 28 Square Feet
- Dimensions: 7 x 4
Bathroom 3
- Features: Hardwood
- Level: First
- Area: 99.76 Square Feet
- Dimensions: 8.6 x 11.6
Den
- Features: Carpet
- Level: Basement
- Area: 593.4 Square Feet
- Dimensions: 21.5 x 27.6
Kitchen
- Features: Hardwood
- Level: First
- Area: 170.13 Square Feet
- Dimensions: 10.7 x 15.9
Living room
- Features: Hardwood
- Level: First
- Area: 208 Square Feet
- Dimensions: 16 x 13
Heating
- Electric, Kerosene, Wood, Wood Stove
Cooling
- Window Unit(s)
Appliances
- Included: Dryer, Electric Oven, Electric Range, Electric Water Heater, Exhaust Fan, Free-Standing Electric Oven, Washer/Dryer
- Laundry: In Basement
Features
- Laminate Counters, Open Floorplan
- Flooring: Hardwood, Tile
- Doors: Storm Door(s)
- Windows: Double Pane Windows, Drapes, Screens, Vinyl Clad Windows
- Basement: Concrete,Partially Finished
- Has fireplace: No
Interior area
- Total structure area: 1,920
- Total interior livable area: 1,696 sqft
- Finished area above ground: 960
- Finished area below ground: 736
Property
Parking
- Total spaces: 2
- Parking features: Deck, Driveway, Garage Door Opener, Garage Faces Front
- Garage spaces: 2
Features
- Levels: One
- Stories: 1
- Patio & porch: Covered, Deck, Enclosed, Patio, Screened
- Exterior features: Garden, Private Yard, Rain Gutters, Storage
- Spa features: None
- Fencing: Back Yard,Vinyl
- Has view: Yes
- View description: Neighborhood
Lot
- Size: 0.25 Acres
- Dimensions: 76.94 x 140
- Features: Front Yard, Garden, Landscaped, Level, Private
- Topography: Level
Details
- Additional structures: Garage(s), Shed(s), Other
- Parcel number: 280.1259
- Zoning: Residential
- Special conditions: Real Estate Owned
Construction
Type & style
- Home type: SingleFamily
- Architectural style: Traditional
- Property subtype: Single Family Residence
Materials
- Asphalt, Frame, Vinyl Siding
- Foundation: Poured
- Roof: Asphalt
Condition
- Updated/Remodeled
- New construction: No
- Year built: 1952
Utilities & green energy
- Sewer: Public Sewer
- Water: Public
- Utilities for property: Electricity Connected, Internet Available, Sewer Connected, Water Connected, Water Meter Separate
Community & HOA
Community
- Security: Carbon Monoxide Detector(s), Fire Alarm
HOA
- Has HOA: No
Location
- Region: Peru
Financial & listing details
- Price per square foot: $157/sqft
- Tax assessed value: $221,900
- Annual tax amount: $3,231
- Date on market: 9/26/2026
- Date available: 09/26/2026
- Listing agreement: Exclusive Right To Sell
- Listing terms: Cash,Conventional,FHA,VA Loan
- Lease term: Short Term Lease
- Electric utility on property: Yes
- Road surface type: Paved
Foreclosure details
Estimated market value
$261,700
$249,000 - $275,000
$2,274/mo
Price history
| Date | Event | Price |
|---|---|---|
| 5/29/2019 | Sold | $145,000$85/sqft |
Source: Public Record Report a problem | ||
Public tax history
| Year | Property taxes | Tax assessment |
|---|---|---|
| 2025 | -- | $221,900 |
| 2024 | -- | $221,900 +17% |
| 2023 | -- | $189,700 +11.2% |
| 2022 | -- | $170,600 +25% |
| 2021 | -- | $136,500 |
| 2020 | -- | $136,500 +6.1% |
| 2019 | -- | $128,600 |
| 2018 | -- | $128,600 +3.1% |
| 2017 | $1,872 | $124,700 |
| 2016 | -- | $124,700 +8.4% |
| 2015 | -- | $115,000 |
| 2014 | -- | $115,000 |
| 2013 | -- | $115,000 |
| 2012 | -- | $115,000 |
| 2011 | -- | $115,000 |
| 2010 | -- | $115,000 |
| 2009 | -- | $115,000 |
| 2008 | -- | $115,000 +17.7% |
| 2007 | -- | $97,700 +8.7% |
| 2006 | -- | $89,900 +4.1% |
| 2005 | -- | $86,400 +10.1% |
| 2004 | -- | $78,500 |
| 2003 | -- | $78,500 |
| 2002 | -- | $78,500 +6.1% |
| 2001 | -- | $74,000 +5.4% |
| 2000 | -- | $70,200 |
Find assessor info on the county website
Monthly payment
Climate risks
Neighborhood: 12972

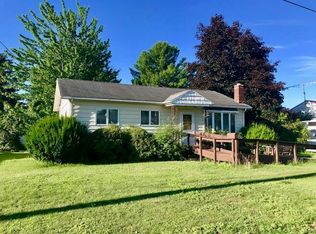
Similar homes
- $299,9003 bd2 ba1.7k sqft27 Signor Rd, Peru, NY 12972For Sale
 MLS ID #208441, Michelle C Fowler, Listing by: Real Broker NY, LLC. ACVMLS
 - $198,0004 bd2 ba1.1k sqft790 Bear Swamp Rd, Peru, NY 12972For Sale
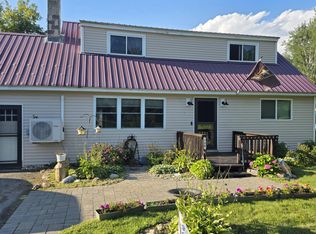 MLS ID #208134, Kyle Matthews, Listing by: BHHS Blake Realtors. ACVMLS
 - $340,0003 bd2 ba2.5k sqft3 Button Brook Pkwy, Peru, NY 12972For Sale
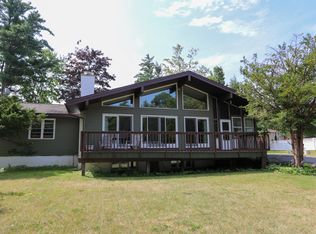 MLS ID #207931, Gaelan Trombley, Listing by: Kavanaugh Realty-Plattsburgh. ACVMLS
 - $225,0004 bd2 ba1.7k sqft408 Fuller Rd, Peru, NY 12972For Sale
 MLS ID #208326, Katie Perrone, Listing by: Coldwell Banker Whitbeck Assoc. Plattsburgh. ACVMLS
