NEW HUD HOME CASE #061-590707 Built in 2008, 4 bedroom, 2 1/2 bath colonial home has hardwood floors, high ceilings, and an open layout. The kitchen has solid oak cabinets, granite counters and a pantry. Eat-in kitchen or there is a formal dining room. Living room and den with a fireplace. laundry located on the second floor. Rear slider onto the deck and a large, private backyard. The property has a 2 car attached garage, a 1 car detached garage and a 15'x25' shed.
Foreclosure
$395,000
18 Melissa Way, Stafford, CT 06076
4beds
2,180sqft
Single Family Residence
Built in 2008
1.01 Acres Lot
$511,500 Zestimate®
$181/sqft
$-- HOA
What's special
High ceilingsFormal dining roomHardwood floorsEat-in kitchenGranite countersOpen layoutLarge private backyard
- 6 days
- 1,612
- 153
Likely to sell faster than
Zillow last checked:
Listing updated:
Listed by:
Tina M. Bilanceri (860)377-3991,
Aspen Realty Group 860-337-0011
Source: Smart MLS,MLS#: 24210404
Facts & features
Interior
Bedrooms & bathrooms
- Bedrooms: 4
- Bathrooms: 3
- Full bathrooms: 2
- 1/2 bathrooms: 1
Primary bedroom
- Level: Upper
Bedroom
- Level: Upper
Bedroom
- Level: Upper
Bedroom
- Level: Upper
Dining room
- Level: Main
Living room
- Level: Main
Heating
- Hot Water, Oil
Cooling
- Central Air
Appliances
- Included: None, Water Heater
Features
- Basement: Full,Unfinished
- Attic: Access Via Hatch
- Number of fireplaces: 1
Interior area
- Total structure area: 2,180
- Total interior livable area: 2,180 sqft
- Finished area above ground: 2,180
Property
Parking
- Total spaces: 2
- Parking features: Attached
- Attached garage spaces: 2
Features
- Patio & porch: Deck
- Has private pool: Yes
- Pool features: Above Ground
Lot
- Size: 1.01 Acres
- Features: Few Trees, Level
Details
- Additional structures: Shed(s)
- Parcel number: 2516471
- Zoning: AA
- Special conditions: Real Estate Owned
Construction
Type & style
- Home type: SingleFamily
- Architectural style: Colonial
- Property subtype: Single Family Residence
Materials
- Vinyl Siding
- Foundation: Concrete Perimeter
- Roof: Shingle
Condition
- New construction: No
- Year built: 2008
Utilities & green energy
- Sewer: Septic Tank
- Water: Well
Community & HOA
Community
- Features: Lake, Library, Medical Facilities, Park, Shopping/Mall
HOA
- Has HOA: No
Location
- Region: Stafford Springs
Financial & listing details
- Price per square foot: $181/sqft
- Tax assessed value: $199,430
- Annual tax amount: $7,696
- Date on market: 9/28/2026
Foreclosure details
Estimated market value
$511,500
$486,000 - $537,000
$3,186/mo
Price history
| Date | Event | Price |
|---|---|---|
| 8/27/2021 | Sold | $365,000$167/sqft |
Source:  Smart MLS #170418671 Report a problem Smart MLS #170418671 Report a problem | ||
| 7/25/2021 | Contingent | $365,000$167/sqft |
Source: Smart MLS #170418671 Report a problem | ||
| 7/22/2021 | Listed for sale | $365,000$167/sqft |
Source: Smart MLS #170418671 Report a problem | ||
| 7/17/2021 | Contingent | $365,000$167/sqft |
Source: Smart MLS #170418671 Report a problem | ||
| 7/13/2021 | Listed for sale | $365,000-1.3%$167/sqft |
Source: Smart MLS #170418671 Report a problem | ||
| 11/1/2019 | Listing removed | $369,900$170/sqft |
Source: Sears Real Estate, Inc. #72541921 Report a problem | ||
| 10/20/2019 | Price change | $369,900-2.7%$170/sqft |
Source: Sears Real Estate, Inc #170218850 Report a problem | ||
| 7/23/2019 | Listed for sale | $380,000+26.7%$174/sqft |
Source: Sears Real Estate, Inc #170218850 Report a problem | ||
| 4/22/2016 | Sold | $300,000-4.7%$138/sqft |
Source: Smart MLS #G10106074 Report a problem | ||
| 3/16/2016 | Pending sale | $314,900$144/sqft |
Source: Berkshire Hathaway HomeServices New England Properties #G10106074 Report a problem | ||
| 2/24/2016 | Price change | $314,900-4%$144/sqft |
Source: Berkshire Hathaway HomeServices New England Properties #G10106074 Report a problem | ||
| 2/8/2016 | Listed for sale | $328,000-7.6%$150/sqft |
Source: Berkshire Hathaway HomeServices New England Properties #G10106074 Report a problem | ||
| 5/19/2008 | Sold | $355,000$163/sqft |
Source: Public Record Report a problem | ||
Public tax history
| Year | Property taxes | Tax assessment |
|---|---|---|
| 2025 | $12,261 +59.3% | $317,730 +59.3% |
| 2024 | $7,696 +5% | $199,430 |
| 2023 | $7,331 +2.7% | $199,430 |
| 2022 | $7,136 +3.9% | $199,430 +1.4% |
| 2021 | $6,868 +0.2% | $196,630 +0.2% |
| 2020 | $6,851 +0.5% | $196,140 +0.5% |
| 2019 | $6,817 +2% | $195,160 |
| 2018 | $6,686 +1% | $195,160 |
| 2017 | $6,622 +1.3% | $195,160 |
| 2016 | $6,540 -2.8% | $195,160 -3.2% |
| 2015 | $6,730 +1% | $201,670 |
| 2014 | $6,661 -0.1% | $201,670 |
| 2013 | $6,667 +2.4% | $201,670 |
| 2012 | $6,512 +0.4% | $201,670 -10% |
| 2011 | $6,487 +3.6% | $224,000 |
| 2010 | $6,263 +2.8% | $224,000 |
| 2009 | $6,095 +79.3% | $224,000 +68.9% |
| 2008 | $3,400 +258.6% | $132,650 +244.5% |
| 2006 | $948 | $38,500 |
Find assessor info on the county website
Monthly payment
Climate risks
Neighborhood: 06076
Nearby schools
Schools provided by the listing agent
- High: Stafford
Source: Smart MLS. This data may not be complete. We recommend contacting the local school district to confirm school assignments for this home.


Similar homes
- $449,0003 bd2 ba1.5k sqft82 Buckley Highway, Stafford, CT 06076For Sale
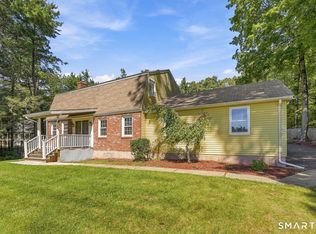
 MLS ID #24210164, Michael L. Deyorio, CR Premier Properties. Smart MLS
 - $348,0003 bd2 ba1.5k sqft131 East Street, Stafford, CT 06076For Sale
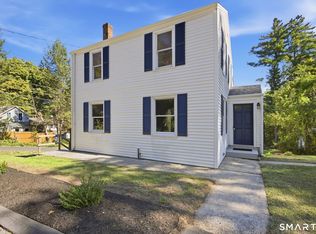 MLS ID #24209882, Ruben Vallejo, Golden Ribbon Realty. Smart MLS
 - $449,9005 bd2 ba2.7k sqft8 Pettersson Circle, Stafford, CT 06076For Sale
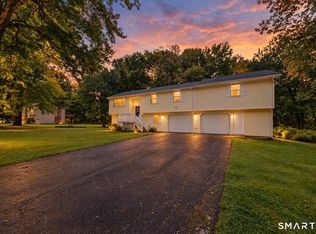 MLS ID #24211208, Kraig S. Arvisais, Trend 2000 Real Estate. Smart MLS
 - $325,0003 bd2 ba1.4k sqft8 County Road, Stafford, CT 06076For Sale
 MLS ID #24206528, Tammy J. Arute, Arute Realty Group LLC. Smart MLS
 - $449,0003 bd2 ba1.9k sqft2 Acorn Drive, Stafford, CT 06076For SaleMLS ID #24206732, Kathy Geryk, Coldwell Banker Realty. Smart MLS
- $329,9002 bd2 ba1.7k sqft148 Furnace Avenue, Stafford, CT 06076For SaleMLS ID #24209801, Stephanie Fox, Arute Realty Group LLC. Smart MLS
- $449,9003 bd4 ba2.2k sqft9 Boyer Road, Stafford, CT 06076For SaleMLS ID #24208137, Todd Hany, Sentry Real Estate. Smart MLS
- $499,0002 bd2 ba1.6k sqft7 Bradway Pond Road, Stafford, CT 06076For SaleMLS ID #24210044, Kathy Geryk, Coldwell Banker Realty. Smart MLS
- $385,0004 bd4 ba2.8k sqft111 Ashford Center Road, Ashford, CT 06278For SaleMLS ID #24198024, Brian P. McCarthy, Home Selling Team. Smart MLS
- $329,9003 bd2 ba1.4k sqft44 Charter Road, Stafford, CT 06076For SaleMLS ID #24202824, Allison Cavanaugh, William Raveis Real Estate. Smart MLS
- $399,0003 bd2 ba1.5k sqft108 Krapf Road, Ashford, CT 06278For SaleMLS ID #24211443, Noah King, Home Selling Team. Smart MLS
- $489,0005 bd4 ba2.5k sqft52 Beverly Drive, Somers, CT 06071For SaleMLS ID #24211316, Dean Haselden, Advise Realty Services. Smart MLS
- $424,9004 bd3 ba2.2k sqft55 Goose Lane, Tolland, CT 06084For SaleMLS ID #24197038, Daniel A. Wilson, The Wilson Company of CT. Smart MLS
- $429,5003 bd2 ba1.7k sqft76 Lakeview Drive, Ashford, CT 06278For SaleMLS ID #24204485, Franchesca M. Pescatello, Prue Realty LLC. Smart MLS
- $435,0003 bd2 ba1.9k sqft32 Ashford Road, Eastford, CT 06242For SaleMLS ID #24209461, Lindsey Niarhakos, RE/MAX One. Smart MLS
- $385,0003 bd2 ba1.1k sqft73 Eaton Road, Tolland, CT 06084For SaleMLS ID #24210011, Derek Greene, Derek Greene. Smart MLS
