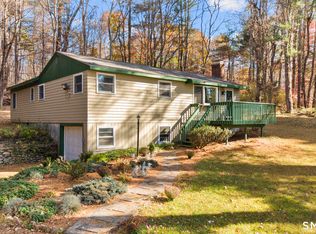
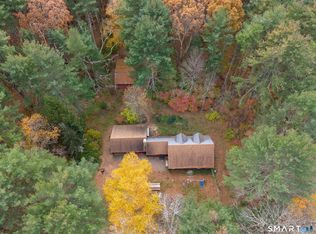
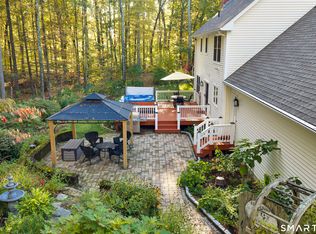
One-of-a-kind Ashford home in an extraordinary country setting! Offering approximately 2,866 sq. ft., 4 bedrooms and 3.5 baths, this distinctive home has evolved over the years into a wonderfully flexible floor plan well suited to multigenerational living, working from home or simply spreading out. Character is everywhere, from wide-board wood floors and exposed beams to two fireplaces and a terrific library with extensive built-ins. The spacious kitchen, multiple living areas and combination of first- and second-floor spaces offer possibilities rarely found in a conventional home. Set on 1.71 acres with garage, outbuildings, open yard and wooded surroundings, the setting is equally special. Immediately beyond the property is Joshua's Trust's 60+ acre Josias Byles Sanctuary, with extensive Boy Scouts of America land farther beyond, creating an exceptional backdrop of woods, wildlife and open space. The home is livable now while offering plenty of opportunity for its next owner to make it their own. Refinishing the wood floors, exterior painting and other thoughtful improvements could make a remarkable difference. A truly unusual property for buyers who value space, character, flexibility and nature.
Accepting backups
$385,000
111 Ashford Center Road, Ashford, CT 06278
4beds
2,866sqft
Single Family Residence
Built in 1964
1.71 Acres Lot
$-- Zestimate®
$134/sqft
$-- HOA
What's special
Two fireplacesOpen yardExposed beamsExtraordinary country settingWide-board wood floorsSpacious kitchenWonderfully flexible floor plan
- 41 days
- 131
- 2
Likely to sell faster than
Zillow last checked:
Listing updated:
Listed by:
Brian P. McCarthy (860)428-2627,
Home Selling Team 860-456-7653
Source: Smart MLS,MLS#: 24198024
Facts & features
Interior
Bedrooms & bathrooms
- Bedrooms: 4
- Bathrooms: 4
- Full bathrooms: 3
- 1/2 bathrooms: 1
Primary bedroom
- Level: Upper
- Area: 497.25 Square Feet
- Dimensions: 22.1 x 22.5
Bedroom
- Level: Main
- Area: 157.68 Square Feet
- Dimensions: 14.6 x 10.8
Bedroom
- Level: Upper
- Area: 167.64 Square Feet
- Dimensions: 13.2 x 12.7
Bedroom
- Level: Main
- Area: 170.61 Square Feet
- Dimensions: 14.1 x 12.1
Dining room
- Level: Main
- Area: 98.07 Square Feet
- Dimensions: 9.7 x 10.11
Family room
- Features: Bookcases, Built-in Features, Fireplace, Hardwood Floor
- Level: Main
- Area: 294.84 Square Feet
- Dimensions: 15.6 x 18.9
Kitchen
- Features: Built-in Features, Hardwood Floor
- Level: Main
- Area: 117 Square Feet
- Dimensions: 9 x 13
Living room
- Level: Main
- Area: 356.49 Square Feet
- Dimensions: 15.3 x 23.3
Other
- Level: Main
- Area: 205.44 Square Feet
- Dimensions: 9.6 x 21.4
Heating
- Hot Water, Oil
Cooling
- None
Appliances
- Included: Gas Range, Oven/Range, Refrigerator, Dishwasher, Washer, Dryer, Water Heater
Features
- Open Floorplan
- Doors: Storm Door(s)
- Windows: Thermopane Windows
- Basement: Full,Unfinished,Hatchway Access,Interior Entry,Concrete
- Attic: Partially Finished,Floored
- Number of fireplaces: 2
- Fireplace features: Insert
Interior area
- Total structure area: 2,866
- Total interior livable area: 2,866 sqft
- Finished area above ground: 2,866
Video & virtual tour
Property
Parking
- Total spaces: 6
- Parking features: Detached, Barn, Driveway, Off Street, Private, Gravel
- Garage spaces: 1
- Has uncovered spaces: Yes
Features
- Exterior features: Garden, Stone Wall
Lot
- Size: 1.71 Acres
- Features: Few Trees, Farm, Borders Open Space, Level, Cleared
Details
- Additional structures: Shed(s), Barn(s)
- Parcel number: 1669277
- Zoning: RA
- Horses can be raised: Yes
Construction
Type & style
- Home type: SingleFamily
- Architectural style: Colonial,Cottage
- Property subtype: Single Family Residence
Materials
- Shingle Siding, Wood Siding
- Foundation: Concrete Perimeter
- Roof: Asphalt,Gable
Condition
- New construction: No
- Year built: 1964
Utilities & green energy
- Sewer: Septic Tank
- Water: Well
- Utilities for property: Cable Available
Green energy
- Energy efficient items: Doors, Windows
Community & HOA
Community
- Features: Golf, Health Club, Lake, Library, Medical Facilities, Paddle Tennis, Park
HOA
- Has HOA: No
Location
- Region: Ashford
Financial & listing details
- Price per square foot: $134/sqft
- Tax assessed value: $272,790
- Annual tax amount: $7,584
- Date on market: 9/29/2026
Estimated market value
Not available
Estimated sales range
Not available
Not available
Price history
| Date | Event | Price |
|---|---|---|
| 9/29/2026 | Listed for sale | $385,000+175%$134/sqft |
Source:  Smart MLS #24198024 Report a problem | ||
| 8/30/1995 | Sold | $140,000$49/sqft |
Source: Public Record Report a problem | ||
Public tax history
| Year | Property taxes | Tax assessment |
|---|---|---|
| 2025 | $7,434 +5.9% | $204,330 |
| 2024 | $7,021 +3.8% | $204,330 |
| 2023 | $6,761 +2.5% | $204,330 |
| 2022 | $6,594 -11.1% | $204,330 +0.2% |
| 2021 | $7,416 -1.3% | $203,900 |
| 2020 | $7,512 +3.9% | $203,900 |
| 2019 | $7,230 +2% | $203,900 |
| 2018 | $7,090 +1.2% | $203,900 |
| 2017 | $7,008 +5.9% | $203,900 -0.2% |
| 2016 | $6,616 | $204,400 |
Find assessor info on the county website
Monthly payment
Est. payment
Payment breakdown
Explore the cost of this home by adjusting the details. Changes won't be saved.Climate risks
Neighborhood: 06278

Similar homes
- $379,9904 bd2 ba1.5k sqft5 Bicknell Road, Ashford, CT 06278For Sale
 MLS ID #24219293, Jonathan M. Santos, Social & Co Realty. Smart MLS
- $549,0004 bd3 ba2.6k sqft272 Horse Hill Road, Ashford, CT 06278For Sale
 MLS ID #24187009, James Kelly, William Raveis Real Estate. Smart MLS
- $340,0005 bd2 ba1.7k sqft159 Chaplin Road, Eastford, CT 06242For Sale
 MLS ID #24217204, Brandy Prime, eXp Realty. Smart MLS
- $509,9003 bd3 ba1.9k sqft391 Squaw Hollow Road, Ashford, CT 06278For Sale
 MLS ID #24213578, Bethann Dion, eXp Realty. Smart MLS
- $345,0002 bd2 ba1.5k sqft30 Daleville Road, Willington, CT 06279For SaleMLS ID #24205810, Matthew Huberdault, Byrnes Real Estate Company. Smart MLS
- $460,0003 bd2 ba1.8k sqft30 County Road, Eastford, CT 06242For SaleMLS ID #24219452, Kirsten Deorsey, CR Premier Properties. Smart MLS
- $399,9005 bd3 ba2.8k sqft13 Bates Road, Chaplin, CT 06235For SaleMLS ID #24179982, Kristen E. Merrill, Countryside Realty. Smart MLS
- $385,0003 bd2 ba2.8k sqft83 Devotion Road, Scotland, CT 06264For SaleMLS ID #24217224, Jacob Mochkin, Roundtree Realty LLC. Smart MLS
- $390,0004 bd2 ba1.6k sqft142 Root Road, Coventry, CT 06238For SaleMLS ID #24207503, Alexandria Kebalo, RE/MAX One. Smart MLS
- $350,0003 bd2 ba2.5k sqft11 Pinecrest Drive, Plainfield, CT 06239For SaleMLS ID #24210610, Kara A. Mazzola, First Choice Realty. Smart MLS
- $289,9004 bd1 ba2k sqft138 Mount Hope Road, Mansfield, CT 06250For SaleMLS ID #24212839, Brian P. McCarthy, Home Selling Team. Smart MLS
- $399,9003 bd3 ba2.5k sqft60 Beaumont Highway, Lebanon, CT 06249For SaleMLS ID #24210685, Shawna Rohan, eXp Realty. Smart MLS
- $399,9003 bd2 ba1.9k sqft88 Baker Road, Thompson, CT 06277For SaleMLS ID #24216116, Jared Meehan, RE/MAX Bell Park Realty. Smart MLS
- $375,0004 bd2 ba1.8k sqft16 Grandview Terrace, Vernon, CT 06066For SaleMLS ID #24202190, Donald W. Fish, D.W. Fish Real Estate. Smart MLS
- $399,0003 bd3 ba2k sqft60 Tolland Avenue, Stafford, CT 06076For SaleMLS ID #24211382, Robert Arute, Arute Realty Group LLC. Smart MLS
- $449,9994 bd3 ba2.8k sqft128 Holmes Road, Pomfret, CT 06259For SaleMLS ID #24197506, Lyle Rotondo, Berkshire Hathaway NE Prop.. Smart MLS
- $499,9005 bd3 ba3.2k sqft693 Middle Turnpike, Mansfield, CT 06268For SaleMLS ID #24211990, Lawrence B. Ross, Weichert,REALTORS-Four Corners. Smart MLS
- $435,0003 bd3 ba2.1k sqft158 Pond Road, Franklin, CT 06254For SaleMLS ID #24211535, Monica Obuchowski, Signature Properties of N.E.. Smart MLS
