OPEN HOUSE Saturday 10-12pm! Rarely does a property of this caliber hit the market. Completely remodeled, this stunning 5-bedroom, 4-bathroom home offers the ultimate peace of mind with updated electrical, plumbing, windows, flooring, luxury bathrooms(with radiant floors) and a designer kitchen. Situated on just under an acre and bordered by mature trees on three sides, you will enjoy country-like privacy while remaining only minutes from downtown. The heart of the home is a large kitchen filled with custom cabinetry, a dedicated pantry, granite countertops, and an oversized central island built for guests to gather around. The space flows effortlessly into a bright dining area complete with a custom wet bar and coffee station. Designed with maximum flexibility in mind, the main floor also includes a convenient bedroom and full bath with integrated laundry. Ascend the original staircase to find four additional bedrooms, including a spectacular primary suite featuring a walk-in closet and a spa-like ensuite bath with a deep soaking tub and custom walk-in shower. Two of the secondary bedrooms share a highly functional Jack-and-Jill bathroom with a custom walk-in shower. Need even more room? A large walk-up attic stands ready for your creative touch, already equipped with a newer secondary electrical panel and stubbed-in plumbing for an easy bathroom addition. The outdoor living space is a true resort-style oasis. Relax on the expansive farmers porch with premium cedar decking, or head out to the large rear deck that leads directly to an above-ground pool, hot tub area and a dedicated fire pit area. An oversized paved driveway, an attached two-car garage with overhead storage, and an additional storage shed ensure there is plenty of room for vehicles and toys. Truly a must-see property where old farmhouse charm meets updated luxury!
Pending
Price cut: $39.1K (10/22)
$699,900
18 Methodist Road, Westbrook, ME 04092
5beds
2,626sqft
Single Family Residence
Built in 1900
0.97 Acres Lot
$689,100 Zestimate®
$267/sqft
$-- HOA
What's special
Granite countertopsLarge walk-up atticBright dining areaAbove-ground poolHot tub areaLarge rear deckDedicated fire pit area
- 45 days
- 227
- 23
Zillow last checked:
Listing updated:
Listed by:
American Real Estate
Source: Maine Listings,MLS#: 1683304
Facts & features
Interior
Bedrooms & bathrooms
- Bedrooms: 5
- Bathrooms: 4
- Full bathrooms: 3
- 1/2 bathrooms: 1
Bedroom 1
- Level: First
Bedroom 2
- Level: Second
Bedroom 3
- Level: Second
Bedroom 4
- Level: Second
Bedroom 5
- Level: Second
Dining room
- Level: First
Kitchen
- Level: First
Living room
- Level: First
Heating
- Other
Cooling
- Heat Pump, Wall Unit(s)
Appliances
- Included: Dishwasher, Disposal, Dryer, Microwave, Electric Range, Refrigerator, Washer
Features
- 1st Floor Bedroom, Attic, Bathtub, Pantry, Shower, Storage, Walk-In Closet(s), Primary Bedroom w/Bath
- Flooring: Carpet, Wood
- Basement: Doghouse,Interior Entry,Walk-Out Access,Full,Unfinished
- Number of fireplaces: 2
Interior area
- Total structure area: 2,626
- Total interior livable area: 2,626 sqft
- Finished area above ground: 2,626
- Finished area below ground: 0
Property
Parking
- Total spaces: 2
- Parking features: Paved, 5 - 10 Spaces, On Site, Off Street, Garage Door Opener, Storage
- Attached garage spaces: 2
Features
- Patio & porch: Deck, Porch
- Has private pool: Yes
- Has spa: Yes
Lot
- Size: 0.97 Acres
- Features: Near Shopping, Near Turnpike/Interstate, Near Town, Suburban, Open Lot, Rolling Slope
Details
- Additional structures: Shed(s)
- Parcel number: WSBRM010L033
- Zoning: 12
Construction
Type & style
- Home type: SingleFamily
- Architectural style: Colonial,Farmhouse
- Property subtype: Single Family Residence
Materials
- Wood Frame, Vinyl Siding
- Foundation: Poured Concrete
- Roof: Shingle
Condition
- Year built: 1900
Utilities & green energy
- Electric: Circuit Breakers
- Sewer: Public Sewer
- Water: Public
Green energy
- Energy efficient items: Ceiling Fans, LED Light Fixtures
Community & HOA
Location
- Region: Westbrook
Financial & listing details
- Price per square foot: $267/sqft
- Tax assessed value: $430,400
- Annual tax amount: $8,563
- Date on market: 10/7/2026
- Road surface type: Paved
Estimated market value
$689,100
$655,000 - $724,000
$3,754/mo
Price history
| Date | Event | Price |
|---|---|---|
| 11/2/2026 | Pending sale | $699,900$267/sqft |
Source:  Maine Listings #1683304 Report a problem | ||
| 10/24/2026 | Contingent | $699,900$267/sqft |
Source: Maine Listings #1683304 Report a problem | ||
| 10/22/2026 | Price change | $699,900-5.3%$267/sqft |
Source: Maine Listings #1683304 Report a problem | ||
| 10/7/2026 | Listed for sale | $739,000+228.3%$281/sqft |
Source: Maine Listings #1683304 Report a problem | ||
| 10/26/2018 | Sold | $225,101+25.1%$86/sqft |
Source: Maine Listings #1370040 Report a problem | ||
| 9/12/2018 | Listed for sale | $179,900$69/sqft |
Source: Regency Realty Group #1370040 Report a problem | ||
Public tax history
| Year | Property taxes | Tax assessment |
|---|---|---|
| 2024 | $7,179 | $430,400 |
| 2023 | $7,179 +9.7% | $430,400 +19% |
| 2022 | $6,547 +1.5% | $361,700 |
| 2020 | $6,449 -0.2% | $361,700 |
| 2019 | $6,460 +45.8% | $361,700 +62.9% |
| 2018 | $4,431 +5.7% | $222,100 |
| 2017 | $4,193 +55% | $222,100 +51.1% |
| 2016 | $2,705 +2.5% | $147,000 |
| 2015 | $2,640 +4.4% | $147,000 |
| 2014 | $2,528 | $147,000 |
| 2013 | $2,528 -1.2% | $147,000 |
| 2012 | $2,558 | $147,000 |
| 2011 | $2,558 +0.2% | $147,000 -3.9% |
| 2009 | $2,553 -1.6% | $152,900 -9% |
| 2008 | $2,594 -21.9% | $168,100 +20.8% |
| 2006 | $3,320 | $139,100 |
Find assessor info on the county website
Monthly payment
Est. payment
Payment breakdown
Explore the cost of this home by adjusting the details. Changes won't be saved.Climate risks
Neighborhood: 04092
Similar homes
- $679,0004 bd3 ba2.4k sqft22 Cumberland Lane, Gorham, ME 04038Active
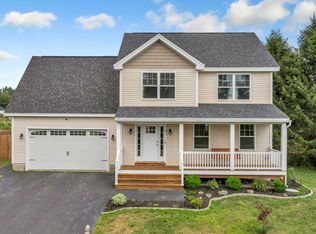
 MLS ID #1672990, Better Homes & Gardens Real Estate/The Masiello Group. Maine Listings
- $730,0004 bd3 ba2.4k sqft85 Mill Ridge Road, North Yarmouth, ME 04097Active
 MLS ID #1683960, Regency Realty Group. Maine Listings
- $799,0003 bd3 ba2.5k sqft32 New Road, Scarborough, ME 04074Active
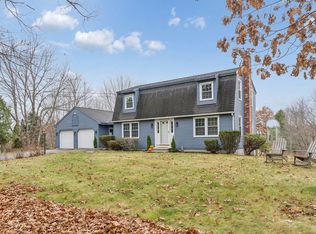 MLS ID #1687683, Keller Williams Realty. Maine Listings
- $799,0004 bd3 ba3.1k sqft6 Settlers Way, Gorham, ME 04038Active
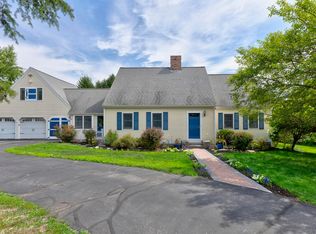 MLS ID #1676117, Century 21 First Choice Realty. Maine Listings
- $849,0005 bd3 ba3.2k sqft48 W Kidder Street, Portland, ME 04103ActiveMLS ID #1683558, Portside Real Estate Group. Maine Listings
- $599,9004 bd3 ba2.1k sqft16 Pheasant Ridge Drive, Windham, ME 04062ActiveMLS ID #1677400, Maine Real Estate Experts. Maine Listings
- $695,0004 bd3 ba2.4k sqft14 Eastfield Road, Cape Elizabeth, ME 04107ActiveMLS ID #1656947, Shore & Country Real Estate. Maine Listings
- $775,0003 bd3 ba2.6k sqft32 Pennywhistle Drive, Windham, ME 04062ActiveMLS ID #1681015, Keller Williams Realty. Maine Listings
- $569,0004 bd2 ba2k sqft5 Cliff Drive, Windham, ME 04062ActiveMLS ID #1675497, Rockstar Real Estate. Maine Listings
- $799,0003 bd2 ba2.2k sqft58 Fickett Street, South Portland, ME 04106ActiveMLS ID #1680465, Keller Williams Realty. Maine Listings
- $749,9004 bd4 ba3.3k sqft43 Dexter Lane, North Yarmouth, ME 04097ActiveMLS ID #1687231, Better Homes & Gardens Real Estate/The Masiello Group. Maine Listings
- $575,0004 bd2 ba1.9k sqft930 Forest Avenue, Portland, ME 04103ActiveMLS ID #1680379, Portside Real Estate Group. Maine Listings
- $599,9003 bd3 ba3.2k sqft305 Windham Center Road, Windham, ME 04062ActiveMLS ID #1671879, Portside Real Estate Group. Maine Listings
- $786,0004 bd3 ba3.1k sqft6 Barbara Win Lane, Windham, ME 04062ActiveMLS ID #1685383, EXP Realty. Maine Listings
- $689,0006 bd3 ba3.8k sqft56 Highview Drive, New Gloucester, ME 04260ActiveMLS ID #1679127, The Maine Real Estate Experience. Maine Listings
- $550,0003 bd2 ba1.3k sqft125 W Commonwealth Drive, Portland, ME 04103ActiveMLS ID #1683398, Portside Real Estate Group. Maine Listings
- $629,0003 bd3 ba1.6k sqft244 Guinea Road, Biddeford, ME 04005ActiveMLS ID #1688174, Real Broker. Maine Listings
- $640,0003 bd3 ba2k sqft51 Old Mast Road, Portland, ME 04102ActiveMLS ID #1672360, Town & Shore Real Estate. Maine Listings
- $540,0004 bd4 ba2.3k sqft19 Yarmouth Road, Gray, ME 04039ActiveMLS ID #1680298, Better Homes & Gardens Real Estate/The Masiello Group. Maine Listings
- $650,0003 bd3 ba2k sqft105 Ross Road, Old Orchard Beach, ME 04064ActiveMLS ID #1685298, Landing Real Estate. Maine Listings
