Charming and move-in ready home located in the heart of Florence, Kentucky! Conveniently situated just off US 42 with quick access to the interstate, shopping, dining, and entertainment. This adorable three-bedroom vinyl-sided home offers vinyl/laminate flooring throughout and a spacious primary bedroom. The updated bathroom adds a fresh modern touch, while the kitchen includes stainless steel appliances and great functionality for everyday living. Separate laundry area for added convenience. Step outside to enjoy the large backyard featuring a stunning magnolia tree and a covered porch perfect for relaxing or entertaining guests. Great location, great yard, and ready for its next owner!
Pending
Price cut: $5K (6/17)
$245,000
18 New Uri Ave, Florence, KY 41042
3beds
1,020sqft
:
Get pre-qualified$1,692/mo
Single Family Residence, Residential
Built in 1950
7,840 Square Feet Lot
$-- Zestimate®
$240/sqft
$-- HOA
What's special
Updated bathroomStunning magnolia treeSeparate laundry areaLarge backyardGreat yardSpacious primary bedroom
- 55 days |
- 517 |
- 23 |
Zillow last checked:
Listing updated:
Listed by:
Martha Works Larsen 859-652-5976,
Century 21 Premiere Properties
Source: NKMLS,MLS#: 642857
Facts & features
Interior
Bedrooms & bathrooms
- Bedrooms: 3
- Bathrooms: 1
- Full bathrooms: 1
Primary bedroom
- Features: Laminate Flooring
- Level: First
- Area: 199.21
- Dimensions: 18.11 x 11
Bedroom 2
- Features: Carpet Flooring
- Level: First
- Area: 106.47
- Dimensions: 11.7 x 9.1
Bedroom 3
- Features: Carpet Flooring
- Level: First
- Area: 92.13
- Dimensions: 11.1 x 8.3
Kitchen
- Description: Stainless Steel Appliances
- Features: See Remarks, Luxury Vinyl Flooring
- Level: First
- Area: 132.25
- Dimensions: 11.5 x 11.5
Laundry
- Features: Concrete Flooring
- Level: First
- Area: 97.11
- Dimensions: 11.7 x 8.3
Living room
- Features: Luxury Vinyl Flooring
- Level: First
- Area: 182.12
- Dimensions: 15.7 x 11.6
Primary bath
- Features: Tile Flooring
- Level: First
- Area: 56.16
- Dimensions: 7.2 x 7.8
Heating
- Has Heating (Unspecified Type)
Cooling
- Central Air
Appliances
- Included: Stainless Steel Appliance(s), Gas Range, Dryer, Microwave, Washer
- Laundry: Electric Dryer Hookup, Main Level
Features
- Windows: Aluminum Frames
Interior area
- Total structure area: 1,020
- Total interior livable area: 1,020 sqft
Video & virtual tour
Property
Parking
- Total spaces: 2
- Parking features: Driveway, Off Street
- Has uncovered spaces: Yes
Features
- Levels: One
- Stories: 1
- Fencing: Chain Link
- Has view: Yes
- View description: Neighborhood
Lot
- Size: 7,840 Square Feet
- Features: Level
Details
- Parcel number: 061.1824029.00
- Zoning description: Residential
Construction
Type & style
- Home type: SingleFamily
- Architectural style: Traditional
- Property subtype: Single Family Residence, Residential
Materials
- Vinyl Siding
- Foundation: Block
- Roof: Shingle
Condition
- Existing Structure
- New construction: No
- Year built: 1950
Utilities & green energy
- Sewer: Public Sewer
- Water: Public
Community & HOA
HOA
- Has HOA: No
Location
- Region: Florence
Financial & listing details
- Price per square foot: $240/sqft
- Tax assessed value: $115,000
- Annual tax amount: $1,114
- Date on market: 6/1/2026
- Cumulative days on market: 56 days
- Road surface type: Paved
Estimated market value
Not available
Estimated sales range
Not available
Not available
Price history
| Date | Event | Price |
|---|---|---|
| 7/6/2026 | Pending sale | $245,000$240/sqft |
Source:  NKMLS #642857 Report a problem NKMLS #642857 Report a problem | ||
| 7/1/2026 | Listed for sale | $245,000$240/sqft |
Source: NKMLS #642857 Report a problem | ||
| 6/23/2026 | Pending sale | $245,000$240/sqft |
Source: NKMLS #642857 Report a problem | ||
| 6/17/2026 | Price change | $245,000-2%$240/sqft |
Source: NKMLS #642857 Report a problem | ||
| 5/29/2026 | Price change | $250,000-2%$245/sqft |
Source: NKMLS #642857 Report a problem | ||
| 5/22/2026 | Listed for sale | $255,000+121.7%$250/sqft |
Source: NKMLS #642857 Report a problem | ||
| 8/28/2018 | Sold | $115,000$113/sqft |
Source: Public Record Report a problem | ||
| 7/13/2018 | Listed for sale | $115,000+98.3%$113/sqft |
Source: RE/MAX AFFILIATES #517808 Report a problem | ||
| 4/17/2018 | Sold | $58,000+5.5%$57/sqft |
Source: Public Record Report a problem | ||
| 2/4/2016 | Sold | $55,000$54/sqft |
Source: Public Record Report a problem | ||
Public tax history
| Year | Property taxes | Tax assessment |
|---|---|---|
| 2024 | $1,114 -3.9% | $115,000 |
| 2023 | $1,159 +6.4% | $115,000 |
| 2022 | $1,090 -0.2% | $115,000 |
| 2021 | $1,093 -25.8% | $115,000 |
| 2020 | $1,473 | $115,000 |
| 2019 | $1,473 +30.1% | $115,000 +31.3% |
| 2018 | $1,132 +33.5% | $87,600 |
| 2017 | $848 | $87,600 0% |
| 2015 | $848 +74.9% | $87,630 -1.1% |
| 2013 | $485 | $88,560 |
| 2012 | -- | $88,560 |
| 2011 | -- | $88,560 |
| 2010 | -- | $88,560 |
| 2009 | -- | $88,560 |
Find assessor info on the county website
Monthly payment
Est. payment
Payment breakdown
Explore the cost of this home by adjusting the details. Changes won't be saved.Climate risks
Neighborhood: 41042
Nearby schools
GreatSchools rating
- 6/10Hillard Collins Elementary SchoolGrades: PK-5Distance: 0.9 mi
- 2/10Rector A. Jones Middle SchoolGrades: 6-8Distance: 0.9 mi
- 4/10Boone County High SchoolGrades: 9-12Distance: 0.7 mi
Schools provided by the listing agent
- Elementary: Collins Elementary
- Middle: Jones Middle School
- High: Boone County High
Source: NKMLS. This data may not be complete. We recommend contacting the local school district to confirm school assignments for this home.
- $201,1003 bd2 ba904 sqft20 New Uri Ave, Florence, KY 41042Off Market

- $220,9002 bd1 ba1.2k sqft14 New Uri Ave, Florence, KY 41042Off Market
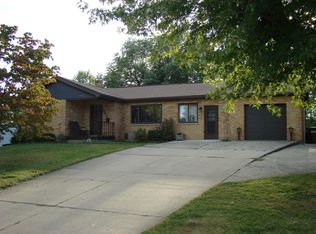
- $191,5002 bd1 ba892 sqft22 New Uri Ave, Florence, KY 41042Off Market
- $212,7002 bd1 ba896 sqft10 New Uri Ave, Florence, KY 41042Off Market

- $288,5004 bd2 ba1.8k sqft15 New Uri Ave, Florence, KY 41042Off Market
- $245,5003 bd1 ba1k sqft28 New Uri Ave, Florence, KY 41042Off Market
- $183,9002 bd2 ba824 sqft24 New Uri Ave, Florence, KY 41042Off Market
- $249,5003 bd1 ba1k sqft32 New Uri Ave, Florence, KY 41042Sold
A local agent can set up tours, give advice and negotiate with sellers.
A local lender can help you make sure your offer is ready when you are.
Similar homes
- $250,0003 bd1 ba1.1k sqft23 Edwards Ave, Florence, KY 41042For Sale
 MLS ID #642745, Nikki Culbertson, Culbertson Real Estate Group. NKMLS
 - $269,9003 bd3 ba1.4k sqft18 Lacresta Dr, Florence, KY 41042For Sale
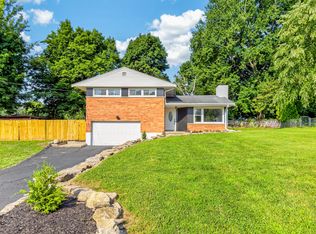 MLS ID #644311, Kevin Goff, Paragon Realty Partners. NKMLS
 - $239,9003 bd1 ba1.2k sqft26 Linwood Ave, Erlanger, KY 41018For Sale
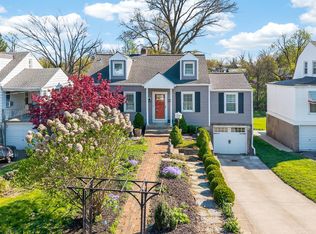 MLS ID #641409, Sherry Clark, Coldwell Banker Realty FM. NKMLS
 - $275,0003 bd2 ba1k sqft414 Silverlake Ave, Erlanger, KY 41018For Sale
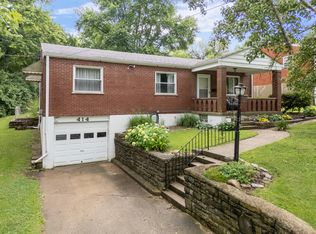 MLS ID #644920, Melissa Maxwell, ERA Real Solutions Realty. NKMLS
 - $230,0002 bd1 ba1k sqft648 Bedinger St, Elsmere, KY 41018For SaleMLS ID #644204, Amy Miller, Simple Fee Realty. NKMLS
- $285,0003 bd2 ba1.4k sqft4851 River Rd, Hebron, KY 41048For SaleMLS ID #644529, Holly Nally, Huff Realty - Florence. NKMLS
- $299,9003 bd2 ba1k sqft1590 Marcella Dr, Fort Wright, KY 41011For SaleMLS ID #644971, Jason Asch, eXp Realty LLC. NKMLS
- $250,0003 bd2 ba1.1k sqft3162 Ebenezer Rd, Cincinnati, OH 45248For Sale
 MLS ID #1882554, Holly S. Maloney, eXp Realty. Cincy MLS
 - $239,0003 bd2 ba1.1k sqft5228 Woodlake Dr, Cincinnati, OH 45238For SaleMLS ID #1880832, Scott Windsor, Align Right Realty Infinity. Cincy MLS
- $225,0002 bd1 ba975 sqft668 Walnut Dr, Taylor Mill, KY 41015For SaleMLS ID #643035, Kyle Art, RE/MAX Victory + Affiliates. NKMLS
- $299,0003 bd3 ba1.1k sqft2705 Surfside Dr, Villa Hills, KY 41017For SaleMLS ID #644831, Cindy Shetterly, Keller Williams Realty Service. NKMLS
- $239,9003 bd2 ba1.2k sqft3722 Neiheisel Ave, Cincinnati, OH 45248For SaleMLS ID #1885950, Brian Kelly, e-Merge Real Estate Victory. Cincy MLS
- $225,0003 bd2 ba1.2k sqft3302 Rogers St, Covington, KY 41015For SaleMLS ID #644574, The Meece Home Team, Berkshire Hathaway HomeService. NKMLS
- $244,0003 bd2 ba1.3k sqft3505 Rosecliff Dr, Cincinnati, OH 45205For SaleMLS ID #1870288, McKayla Belcher, Pivot Realty Group, LLC. Cincy MLS
- $234,9003 bd2 ba1.3k sqft166 E 42nd St, Covington, KY 41015For SaleMLS ID #643692, Cory Behm, Transaction Alliance LLC. NKMLS
- $275,0003 bd1 ba1.3k sqft1122 Mount Allen Rd, Park Hills, KY 41011For SaleMLS ID #643844, Brian Smith, Keller Williams Realty Service. NKMLS
- $259,9003 bd2 ba1.4k sqft3260 Harry Lee Ln, Cincinnati, OH 45239For SaleMLS ID #1885147, Jason Smith, Plum Tree Realty. Cincy MLS
- $325,0003 bd3 ba1k sqft6766 Crisler Ct, Burlington, KY 41005For SaleMLS ID #644257, Jacob Burdine, Cahill Real Estate Services. NKMLS
- $209,0002 bd2 ba740 sqft312 Commonwealth Ave, Erlanger, KY 41018For SaleMLS ID #641013, Leah Kordenbrock, eXp Realty, LLC. NKMLS
- $225,0002 bd1 ba958 sqft322 Dorchester Ave, Cincinnati, OH 45219For SaleMLS ID #1887692, Daniel C Braun, Comey & Shepherd. Cincy MLS
