Endless possibilities await with this spacious bi-level home featuring 4 bedrooms and 1.5 baths, located in the desirable DeBolt Subdivision on a quiet street. Offering plenty of room to grow, this home includes a large kitchen with beautiful cabinetry and all appliances included, plus a washer and dryer. Enjoy both a living room and family room, providing flexible space for entertaining or relaxing. The property also features an attached 2-car garage along with an oversized 2.5-car detached garage - perfect for extra storage, hobbies, or workspace. Outside, you'll find a fenced backyard and a wraparound driveway for added convenience and curb appeal. Being sold as-is, this home offers a fantastic opportunity for buyers looking to add their personal touch and build sweat equity. Don't miss the chance to turn this property into something truly special!
Contingent
Price cut: $4K (6/12)
$175,000
18 Oakwood Dr, Pontiac, IL 61764
4beds
1,776sqft
Single Family Residence
Built in 1960
-- sqft lot
$-- Zestimate®
$99/sqft
$-- HOA
What's special
Fenced backyardSpacious bi-level homeAll appliances included
- 84 days |
- 45 |
- 0 |
Likely to sell faster than
Zillow last checked:
Listing updated:
Listed by:
Kyle Delong 815-674-5939,
DeLong Homes
Source: MRED as distributed by MLS GRID,MLS#: 12655039
Facts & features
Interior
Bedrooms & bathrooms
- Bedrooms: 4
- Bathrooms: 2
- Full bathrooms: 1
- 1/2 bathrooms: 1
Rooms
- Room types: No additional rooms
Primary bedroom
- Features: Flooring (Carpet)
- Level: Main
- Area: 130 Square Feet
- Dimensions: 13X10
Bedroom 2
- Features: Flooring (Carpet)
- Level: Main
- Area: 117 Square Feet
- Dimensions: 13X9
Bedroom 3
- Features: Flooring (Carpet)
- Level: Main
- Area: 108 Square Feet
- Dimensions: 9X12
Bedroom 4
- Features: Flooring (Other)
- Level: Lower
- Area: 154 Square Feet
- Dimensions: 14X11
Family room
- Features: Flooring (Carpet)
- Level: Lower
- Area: 242 Square Feet
- Dimensions: 22X11
Kitchen
- Features: Flooring (Vinyl)
- Level: Lower
- Area: 143 Square Feet
- Dimensions: 13X11
Laundry
- Features: Flooring (Vinyl)
- Level: Lower
- Area: 132 Square Feet
- Dimensions: 12X11
Living room
- Features: Flooring (Carpet)
- Level: Main
- Area: 221 Square Feet
- Dimensions: 17X13
Heating
- Natural Gas
Cooling
- Central Air
Features
- Basement: None
Interior area
- Total structure area: 1,776
- Total interior livable area: 1,776 sqft
Property
Parking
- Total spaces: 4
- Parking features: Concrete, Garage Door Opener, Yes, Attached, Detached, Garage
- Attached garage spaces: 4
- Has uncovered spaces: Yes
Accessibility
- Accessibility features: No Disability Access
Features
- Levels: Bi-Level
Lot
- Dimensions: 97.67X110X60.65X108.73
Details
- Parcel number: 151522310004
- Special conditions: None
Construction
Type & style
- Home type: SingleFamily
- Architectural style: Bi-Level
- Property subtype: Single Family Residence
Materials
- Vinyl Siding
Condition
- New construction: No
- Year built: 1960
Utilities & green energy
- Electric: Fuses
- Sewer: Public Sewer
- Water: Public
Community & HOA
Community
- Subdivision: Debolt
HOA
- Services included: None
Location
- Region: Pontiac
Financial & listing details
- Price per square foot: $99/sqft
- Tax assessed value: $138,147
- Annual tax amount: $4,258
- Date on market: 5/22/2026
- Ownership: Fee Simple
Estimated market value
Not available
Estimated sales range
Not available
Not available
Price history
| Date | Event | Price |
|---|---|---|
| 6/16/2026 | Contingent | $175,000$99/sqft |
Source:  MRED as distributed by MLS GRID #12655039 Report a problem MRED as distributed by MLS GRID #12655039 Report a problem | ||
| 6/12/2026 | Price change | $175,000-2.2%$99/sqft |
Source: MRED as distributed by MLS GRID #12655039 Report a problem | ||
| 6/8/2026 | Price change | $179,000-1.6%$101/sqft |
Source: MRED as distributed by MLS GRID #12655039 Report a problem | ||
| 5/22/2026 | Listed for sale | $182,000+19.3%$102/sqft |
Source: MRED as distributed by MLS GRID #12655039 Report a problem | ||
| 5/16/2024 | Sold | $152,500-7.5%$86/sqft |
Source: MRED as distributed by MLS GRID #11992747 Report a problem | ||
| 5/6/2024 | Pending sale | $164,900$93/sqft |
Source: MRED as distributed by MLS GRID #11992747 Report a problem | ||
| 3/19/2024 | Contingent | $164,900$93/sqft |
Source: MRED as distributed by MLS GRID #11992747 Report a problem | ||
| 3/6/2024 | Listed for sale | $164,900$93/sqft |
Source: MRED as distributed by MLS GRID #11992747 Report a problem | ||
Public tax history
| Year | Property taxes | Tax assessment |
|---|---|---|
| 2024 | $4,258 +19.3% | $46,049 +6.9% |
| 2023 | $3,570 -4.8% | $43,077 -0.5% |
| 2022 | $3,749 +35.7% | $43,281 +4% |
| 2021 | $2,763 -9.5% | $41,617 +3.1% |
| 2020 | $3,052 +6.5% | $40,366 +5.7% |
| 2018 | $2,866 -15.3% | $38,202 +0.1% |
| 2017 | $3,384 -0.7% | $38,164 -1.2% |
| 2016 | $3,406 -1% | $38,627 |
| 2015 | $3,441 -3.8% | $38,627 -7.3% |
| 2013 | $3,576 | $41,670 -5.3% |
| 2011 | -- | $44,025 +2.9% |
| 2009 | -- | $42,770 |
Find assessor info on the county website
Monthly payment
Est. payment
Payment breakdown
Explore the cost of this home by adjusting the details. Changes won't be saved.Climate risks
Neighborhood: 61764
Nearby schools
GreatSchools rating
- NACentral Elementary SchoolGrades: PK-1Distance: 0.8 mi
- 4/10Pontiac Jr High SchoolGrades: 6-8Distance: 1.4 mi
- 3/10Pontiac High SchoolGrades: 9-12Distance: 1.5 mi
Schools provided by the listing agent
- Elementary: Pontiac Junior High School
- Middle: Pontiac Junior High School
- High: Pontiac High School
- District: 429
Source: MRED as distributed by MLS GRID. This data may not be complete. We recommend contacting the local school district to confirm school assignments for this home.
- $164,8003 bd1 ba1.8k sqft16 Oakwood Dr, Pontiac, IL 61764Off Market
- $171,1004 bd1 ba1.7k sqft20 Oakwood Dr, Pontiac, IL 61764Off Market
- $124,6003 bd1 ba1.1k sqft38 Oakwood Dr, Pontiac, IL 61764Off Market
- $192,3003 bd1 ba1.7k sqft7 W Edgewood Dr, Pontiac, IL 61764Off Market
- $140,8003 bd0 ba1.4k sqft40 Oakwood Dr, Pontiac, IL 61764Off Market
- $225,1003 bd1 ba1.6k sqft25 Oakwood Dr, Pontiac, IL 61764Off Market
- $180,9004 bd1 ba2k sqft14 Oakwood Dr, Pontiac, IL 61764Off Market
- $240,3003 bd2 ba1.5k sqft23 Oakwood Dr, Pontiac, IL 61764Off Market
A local agent can set up tours, give advice and negotiate with sellers.
A local lender can help you make sure your offer is ready when you are.
Similar homes
- $139,9004 bd2 ba1.5k sqft413 E Howard St, Pontiac, IL 61764New
 MLS ID #12729542, Kyle Delong, DeLong Homes. MRED as distributed by MLS GRID
 - $200,0005 bd2 ba1.9k sqft521 W Water St, Pontiac, IL 61764Active
 MLS ID #12714616, Star Grieff, Star Grieff Realty. MRED as distributed by MLS GRID
 - $194,9004 bd2 ba2k sqft615 N Chicago St, Pontiac, IL 61764Active
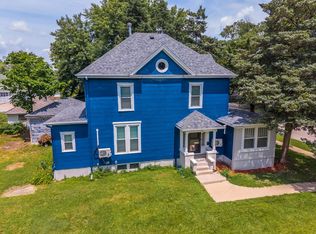 MLS ID #12700123, David Wayman, Eppel Realty. MRED as distributed by MLS GRID
 - $195,0002 bd2 ba1.6k sqft101 E White St, Pontiac, IL 61764Active
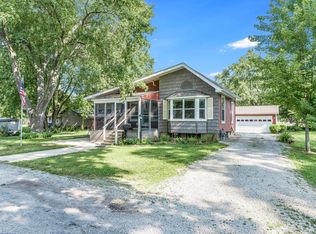 MLS ID #12725654, Leticia Tassone, Compass. MRED as distributed by MLS GRID
 - $189,0003 bd2 ba1.3k sqft829 S Locust St, Pontiac, IL 61764Price ChangeMLS ID #12718104, Julie Moore, RE/MAX Rising. MRED as distributed by MLS GRID
- $165,0003 bd2 ba1.2k sqft529 E Timber St, Pontiac, IL 61764ActiveMLS ID #12720362, Star Grieff, Star Grieff Realty. MRED as distributed by MLS GRID
- $225,0003 bd2 ba1.9k sqft1036 E Howard St, Pontiac, IL 61764Price ChangeMLS ID #12702375, Shea Temples, RE/MAX Rising. MRED as distributed by MLS GRID
- $167,5003 bd2 ba2k sqft26 Lafayette St, Saunemin, IL 61769Price ChangeMLS ID #12592828, Shawnee Brauman, Star Grieff Realty. MRED as distributed by MLS GRID
- $169,9004 bd1 ba1.5k sqft311 S Main St, Flanagan, IL 61740ActiveMLS ID #12647827, Corlee Erkkila, RE/MAX Rising. MRED as distributed by MLS GRID
- $--4 bd2 ba1.9k sqft701 E Main St, Cornell, IL 61319AuctionServiceLink Auction
- $--5 bd2 ba2.3k sqft(Undisclosed Address), Cornell, IL 61319AuctionMLS ID #12698691, Courtney Caraway, ABR,AHWD,CSC,MRP,PSA,SFR,SRS, Gallery Realty Inc.. MRED as distributed by MLS GRID
- $199,9003 bd2 ba1.6k sqft109 Parkview Dr, Forrest, IL 61741ActiveMLS ID #12702279, Joe Keeley, Keeley Real Estate. MRED as distributed by MLS GRID
- $175,0004 bd2 ba1.9k sqft111 W Delaware St, Dwight, IL 60420ActiveMLS ID #12718691, Lorrie Toler, Keller Williams Infinity. MRED as distributed by MLS GRID
- $189,0002 bd2 ba1.9k sqft1074 N 2nd Rd, Dana, IL 61321ActiveMLS ID #12711927, Andrea Greenwalt, ABR,AHWD,CRS,e-PRO,GRI,PSA,SFR,SRES,SRS, Dickerson & Nieman Realtors - Peru. MRED as distributed by MLS GRID
- $219,9003 bd2 ba1.4k sqft204 E Koopman Dr, Flanagan, IL 61740ActiveMLS ID #12714798, Corlee Erkkila, RE/MAX Rising. MRED as distributed by MLS GRID
- $139,0004 bd1 ba2.1k sqft401 S Jackson St, Flanagan, IL 61740ActiveMLS ID #12654501, Patrick Chismarick, Chismarick Realty, LLC. MRED as distributed by MLS GRID
- $149,9002 bd1 ba1.2k sqft504 N 4th St, Cornell, IL 61319ActiveMLS ID #12715701, Julie Moore, RE/MAX Rising. MRED as distributed by MLS GRID
- $143,9003 bd1 ba1.4k sqft38 Maple St, Saunemin, IL 61769ActiveMLS ID #12666161, Chelsi Fisher, Century 21 Quest. MRED as distributed by MLS GRID
- $100,0004 bd2 ba1.4k sqft208 N Main St, Dana, IL 61321ActiveMLS ID #12725971, Corlee Erkkila, RE/MAX Rising. MRED as distributed by MLS GRID
- $129,9004 bd1 ba2.6k sqft105 N 7th St, Cornell, IL 61319ActiveMLS ID #12716989, Jorge Galvan, Village Realty, Inc.. MRED as distributed by MLS GRID
