Storybook classic 2-bedroom stone home offering convenient one-level living on a large, level lot. A classic wishing well adds to the home’s unique curb appeal, while the stone and brick exterior provides timeless character. The main level features hardwood floors throughout, central Air, new vinyl windows two bedrooms, a full bathroom, and a spacious living room with a beautiful stone fireplace and wood-burning insert. The lower level offers laundry, living area and plenty of storage and cedar closets. The property offers an expansive flat yard with plenty of space for outdoor entertaining, gardening, recreation, or future possibilities. A wonderful opportunity to own a home with distinctive charm, functional one-level living, and generous outdoor space.
For sale
$499,000
18 Old Mill Road, Yorktown Heights, NY 10598
2beds
1,066sqft
Single Family Residence, Residential
Built in 1938
0.29 Acres Lot
$-- Zestimate®
$468/sqft
$-- HOA
What's special
- 10 days
- 1,859
- 150
Likely to sell faster than
Zillow last checked:
Listing updated:
Listed by:
Compass Greater NY, LLC 914-214-8922,
Samantha E. Vecchiolla 914-471-6508
Source: OneKey® MLS as distributed by MLS GRID,MLS#: 1052491
Facts & features
Interior
Bedrooms & bathrooms
- Bedrooms: 2
- Bathrooms: 1
- Full bathrooms: 1
Heating
- Oil
Cooling
- Wall/Window Unit(s)
Appliances
- Included: Dryer, Oven, Refrigerator, Washer
- Laundry: In Basement
Features
- First Floor Bedroom, First Floor Full Bath
- Basement: Walk-Out Access
- Attic: Pull Stairs
- Has fireplace: Yes
- Fireplace features: Living Room
Interior area
- Total structure area: 1,066
- Total interior livable area: 1,066 sqft
Property
Parking
- Total spaces: 2
- Parking features: Carport, Driveway
- Garage spaces: 1
- Carport spaces: 1
- Has uncovered spaces: Yes
Features
- Pool features: Other
Lot
- Size: 0.29 Acres
Details
- Parcel number: 5200016010000040000007
- Special conditions: None
Construction
Type & style
- Home type: SingleFamily
- Architectural style: Other,Ranch
- Property subtype: Single Family Residence, Residential
Materials
- Stone
Condition
- Year built: 1938
Utilities & green energy
- Sewer: Septic Tank
- Water: Well, Private
- Utilities for property: Cable Connected, Electricity Connected, Trash Collection Private, Water Connected
Community & HOA
HOA
- Has HOA: No
Location
- Region: Yorktown Heights
Financial & listing details
- Price per square foot: $468/sqft
- Tax assessed value: $42,700
- Annual tax amount: $9,195
- Date on market: 9/24/2026
- Listing agreement: Exclusive Right To Sell
- Electric utility on property: Yes
Estimated market value
Not available
Estimated sales range
Not available
Not available
Price history
| Date | Event | Price |
|---|---|---|
| 9/24/2026 | Listed for sale | $499,000+40.6%$468/sqft |
Source:  OneKey® MLS as distributed by MLS GRID #1052491 Report a problem OneKey® MLS as distributed by MLS GRID #1052491 Report a problem | ||
| 3/15/2007 | Sold | $355,000$333/sqft |
Source: Public Record Report a problem | ||
Public tax history
| Year | Property taxes | Tax assessment |
|---|---|---|
| 2025 | -- | $42,700 |
| 2024 | -- | $42,700 |
| 2023 | -- | $42,700 |
| 2022 | -- | $42,700 |
| 2021 | -- | $42,700 |
| 2020 | -- | $42,700 |
| 2019 | -- | $42,700 |
| 2018 | -- | $42,700 |
| 2017 | -- | $42,700 |
| 2016 | -- | $42,700 |
| 2015 | -- | $42,700 |
| 2014 | -- | $42,700 |
| 2013 | -- | $42,700 |
| 2012 | -- | $42,700 |
| 2011 | -- | $42,700 |
| 2010 | -- | $42,700 |
| 2009 | -- | $42,700 |
| 2008 | -- | $42,700 |
| 2007 | -- | $42,700 |
Find assessor info on the county website
Monthly payment
Climate risks
Neighborhood: Shenorock
Nearby schools
Schools provided by the listing agent
- Elementary: Primrose
- Middle: Somers Middle School
- High: Somers Senior High School
Source: OneKey® MLS as distributed by MLS GRID. This data may not be complete. We recommend contacting the local school district to confirm school assignments for this home.
Similar homes
- $415,0002 bd1 ba793 sqft22 Larch Dr Larch Drive, Mahopac, NY 10541For Sale
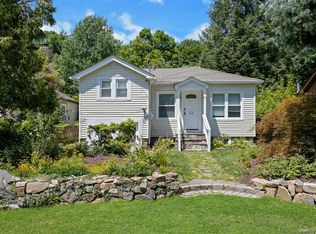
 MLS ID #1043791, Ann Bassett, Listing by: Coldwell Banker Realty. OneKey® MLS as distributed by MLS GRID
 - $429,9002 bd2 ba1.1k sqft45 Jefferson Oval #G, Yorktown Heights, NY 10598For Sale
 MLS ID #1054519, Denise A. Giordano, Listing by: Coldwell Banker Realty. OneKey® MLS as distributed by MLS GRID
 - $430,0002 bd2 ba1.1k sqft52 Jefferson Oval #A, Yorktown Heights, NY 10598For Sale
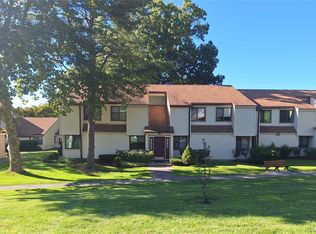 MLS ID #1050288, Donna Richards, Listing by: Keller Williams Realty Partner. OneKey® MLS as distributed by MLS GRID
 - $450,0002 bd1 ba850 sqft110 Pleasant Road, Lake Peekskill, NY 10537For Sale
 MLS ID #1050311, Christine Rowley, Listing by: RE/MAX Classic Realty. OneKey® MLS as distributed by MLS GRID
 - $449,0002 bd1 ba864 sqft2070 Hamblyn Street, Yorktown Heights, NY 10598For SaleMLS ID #1046567, Douglas Dill, Listing by: Houlihan Lawrence Inc.. OneKey® MLS as distributed by MLS GRID
- $499,9993 bd2 ba1.2k sqft175 Route 202, Somers, NY 10589For SaleMLS ID #1018169, David M. Calabrese, Listing by: Howard Hanna Rand Realty. OneKey® MLS as distributed by MLS GRID
- $579,9002 bd2 ba1.3k sqft148 Flintlock Way #G, Yorktown Heights, NY 10598For SaleMLS ID #1038322, Jo-Ella Deliberto, Listing by: Houlihan Lawrence Inc.. OneKey® MLS as distributed by MLS GRID
- $485,0002 bd2 ba1k sqft72 SCENIC VM, Yorktown Heights, NY 10598For SaleMLS ID #1020396, Soo D'Agnese, Listing by: Keller Williams Realty Partner. OneKey® MLS as distributed by MLS GRID
- $399,0002 bd1 ba925 sqft27 Walden Court #F, Yorktown Heights, NY 10598For SaleMLS ID #1047932, Maria Micciari, Listing by: Compass Greater NY LLC. OneKey® MLS as distributed by MLS GRID
- $515,0002 bd1 ba1k sqft1 Mountain View Road, Cortlandt Manor, NY 10567For SaleMLS ID #1044664, Anita Ostrowska, Listing by: HomeSmart Homes & Estates. OneKey® MLS as distributed by MLS GRID
- $340,0002 bd1 ba1k sqft18L Hastings Court, Yorktown Heights, NY 10598For SaleMLS ID #1054688, Santo Ortiz, Listing by: Ortiz Home Selling Team LLC. OneKey® MLS as distributed by MLS GRID
- $499,9002 bd1 ba920 sqft151 Babbitt Road, Bedford Hills, NY 10507For SaleMLS ID #1049500, Anthony M. Segno, Listing by: Howard Hanna NYC LLC. OneKey® MLS as distributed by MLS GRID
- $519,0003 bd2 ba1.5k sqft17 Mary Avenue, Mahopac, NY 10541For SaleMLS ID #1040283, Susie Jia, Listing by: Winzone Realty Inc. OneKey® MLS as distributed by MLS GRID
- $389,9002 bd1 ba900 sqft149 Tanglewylde Road, Lake Peekskill, NY 10537For SaleMLS ID #1047835, Christine Rowley, Listing by: RE/MAX Classic Realty. OneKey® MLS as distributed by MLS GRID
- $609,9992 bd2 ba1.4k sqft435 Birdsall Drive, Yorktown Heights, NY 10598For SaleMLS ID #1025268, Patricia Ricciuti, Listing by: ERA Insite Realty Services. OneKey® MLS as distributed by MLS GRID
- $590,0002 bd3 ba1.5k sqft210 Sandpiper Court #210, Yorktown Heights, NY 10598For SaleMLS ID #1030986, Noreen Parrell, Listing by: William Raveis Real Estate. OneKey® MLS as distributed by MLS GRID
- $490,0002 bd1 ba1k sqft77 Baron De Hirsch Road, Crompond, NY 10517For SaleMLS ID #1015097, Trudi Iglesias, Listing by: Howard Hanna Rand Realty. OneKey® MLS as distributed by MLS GRID
- $729,9002 bd3 ba1.2k sqft235 Boone Road, Yorktown Heights, NY 10598For SaleMLS ID #1013309, Frederick Cindrich, Listing by: Giner Real Estate Inc.. OneKey® MLS as distributed by MLS GRID
