Welcome to this beautifully expanded split-level home in Clearview Village, featuring a bright, open layout, abundant natural light, and inviting living spaces.
This well-maintained home offers 4 bedrooms, 3 baths, an additional office, and a spacious walk-out family room. The backyard and large deck easily accommodate gatherings, while the existing playground still leaves plenty of room for a future pool or home expansion.
The main level features gleaming hardwood floors, elegant crown molding, and an open-concept living and dining area. The oversized kitchen is the heart of the home, showcasing a large center island, premium stainless steel appliances, abundant pantry storage, and a wall of sliding glass doors that open directly to the deck and backyard.
On the second floor, the oversized primary suite features a walk-in closet, a bath, and an adjoining office area. This level also includes an additional bedroom and a full bath. Just a few steps up, you'll find two more sun-filled bedrooms, each offering generous closet space.
The lower level features a spacious family room with a wood-burning fireplace, a bath, a mudroom, and direct access to both the backyard and the attached garage.
The finished basement provides even more flexible living space, perfect for a playroom, guest suite, or recreation area, along with a laundry area, utility room, and ample storage.
Beautifully maintained and ideally located, this warm and welcoming home is ready for its next chapter.
For sale by owner
$1,288,000
18 Parkway Dr, Syosset, NY 11791
4beds
2,183sqft
SingleFamily
Built in 1954
6,955 Square Feet Lot
$-- Zestimate®
$590/sqft
$-- HOA
What's special
Abundant natural lightAdditional officeAdjoining office areaSun-filled bedroomsLaundry areaBright open layoutInviting living spaces
What the owner loves about this home
Conveniently located just minutes from expressways, shopping centers, the library, and community parks, this home makes commuting simple while keeping you close to restaurants and all the amenities Syosset has to offer.
- 15 days |
- 2,385 |
- 98 |
Listed by:
Property Owner (516) 909-4903
Facts & features
Interior
Bedrooms & bathrooms
- Bedrooms: 4
- Bathrooms: 3
- Full bathrooms: 3
Heating
- Baseboard, Other, Gas
Cooling
- Central
Appliances
- Included: Dishwasher, Dryer, Microwave, Range / Oven, Refrigerator, Washer
Features
- Flooring: Hardwood
- Basement: Finished
- Has fireplace: Yes
Interior area
- Total interior livable area: 2,183 sqft
Property
Parking
- Total spaces: 1
- Parking features: Garage - Attached
Features
- Exterior features: Other, Vinyl
Lot
- Size: 6,955 Square Feet
Details
- Parcel number: 12349000017
Construction
Type & style
- Home type: SingleFamily
Condition
- New construction: No
- Year built: 1954
Community & HOA
Location
- Region: Syosset
Financial & listing details
- Price per square foot: $590/sqft
- Tax assessed value: $687,000
- Date on market: 7/11/2026
Estimated market value
Not available
Estimated sales range
Not available
$5,638/mo
Price history
| Date | Event | Price |
|---|---|---|
| 7/11/2026 | Listed for sale | $1,288,000+65.1%$590/sqft |
Source: Owner Report a problem | ||
| 8/25/2020 | Sold | $780,000+0.6%$357/sqft |
Source:  OneKey® MLS as distributed by MLS GRID #L3200720 Report a problem OneKey® MLS as distributed by MLS GRID #L3200720 Report a problem | ||
| 3/19/2020 | Pending sale | $775,000$355/sqft |
Source: Realty Connect USA LLC #10727639 Report a problem | ||
| 2/18/2020 | Listed for sale | $775,000$355/sqft |
Source: Realty Connect USA LLC #3200720 Report a problem | ||
Public tax history
| Year | Property taxes | Tax assessment |
|---|---|---|
| 2024 | -- | $687 +2.1% |
| 2023 | -- | $673 -1.2% |
| 2022 | -- | $681 |
| 2021 | $15,644 +13.6% | -- |
| 2020 | $13,770 +6.4% | $807 |
| 2019 | $12,944 | $807 -6.3% |
| 2018 | $12,944 -1% | $861 -5.9% |
| 2017 | $13,069 +0.2% | $915 -5.5% |
| 2016 | $13,040 +200% | $968 -5.3% |
| 2015 | $4,347 -17% | $1,022 -24.5% |
| 2013 | $5,237 +7.8% | $1,354 |
| 2012 | $4,857 -48.7% | $1,354 -2.4% |
| 2011 | $9,460 +3.1% | $1,388 -1.9% |
| 2010 | $9,174 | $1,415 -10.8% |
| 2009 | -- | $1,586 +5.9% |
| 2008 | -- | $1,497 -13.6% |
| 2006 | -- | $1,732 -34.4% |
| 2005 | -- | $2,639 -33.3% |
| 2004 | -- | $3,954 |
| 2003 | -- | $3,954 -50.3% |
| 2002 | -- | $7,950 |
| 2001 | -- | $7,950 |
| 2000 | -- | $7,950 |
Find assessor info on the county website
Monthly payment
Climate risks
Neighborhood: Locust Grove
Nearby schools
GreatSchools rating
- 7/10Baylis Elementary SchoolGrades: K-5Distance: 0.5 mi
- 8/10H B Thompson Middle SchoolGrades: 6-8Distance: 1.1 mi
- 10/10Syosset Senior High SchoolGrades: 9-12Distance: 2.8 mi
- $1,097,900-- bd2 ba1.8k sqft20 Parkway Dr, Syosset, NY 11791Off Market
- $1,378,6005 bd3 ba2.4k sqft16 Parkway Dr, Syosset, NY 11791Off Market
- $1,044,200-- bd2 ba1.6k sqft6 Cambria Rd, Syosset, NY 11791Off Market
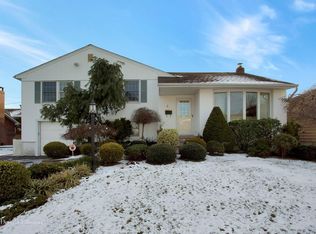
- $1,285,2004 bd3 ba1.9k sqft4 Cambria Rd, Syosset, NY 11791Off Market
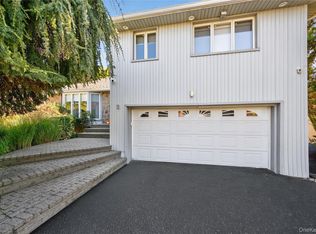
- $1,645,9004 bd4 ba3.9k sqft8 Cambria Rd, Syosset, NY 11791Off Market
- $1,089,9003 bd2 ba1.8k sqft14 Parkway Dr, Syosset, NY 11791Off Market
- $1,113,4003 bd3 ba1.8k sqft22 Parkway Dr, Syosset, NY 11791Off Market

- $1,271,8004 bd3 ba2.1k sqft17 Parkway Dr, Syosset, NY 11791Off Market
A local agent can set up tours, give advice and negotiate with sellers.
Similar homes
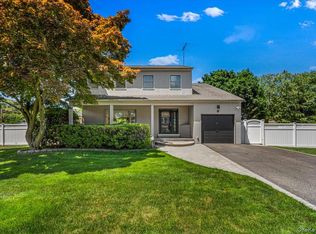
- $1,280,0003 bd3 ba1.7k sqft11 Sunbeam Road, Syosset, NY 11791For Sale
 MLS ID #997943, Michele Targovnik, Listing by: Daniel Gale Sothebys Intl Rlty. OneKey® MLS as distributed by MLS GRID
 - $1,258,0004 bd3 ba1.7k sqft15 Hillvale Road, Syosset, NY 11791For Sale
 MLS ID #1001415, Yuexian Zheng, Listing by: E Realty International Corp. OneKey® MLS as distributed by MLS GRID
 - $1,199,0004 bd3 ba1.6k sqft41 Cambria Road, Syosset, NY 11791For Sale
 MLS ID #1020752, Belinda C. Wiseman, Listing by: BERKSHIRE HATHAWAY. OneKey® MLS as distributed by MLS GRID
 - $1,348,0004 bd3 ba1.7k sqft19 Evon Drive, Syosset, NY 11791For Sale
 MLS ID #1023692, Lara R. Raifman, Listing by: Compass Greater NY LLC. OneKey® MLS as distributed by MLS GRID
 - $1,249,9994 bd3 ba1.7k sqft9 Stuart Drive, Syosset, NY 11791For SaleMLS ID #1023281, Filomena Esposito, Listing by: Signature Premier Properties. OneKey® MLS as distributed by MLS GRID
- $1,250,0004 bd3 ba1.9k sqft20 Evon Drive, Syosset, NY 11791For SaleMLS ID #995494, Warren Wendt, Listing by: Oversouth LLC. OneKey® MLS as distributed by MLS GRID
- $1,288,0005 bd4 ba2.1k sqft18 Park Drive E, Syosset, NY 11791For SaleMLS ID #1000693, Qun D. Lin, Listing by: Sweet Key Realty Group Inc. OneKey® MLS as distributed by MLS GRID
- $1,188,0004 bd3 ba1.6k sqft238 Jerome Street, Syosset, NY 11791For SaleMLS ID #1025998, Heung T. Cheung, Listing by: E Realty International Corp. OneKey® MLS as distributed by MLS GRID
- $1,299,0003 bd2 ba1.8k sqft33 Birchwood Park Drive, Syosset, NY 11791For SaleMLS ID #1017420, Michael V. Pascullo, Listing by: Douglas Elliman Real Estate. OneKey® MLS as distributed by MLS GRID
- $1,099,0004 bd2 ba1.4k sqft27 Humphrey Drive, Syosset, NY 11791For SaleMLS ID #1029538, Jitin S. Ghai, Listing by: Property Professionals Realty. OneKey® MLS as distributed by MLS GRID
- $1,428,0003 bd3 ba2.1k sqft30 Harriet Drive, Syosset, NY 11791For SaleMLS ID #1024168, Mara D. Navaretta, Listing by: Homes By Mara. OneKey® MLS as distributed by MLS GRID
- $1,099,8884 bd3 ba2.1k sqft18 Tacoma Lane, Syosset, NY 11791For SaleMLS ID #998608, John K. Geldert SFR, Listing by: Coldwell Banker American Homes. OneKey® MLS as distributed by MLS GRID
- $1,299,0003 bd2 ba1.8k sqft310 Southwood Circle, Syosset, NY 11791For SaleMLS ID #988247, Arjun Nagpal, Listing by: Property Professionals Realty. OneKey® MLS as distributed by MLS GRID
- $1,168,0004 bd3 ba1.9k sqft7 Dawes Avenue, Syosset, NY 11791For SaleMLS ID #1002579, Feng Yu Wang, Listing by: Winzone Realty Inc. OneKey® MLS as distributed by MLS GRID
- $1,128,8883 bd3 ba2.1k sqft311 Southwood Circle, Syosset, NY 11791For SaleMLS ID #1010158, Yuan Tang, Listing by: WhiteWave Real Estate Inc. OneKey® MLS as distributed by MLS GRID
- $1,379,0003 bd3 ba2.1k sqft49 Canterbury Road, Woodbury, NY 11797For SaleMLS ID #966567, Danielle Taylor, Listing by: Vantage Realty Partners. OneKey® MLS as distributed by MLS GRID
- $999,9994 bd3 ba2.3k sqft26 Acorn Lane, Plainview, NY 11803For SaleMLS ID #1029033, Matthew J. Lenner, Listing by: Real Broker NY LLC. OneKey® MLS as distributed by MLS GRID
- $1,288,0004 bd2 ba1.7k sqft17 Wren Drive, Woodbury, NY 11797For SaleMLS ID #1017959, Yi Jiang, Listing by: Skylux Realty Inc. OneKey® MLS as distributed by MLS GRID
- $1,118,8803 bd3 ba1.7k sqft74 Terrehans Ln, Syosset, NY 11791For Sale By Owner
- $1,250,0004 bd3 ba2.1k sqft65 Elmtree Lane, Jericho, NY 11753For SaleMLS ID #1005220, Michelle Zhao CBR, Listing by: ZI Realty LLC. OneKey® MLS as distributed by MLS GRID
