Rare opportunity to own this spacious five-level home in the highly sought-after Jericho School District! From the moment you arrive, you'll be impressed by its exceptional curb appeal, beautifully manicured landscaping, and welcoming presence. The main level features a seamless layout connecting the inviting living room, formal dining room, and expanded eat-in kitchen, with sliding glass doors leading to the serene backyard and spacious deck—perfect for morning coffee or effortless indoor-outdoor entertaining. The second level offers three generously sized bedrooms and a full hall bathroom. Privately situated on the top level, the primary suite is a true retreat, featuring a vaulted ceiling, an enormous walk-in closet, and a en-suite bath with skylight. The lower level boasts a versatile family room with a wet bar and full bathroom, offering the flexibility to serve as a fifth bedroom, guest suite, or ideal space for multigenerational living. The huge finished basement provides endless possibilities for a recreation room, home gym, office, media room, or additional living space. A connected sunroom adds even more functionality while overlooking the beautifully maintained backyard. Set on an approximately 10,000 sq. ft. lot, the meticulously landscaped grounds feature a sparkling in-ground pool, creating your own private outdoor oasis. Ideally located just moments from the LIRR, shopping, dining, parks, and everyday conveniences, this exceptional home offers the perfect blend of space, comfort, and convenience.
Pending
$1,250,000
65 Elmtree Lane, Jericho, NY 11753
4beds
2,167sqft
Single Family Residence, Residential
Built in 1955
9,841 Square Feet Lot
$-- Zestimate®
$577/sqft
$-- HOA
What's special
- 94 days
- 104
- 1
Zillow last checked:
Listing updated:
Listed by:
ZI Realty LLC 516-216-1007,
Michelle Zhao CBR 516-813-6502
Source: OneKey® MLS as distributed by MLS GRID,MLS#: 1005220
Facts & features
Interior
Bedrooms & bathrooms
- Bedrooms: 4
- Bathrooms: 3
- Full bathrooms: 3
Other
- Description: Living Room, Full Dining Room, Kitchen
- Level: First
Other
- Description: 3 Bedrooms, 1 Full Bath
- Level: Second
Other
- Description: Primary Bedroom, 1 Full Bath
- Level: Third
Other
- Description: (Level 4) Family room, 1 Full Bath, Sunroom
- Level: Other
Other
- Description: Full Finished Basement
- Level: Basement
Heating
- Electric
Cooling
- Central Air, Ductless
Appliances
- Included: Dryer, Gas Range, Refrigerator, Washer
- Laundry: In Basement, In Garage
Features
- Built-in Features, Cathedral Ceiling(s), High Ceilings, Primary Bathroom
- Basement: Finished,Full
- Attic: See Remarks
- Number of fireplaces: 1
- Fireplace features: Family Room
Interior area
- Total structure area: 2,167
- Total interior livable area: 2,167 sqft
Property
Parking
- Total spaces: 2
- Parking features: Garage
- Garage spaces: 2
Features
- Patio & porch: Deck, Patio, Porch
- Has private pool: Yes
- Pool features: Fenced, In Ground
- Fencing: Full
Lot
- Size: 9,841 Square Feet
- Features: Back Yard, Front Yard, Level, Near Public Transit, Near Shops
Details
- Parcel number: 2489124390000120
- Special conditions: None
Construction
Type & style
- Home type: SingleFamily
- Architectural style: Other
- Property subtype: Single Family Residence, Residential
Materials
- Cedar
Condition
- Year built: 1955
Utilities & green energy
- Sewer: Public Sewer
- Water: Public
- Utilities for property: Natural Gas Available
Community & HOA
HOA
- Has HOA: No
Location
- Region: Jericho
Financial & listing details
- Price per square foot: $577/sqft
- Tax assessed value: $778
- Annual tax amount: $18,951
- Date on market: 7/16/2026
- Cumulative days on market: 90 days
- Listing agreement: Exclusive Right To Sell
Estimated market value
Not available
Estimated sales range
Not available
Not available
Price history
| Date | Event | Price |
|---|---|---|
| 9/3/2026 | Pending sale | $1,250,000$577/sqft |
Source:  OneKey® MLS as distributed by MLS GRID #1005220 Report a problem OneKey® MLS as distributed by MLS GRID #1005220 Report a problem | ||
| 7/16/2026 | Listed for sale | $1,250,000$577/sqft |
Source: OneKey® MLS as distributed by MLS GRID #1005220 Report a problem | ||
Public tax history
| Year | Property taxes | Tax assessment |
|---|---|---|
| 2024 | -- | $760 +2.7% |
| 2023 | -- | $740 -4.9% |
| 2022 | -- | $778 |
| 2021 | $15,186 +20.3% | -- |
| 2020 | $12,621 -1.2% | $921 -6.7% |
| 2019 | $12,774 | $987 -6.2% |
| 2018 | $12,774 -5.7% | $1,052 -5.7% |
| 2017 | $13,541 +9.4% | $1,116 |
| 2016 | $12,374 +106.2% | $1,116 -16.6% |
| 2015 | $6,002 +9.4% | $1,338 |
| 2013 | $5,484 +7.5% | $1,338 |
| 2012 | $5,103 -33.4% | $1,338 |
| 2011 | $7,665 +7.7% | $1,338 -1.1% |
| 2010 | $7,120 | $1,353 -17.3% |
| 2009 | -- | $1,637 -0.4% |
| 2008 | -- | $1,644 +6% |
| 2006 | -- | $1,551 -31.5% |
| 2005 | -- | $2,265 -41.8% |
| 2004 | -- | $3,893 |
| 2003 | -- | $3,893 -58.5% |
| 2002 | -- | $9,390 |
| 2001 | -- | $9,390 |
| 2000 | -- | $9,390 |
Find assessor info on the county website
Monthly payment
Climate risks
Neighborhood: 11753
Nearby schools
Schools provided by the listing agent
- Elementary: George A Jackson School
- Middle: Jericho Middle School
- High: Jericho Senior High School
Source: OneKey® MLS as distributed by MLS GRID. This data may not be complete. We recommend contacting the local school district to confirm school assignments for this home.
Similar homes
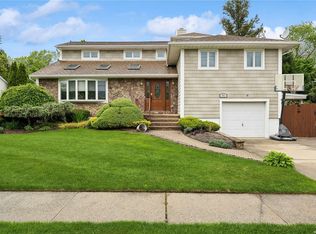
- $1,199,9995 bd3 ba2.8k sqft173 N Marginal Road, Jericho, NY 11753For Sale
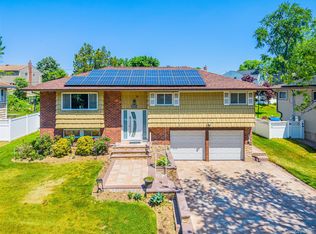
 MLS ID #1002920, Michelle Zhao CBR, Listing by: ZI Realty LLC. OneKey® MLS as distributed by MLS GRID
 - $998,8884 bd2 ba2.1k sqft35 Peachtree Lane, Hicksville, NY 11801For Sale
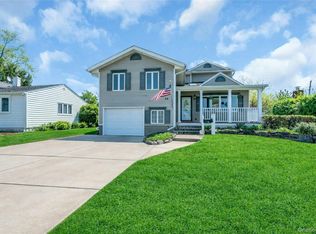 MLS ID #990344, Samina Nadeem, Listing by: Douglas Elliman Real Estate. OneKey® MLS as distributed by MLS GRID
 - $1,398,8883 bd4 ba2.4k sqft83 Foxwood Drive, Jericho, NY 11753For Sale
 MLS ID #1005359, Kian Ghazvini, Listing by: Blackstone Realty. OneKey® MLS as distributed by MLS GRID
 - $1,199,9983 bd3 ba1.7k sqft24 Kingswood Drive, Old Bethpage, NY 11804For Sale
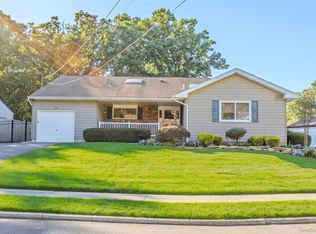 MLS ID #1059346, Marie Catanzano, Listing by: Compass Greater NY LLC. OneKey® MLS as distributed by MLS GRID
 - $1,349,0004 bd3 ba2.3k sqft936 Stratford Court, Westbury, NY 11590For SaleMLS ID #1046722, Minna S. Mustonen-Maia, Listing by: Keller Williams Realty Greater. OneKey® MLS as distributed by MLS GRID
- $1,199,0004 bd2 ba2.4k sqft146 Longwood Avenue, Westbury, NY 11590For SaleMLS ID #1043253, Nancy A. Jarvis CBR, Listing by: Daniel Gale Sothebys Intl Rlty. OneKey® MLS as distributed by MLS GRID
- $1,375,0003 bd3 ba1.8k sqft1 Ryan Court, Syosset, NY 11791For SaleMLS ID #1037062, Tim Lau, Listing by: Daniel Gale Sothebys Intl Rlty. OneKey® MLS as distributed by MLS GRID
- $1,399,0004 bd3 ba2.8k sqft1 W Gate Drive, Huntington, NY 11743For SaleMLS ID #1057045, Anne S. Fishbein, Listing by: Douglas Elliman Real Estate. OneKey® MLS as distributed by MLS GRID
- $798,8884 bd2 ba1.7k sqft54 Briggs Street, Hicksville, NY 11801For SaleMLS ID #1056489, Rahul Jaggi, Listing by: JAGGI Real Estate. OneKey® MLS as distributed by MLS GRID
- $1,495,0004 bd4 ba2.4k sqft26 Kathleen Drive E, Syosset, NY 11791For SaleMLS ID #1035555, Salvatore Abbatiello, Listing by: BH&G R E Realty Connect. OneKey® MLS as distributed by MLS GRID
- $1,150,0004 bd3 ba2.1k sqft30 Range Drive, Merrick, NY 11566For SaleMLS ID #1055402, Louise F. Pitlake, Listing by: Douglas Elliman Real Estate. OneKey® MLS as distributed by MLS GRID
- $1,099,0004 bd3 ba2.4k sqft928 N Fletcher Avenue, Valley Stream, NY 11580For SaleMLS ID #1062148, Ankush Pal, Listing by: PB RE Group Corp. OneKey® MLS as distributed by MLS GRID
- $1,100,0004 bd3 ba2.5k sqft2928 Charlotte Drive, Merrick, NY 11566For SaleMLS ID #1059076, Shari M. DeLouya CBR, Listing by: BH&G R E Realty Connect. OneKey® MLS as distributed by MLS GRID
- $1,290,0003 bd3 ba1.7k sqft105 Serpentine Lane, Albertson, NY 11507For SaleMLS ID #991281, Sam Zheng, Listing by: Chase Global Realty Corp. OneKey® MLS as distributed by MLS GRID
- $869,8883 bd2 ba1.6k sqft56 Kingston Avenue, Hicksville, NY 11801For SaleMLS ID #1058157, Edward Demuth, Listing by: Real Broker NY LLC. OneKey® MLS as distributed by MLS GRID
- $879,9994 bd3 ba1.8k sqft78 Pengon Circle, East Meadow, NY 11554For SaleMLS ID #1040869, Angela J. Rodriguez, Listing by: Real Broker NY LLC. OneKey® MLS as distributed by MLS GRID
- $929,0004 bd3 ba1.8k sqft2669 Grayson Drive, East Meadow, NY 11554For SaleMLS ID #1047599, Orlando Frade CBR, Listing by: Douglas Elliman Real Estate. OneKey® MLS as distributed by MLS GRID
- $1,225,0003 bd2 ba1.8k sqft1616 202nd Street, Bayside, NY 11360For SaleMLS ID #1026608, Trudy Hart, Listing by: Keller Williams Rlty Landmark. OneKey® MLS as distributed by MLS GRID
- $1,150,0005 bd3 ba2.3k sqft7643 265th Street, New Hyde Park, NY 11040For SaleMLS ID #1050485, Marisa A. Filardo, Listing by: Douglas Elliman Real Estate. OneKey® MLS as distributed by MLS GRID
