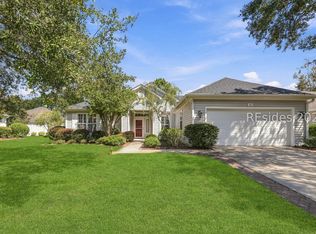
Welcome to this fully renovated Hancock floor plan in Sun City Hilton Head, ideally situated on a private corner lot in the desirable Sun City Common area with a CLEAN STUCCO report. This beautifully updated 2-bedroom, 2-bath home blends Lowcountry comfort with stylish, move-in-ready finishes. Wood flooring flows throughout the main living areas, while the updated kitchen features freshly painted cabinetry, granite countertops, stainless steel appliances, and plenty of space for everyday living and entertaining. Both bathrooms have been beautifully renovated with brand-new zero-entry showers, offering a clean, modern look and easy accessibility. The spacious primary suite features large custom closets with exceptional storage. A new washer and dryer add even more convenience. Enjoy the privacy of the corner homesite along with a large garage offering plenty of room for vehicles, a golf cart, and storage. Centrally located within Sun City Hilton Head, this updated Hancock model offers easy access to the community's world-class amenities, including golf, fitness centers, pools, tennis, pickleball, clubs, dining, and miles of walking and biking trails. A beautifully renovated, low-maintenance home in one of the Lowcountry's most sought-after 55+ communities!
Accepting backups
$479,000
18 Pendarvis Way, Bluffton, SC 29909
2beds
1,706sqft
Single Family Residence
Built in 1999
9,147 Square Feet Lot
$-- Zestimate®
$281/sqft
$-- HOA
What's special
Updated kitchenPrivate corner lotStainless steel appliancesSpacious primary suiteNew washer and dryerFreshly painted cabinetryGranite countertops
- 41 days
- 122
- 0
Likely to sell faster than
Zillow last checked:
Listing updated:
Listed by:
Sara Huiss 843-696-4551,
Charter One Realty,
Sabeth Biangone 843-707-2668,
Charter One Realty
Source: REsides, Inc.,MLS#: 512266
Facts & features
Interior
Bedrooms & bathrooms
- Bedrooms: 2
- Bathrooms: 2
- Full bathrooms: 2
Primary bedroom
- Level: First
Heating
- Central, Electric
Cooling
- Central Air
Appliances
- Included: Dryer, Dishwasher, Disposal, Microwave, Oven, Range, Refrigerator, Self Cleaning Oven, Washer, Air To Air Exchanger
Features
- Attic, Built-in Features, Ceiling Fan(s), Carbon Monoxide Detector, Main Level Primary, Multiple Closets, Pull Down Attic Stairs, Smooth Ceilings, Cable TV, Wired for Data, Eat-in Kitchen, New Paint, Pantry
- Flooring: Ceramic Tile, Wood
- Windows: Other, Screens
Interior area
- Total interior livable area: 1,706 sqft
Property
Parking
- Total spaces: 2
- Parking features: Driveway, Garage, Two Car Garage, Oversized, Unfinished Garage
- Garage spaces: 2
Features
- Patio & porch: Enclosed, Patio, Porch, Screened
- Exterior features: Sprinkler/Irrigation, Paved Driveway, Rain Gutters, Storage
- Pool features: Community
- Has view: Yes
- View description: Landscaped, Trees/Woods
- Water view: Landscaped,Trees/Woods
Lot
- Size: 9,147 Square Feet
- Features: < 1/4 Acre
Details
- Parcel number: R60002100C01410000
- Special conditions: None
Construction
Type & style
- Home type: SingleFamily
- Property subtype: Single Family Residence
Materials
- Stucco, Vinyl Siding
- Roof: Asphalt
Condition
- Year built: 1999
Details
- Builder model: Hancock
Utilities & green energy
- Water: Public
Community & HOA
Community
- Senior community: Yes
- Subdivision: Duke Of Bft Village/Plat I
HOA
- Amenities included: Bocce Court, Clubhouse, Dog Park, Fitness Center, Golf Course, Pickleball, Pool, Restaurant, Guard, Tennis Court(s), Trail(s)
Location
- Region: Bluffton
Financial & listing details
- Price per square foot: $281/sqft
- Tax assessed value: $378,900
- Annual tax amount: $5,656
- Date on market: 8/28/2026
- Listing terms: Cash,Conventional,1031 Exchange,VA Loan
Estimated market value
Not available
Estimated sales range
Not available
Not available
Price history
| Date | Event | Price |
|---|---|---|
| 8/28/2026 | Listed for sale | $479,000+47.4%$281/sqft |
Source:  REsides, Inc. #512266 Report a problem REsides, Inc. #512266 Report a problem | ||
| 7/13/2023 | Listing removed | -- |
Source: REsides, Inc. #415676 Report a problem | ||
| 7/22/2021 | Sold | $325,000-5.8%$191/sqft |
Source: Public Record Report a problem | ||
| 6/18/2021 | Pending sale | $345,000$202/sqft |
Source: REsides, Inc. #415676 Report a problem | ||
| 6/8/2021 | Listed for sale | $345,000$202/sqft |
Source: REsides, Inc. #415676 Report a problem | ||
Public tax history
| Year | Property taxes | Tax assessment |
|---|---|---|
| 2025 | $5,656 +1.7% | $22,420 |
| 2024 | $5,562 0% | $22,420 |
| 2023 | $5,562 +10.1% | $22,420 +15% |
| 2022 | $5,049 +491.8% | $19,500 +145.6% |
| 2021 | $853 | $7,940 |
| 2020 | -- | $7,940 |
| 2019 | $829 +3.6% | $7,940 |
| 2018 | $800 +14.8% | $7,940 +15.1% |
| 2017 | $697 | $6,900 |
| 2016 | $697 | $6,900 |
| 2015 | $697 | $6,900 |
| 2014 | $697 | $6,900 |
| 2013 | $697 | $6,900 |
| 2010 | $697 +6.7% | -- |
| 2009 | $653 +2.5% | -- |
| 2008 | $637 -8.5% | $5,728 |
| 2007 | $696 0% | $5,728 |
| 2005 | $696 +4.9% | $5,728 |
| 2004 | $664 -33.3% | $5,728 +0.4% |
| 2003 | $995 | $5,704 |
| 2001 | -- | -- |
| 2000 | -- | $142,600 |
Find assessor info on the county website
Monthly payment
Est. payment
Payment breakdown
Explore the cost of this home by adjusting the details. Changes won't be saved.Climate risks
Neighborhood: Sun City Hilton Head
Similar homes
- $479,0002 bd2 ba1.6k sqft5 Lake Somerset Court, Bluffton, SC 29909For Sale
 MLS ID #511743, Mitchell Burns. REsides, Inc.
 - $430,0002 bd2 ba1.6k sqft106 Honey Hill Drive, Bluffton, SC 29909For Sale
 MLS ID #512018, Ruth Kimball. REsides, Inc.
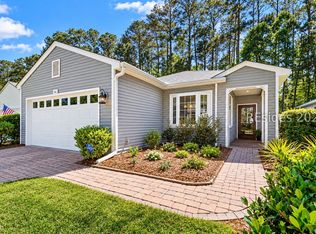
 - $525,0002 bd3 ba2k sqft62 Hampton Circle, Bluffton, SC 29909For Sale
 MLS ID #512859, Tracy Kelly. REsides, Inc.
 - $438,0003 bd2 ba1.7k sqft54 Plymouth Lane, Bluffton, SC 29909For Sale
 MLS ID #507472, Thomas Kersey. REsides, Inc.
