Solidly constructed home located in the desirable northeast section of Rutland City, offering comfortable living and plenty of potential. The main level features an eat-in kitchen and a lovely living and dining room combination with hardwood floors, tons of natural light, and a welcoming fireplace. The primary bedroom with its own bath is conveniently located on the first floor, while two additional bedrooms and a full bath are on the second floor. Perched on a lovely corner lot on a knoll with pleasant views, this property is perfect for someone looking to downsize or purchase a starter home. With a little elbow grease and updating, this house could truly shine. The partially finished basement features new flooring and provides additional living space. A second fireplace in the basement needs to be lined and could be ideal for a pellet or wood stove to help with heating costs. A two-car garage and nice paved driveway add to the convenience. Located in the Northeast Elementary School area and close to all that Rutland City has to offer, this solid home offers great possibilities.
Active under contract
Listed by: Four Seasons Sotheby's Int'l Realty • Freddie Ann Bohlig
$325,000
18 Piedmont Drive, Rutland City, VT 05701
3beds
1,847sqft
Ranch
Built in 1962
0.32 Acres Lot
$-- Zestimate®
$176/sqft
$-- HOA
What's special
Welcoming fireplaceTwo-car garagePleasant viewsTons of natural lightHardwood floorsAdditional living spaceEat-in kitchen
- 50 days
- 46
- 0
Zillow last checked:
Listing updated:
Listed by:
Freddie Ann Bohlig,
Four Seasons Sotheby's Int'l Realty 802-774-7007
Source: PrimeMLS,MLS#: 5106336
Facts & features
Interior
Bedrooms & bathrooms
- Bedrooms: 3
- Bathrooms: 2
- Full bathrooms: 1
- 3/4 bathrooms: 1
Heating
- Baseboard
Cooling
- None
Appliances
- Included: Dishwasher, Electric Range, Refrigerator, Washer
Features
- Dining Area
- Flooring: Hardwood, Laminate
- Basement: Partially Finished,Interior Entry
- Number of fireplaces: 2
- Fireplace features: 2 Fireplaces
Interior area
- Total structure area: 2,847
- Total interior livable area: 1,847 sqft
- Finished area above ground: 1,434
- Finished area below ground: 413
Property
Parking
- Total spaces: 2
- Parking features: Paved
- Garage spaces: 2
Features
- Levels: One
- Stories: 1
- Has view: Yes
- View description: Mountain(s)
Lot
- Size: 0.32 Acres
- Features: City Lot, Corner Lot
Details
- Parcel number: 54017012647
- Zoning description: residential
Construction
Type & style
- Home type: SingleFamily
- Architectural style: Ranch
- Property subtype: Ranch
Materials
- Wood Frame
- Foundation: Block, Poured Concrete
- Roof: Asphalt Shingle
Condition
- New construction: No
- Year built: 1962
Utilities & green energy
- Electric: 100 Amp Service
- Sewer: Metered
- Utilities for property: Cable at Site
Community & HOA
Location
- Region: Rutland
Financial & listing details
- Price per square foot: $176/sqft
- Tax assessed value: $140,400
- Annual tax amount: $5,183
- Date on market: 8/24/2026
Estimated market value
Not available
Estimated sales range
Not available
Not available
Price history
| Date | Event | Price |
|---|---|---|
| 8/24/2026 | Listed for sale | $325,000-4.4%$176/sqft |
Source:  PrimeMLS #5106336 Report a problem PrimeMLS #5106336 Report a problem | ||
| 12/19/2025 | Listing removed | $340,000$184/sqft |
Source: PrimeMLS #5051112 Report a problem | ||
| 10/30/2025 | Price change | $340,000-2.9%$184/sqft |
Source: PrimeMLS #5051112 Report a problem | ||
| 7/11/2025 | Listed for sale | $350,000+180%$189/sqft |
Source: PrimeMLS #5051112 Report a problem | ||
| 3/29/1989 | Sold | $125,000$68/sqft |
Source: Public Record Report a problem | ||
Public tax history
| Year | Property taxes | Tax assessment |
|---|---|---|
| 2024 | -- | $140,400 |
| 2023 | -- | $140,400 |
| 2022 | -- | $140,400 |
| 2021 | -- | $140,400 |
| 2020 | -- | $140,400 |
| 2019 | -- | $140,400 |
| 2018 | -- | $140,400 |
| 2017 | -- | $140,400 |
| 2016 | -- | $140,400 +9900% |
| 2015 | -- | $1,404 |
| 2014 | -- | $1,404 |
| 2013 | -- | $1,404 |
| 2012 | -- | $1,404 |
| 2011 | -- | $1,404 |
| 2010 | -- | $1,404 |
| 2009 | -- | $1,404 |
| 2008 | -- | $1,404 |
| 2007 | -- | $1,404 |
Find assessor info on the county website
Monthly payment
Est. payment
Payment breakdown
Explore the cost of this home by adjusting the details. Changes won't be saved.Climate risks
Neighborhood: Rutland City
Nearby schools
Schools provided by the listing agent
- Elementary: Rutland Northeast Primary Sch
- Middle: Rutland Middle School
- High: Rutland Senior High School
- District: Rutland Central
Source: PrimeMLS. This data may not be complete. We recommend contacting the local school district to confirm school assignments for this home.
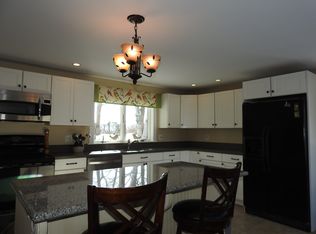
Similar homes
- $305,0003 bd2 ba1.5k sqft98 Harrington Avenue, Rutland City, VT 05701Active
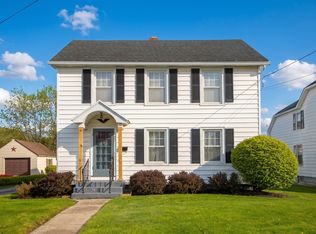 MLS ID #5076576, Laurie Mecier-Brochu. PrimeMLS
 - $299,0003 bd1 ba1.3k sqft135 Harrington Avenue, Rutland City, VT 05701Active
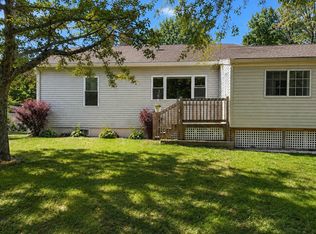 MLS ID #5106644, Laurie Mecier-Brochu. PrimeMLS
 - $287,5003 bd2 ba1.8k sqft29 Ronaldo Court, Rutland City, VT 05701Active
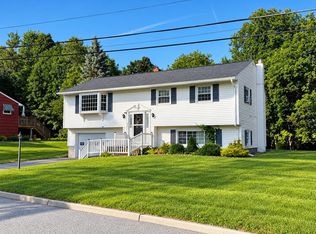 MLS ID #5102823, Joshua Lemieux. PrimeMLS
 - $354,5004 bd3 ba2.2k sqft72 Edgerton Street, Rutland City, VT 05701Active
 MLS ID #5102595, Evan Russell. PrimeMLS
