This inviting South Seekonk Colonial offers traditional charm, an open floor plan and comfortable indoor-outdoor living. Located within the sought-after Seekonk school system, this home features hardwood flooring throughout much of the interior, a formal dining room and French doors that add character and architectural appeal. The open layout connects the breezeway, family room and kitchen, creating a welcoming setting for everyday living and entertaining. The spacious family room showcases exposed wood beams, Andersen crank-out windows and a HearthStone wood stove, adding warmth and character to the space. A skylight in the breezeway provides additional natural light, while the kitchen features granite countertops and backsplash. Outside, enjoy a large, fully enclosed private backyard with mature trees and a charming vine-covered trellis overlooking the patio seating area, offering an inviting setting for outdoor dining, gardening and relaxation. An attached garage and paved driveway provide additional convenience. Recent improvements include exterior painting, carpentry work, updated outdoor lighting, new side gutters, a double-hung bay window and fresh interior paint in two rooms and the half bath. A recently installed, energy-efficient Peerless furnace, approximately 2–3 years old, features a smart thermostat for added comfort and efficiency. Conveniently located with access to Routes 95 and 195, this property offers easy travel throughout southeastern Massachusetts and Rhode Island, with nearby commuter rail connections providing service to Boston. A wonderful opportunity to enjoy classic Colonial character, functional living space and a desirable South Seekonk location.
For sale
$652,500
18 Primrose Dr, Seekonk, MA 02771
3beds
2,044sqft
Single Family Residence
Built in 1940
0.26 Acres Lot
$635,700 Zestimate®
$319/sqft
$-- HOA
What's special
- 2 days
- 111
- 9
Zillow last checked:
Listing updated:
Listed by:
Philip Rebello 508-974-5402,
Keller Williams South Watuppa 508-677-3233,
Philip Rebello 508-974-5402
Source: MLS PIN,MLS#: 73594754
Facts & features
Interior
Bedrooms & bathrooms
- Bedrooms: 3
- Bathrooms: 2
- Full bathrooms: 1
- 1/2 bathrooms: 1
Heating
- Steam, Oil
Cooling
- Window Unit(s)
Appliances
- Included: Water Heater
Features
- Flooring: Hardwood
- Basement: Full
- Has fireplace: No
Interior area
- Total structure area: 2,044
- Total interior livable area: 2,044 sqft
- Finished area above ground: 2,044
Property
Parking
- Total spaces: 4
- Parking features: Attached, Off Street
- Attached garage spaces: 1
- Uncovered spaces: 3
Lot
- Size: 0.26 Acres
- Features: Other
Details
- Parcel number: M:0070 B:0000 L:00950,3261517
- Zoning: R1
Construction
Type & style
- Home type: SingleFamily
- Architectural style: Colonial,Other (See Remarks)
- Property subtype: Single Family Residence
Materials
- Frame
- Foundation: Granite, Other
- Roof: Shingle
Condition
- Year built: 1940
Utilities & green energy
- Electric: 110 Volts
- Sewer: Private Sewer
- Water: Public
Community & HOA
Community
- Features: Public Transportation, Shopping, Highway Access
HOA
- Has HOA: No
Location
- Region: Seekonk
Financial & listing details
- Price per square foot: $319/sqft
- Tax assessed value: $355,300
- Annual tax amount: $4,388
- Date on market: 10/23/2026
- Exclusions: Personal Belongings
Estimated market value
$635,700
$604,000 - $667,000
$2,894/mo
Price history
| Date | Event | Price |
|---|---|---|
| 10/24/2026 | Listed for sale | $652,500+462.5%$319/sqft |
Source: MLS PIN #73594754 Report a problem | ||
| 9/29/1993 | Sold | $116,000$57/sqft |
Source: Public Record Report a problem | ||
Public tax history
| Year | Property taxes | Tax assessment |
|---|---|---|
| 2025 | $4,388 +4.4% | $355,300 +4.4% |
| 2024 | $4,204 +10.3% | $340,400 +17.1% |
| 2023 | $3,811 +9.2% | $290,700 +11.1% |
| 2022 | $3,490 +7% | $261,600 +8.9% |
| 2021 | $3,261 +4.8% | $240,300 +1.7% |
| 2020 | $3,112 +3% | $236,300 +2.2% |
| 2019 | $3,021 +6.7% | $231,300 +9.1% |
| 2018 | $2,830 +2.9% | $212,000 +3.8% |
| 2017 | $2,750 +0.8% | $204,300 +0.4% |
| 2016 | $2,728 +2% | $203,400 +0.6% |
| 2015 | $2,675 +1.5% | $202,200 +2.3% |
| 2014 | $2,635 +1.7% | $197,700 -2.7% |
| 2013 | $2,590 +1.1% | $203,100 -3.3% |
| 2012 | $2,561 +0.2% | $210,100 -6.4% |
| 2011 | $2,556 +3% | $224,400 -4.4% |
| 2010 | $2,482 +1.7% | $234,800 -7.3% |
| 2009 | $2,441 +1.1% | $253,200 -5.8% |
| 2008 | $2,414 +1% | $268,800 +0.3% |
| 2007 | $2,391 +3.5% | $268,100 +8.6% |
| 2006 | $2,310 -4.5% | $246,800 +7.6% |
| 2005 | $2,419 +5.3% | $229,300 +39.6% |
| 2004 | $2,297 +5.3% | $164,300 |
| 2003 | $2,182 +9% | $164,300 +29.6% |
| 2001 | $2,001 +4.1% | $126,800 |
| 2000 | $1,922 | $126,800 |
Find assessor info on the county website
Monthly payment
Est. payment
Payment breakdown
Explore the cost of this home by adjusting the details. Changes won't be saved.Climate risks
Neighborhood: 02771
Nearby schools
Schools provided by the listing agent
- Middle: Seekonk Middle School
- High: Seekonk High School
Source: MLS PIN. This data may not be complete. We recommend contacting the local school district to confirm school assignments for this home.
Similar homes
- $649,0003 bd2 ba1.9k sqft700 County St, Seekonk, MA 02771For Sale
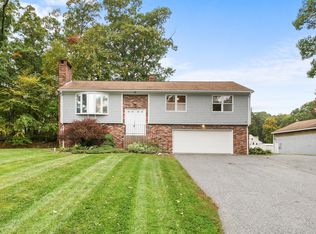 MLS ID #73592531, Christy Querceto, The Q Group Realty, LLC. MLS PIN
- $649,0003 bd2 ba1.8k sqft36 Wildflower Dr, Seekonk, MA 02771For Sale
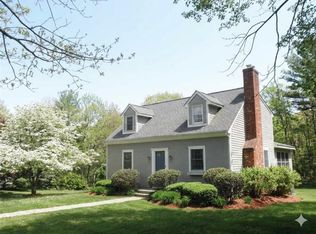
 MLS ID #1422074, Kileen Mitchell, Blu Sky Real Estate. StateWide MLS RI
- $589,0003 bd2 ba1.9k sqft620 Ledge Rd, Seekonk, MA 02771For Sale
 MLS ID #73579119, Ryan Foss, RISE REC. MLS PIN
- $859,0003 bd3 ba1.9k sqft8 Lannister Ln, Seekonk, MA 02771For Sale
 MLS ID #73591659, Saem Srey, RE/MAX Vantage. MLS PIN
- $579,0004 bd2 ba2.3k sqft379 Dover Ave, East Providence, RI 02914For SaleMLS ID #1426766, Amy Barrett, SERHANT.. StateWide MLS RI
- $550,0003 bd2 ba1.3k sqft39 Sachem Rd, Riverside, RI 02915For SaleMLS ID #1426805, Raisa Gonzalez, Century 21 AllPoints Realty. StateWide MLS RI
- $729,9003 bd4 ba2.5k sqft3222 Pawtucket Ave, Riverside, RI 02915For SaleMLS ID #1426677, Steven Miller Group, Coldwell Banker Realty. StateWide MLS RI
- $869,9004 bd3 ba2.4k sqft11 Aubin St, Seekonk, MA 02771For SaleMLS ID #1420017, Ellen Connelly, RE/MAX Real Estate Center. StateWide MLS RI
- $619,9994 bd3 ba2k sqft42 Tanglewood Dr E, Riverside, RI 02915For SaleMLS ID #1425711, Alan Ferrara, The Ferrara Realty Group. StateWide MLS RI
- $625,0003 bd2 ba2k sqft15 Washington Rd, Barrington, RI 02806For SaleMLS ID #1425467, Olivia Ma, Maxwell Realty. StateWide MLS RI
- $650,0003 bd2 ba1.8k sqft56-58 Columbia Ave. Condominiums, Providence, RI 02905For SaleMLS ID #1424248, Sara Mandell, Churchill & Banks Co., LLC. StateWide MLS RI
- $529,5003 bd2 ba1.4k sqft30 Marshall Way, Rumford, RI 02916For SaleMLS ID #1426585, Lisa Barbary, Coldwell Banker Realty. StateWide MLS RI
- $725,0003 bd2 ba2k sqft18 Massasoit Ave, Barrington, RI 02806For SaleMLS ID #1425111, Angie Salem, Residential Properties Ltd.. StateWide MLS RI
- $619,0003 bd1 ba1.2k sqft18 Pine Cone Dr, Barrington, RI 02806For SaleMLS ID #1425988, Lauren Schaller, Residential Properties Ltd.. StateWide MLS RI
