Distinctive style, a private patio, and weekends by the pool, there’s plenty to love about this 2 bedroom, 1.5 bath condo in Springfield’s westside Fallingbrook community! Beautiful LVP flooring, recessed lighting, and an open staircase give the spacious living room a fresh, modern feel. The kitchen brings its own personality with rich accent walls, a sleek range hood, granite and wood countertops, and an island with storage and seating. A picture window above the sink brightens the space, while the adjoining dining area opens to a private patio ready for morning coffee or a quiet evening outdoors. Upstairs, two generously sized bedrooms offer comfortable retreats, including a primary bedroom with two windows, three closets, and direct access to the remodeled full bath. A large floating vanity and updated lighting add a polished touch. A main floor half bath and attached garage with a Lifestyle screen add everyday convenience, while central vacuum and heating and cooling equipment installed in 2020 offer additional appeal. Enjoy community amenities including a clubhouse, swimming pool, and lake for canoeing or kayaking. HOA fees cover water, garbage and exterior maintenance,& pool giving you more time to enjoy everything Fallingbrook has to offer!
For sale
$159,900
18 Redwood Ln #101, Springfield, IL 62704
2beds
1,235sqft
Condominium, Residential
Built in 1975
-- sqft lot
$154,800 Zestimate®
$129/sqft
$291/mo HOA
What's special
Two generously sized bedroomsWeekends by the poolRecessed lightingPrivate patioOpen staircaseCentral vacuumUpdated lighting
- 27 days
- 24
- 8
Zillow last checked:
Listing updated:
Listed by:
Kyle T Killebrew Mobl:217-741-4040,
The Real Estate Group, Inc.
Source: RMLS Alliance as distributed by MLS GRID,MLS#: CA1047268 Originating MLS: Capital Area Association of Realtors
Facts & features
Interior
Bedrooms & bathrooms
- Bedrooms: 2
- Bathrooms: 2
- Full bathrooms: 1
- 1/2 bathrooms: 1
Bedroom 1
- Level: Upper
- Dimensions: 16ft 9in x 13ft 1in
Bedroom 2
- Level: Upper
- Dimensions: 13ft 9in x 12ft 6in
Other
- Level: Main
- Dimensions: 7ft 2in x 15ft 1in
Kitchen
- Level: Main
- Dimensions: 9ft 7in x 12ft 1in
Living room
- Level: Main
- Dimensions: 16ft 9in x 14ft 0in
Lower level
- Area: 0
Main level
- Area: 620
Upper level
- Area: 615
Heating
- Electric, Baseboard, Heat Pump
Cooling
- Central Air, Heat Pump
Appliances
- Included: Dishwasher, Range Hood, Range, Refrigerator
Features
- Central Vacuum, Solid Surface Counter
- Windows: Replacement Windows
- Basement: None
Interior area
- Total structure area: 1,235
- Total interior livable area: 1,235 sqft
Video & virtual tour
Property
Parking
- Total spaces: 1
- Parking features: Attached
- Attached garage spaces: 1
Features
- Stories: 2
- Patio & porch: Patio
Lot
- Features: Level
Details
- Additional structures: Shed(s)
- Parcel number: 1431.0117040
- Zoning description: Residential
Construction
Type & style
- Home type: Condo
- Property subtype: Condominium, Residential
Materials
- Composition
- Foundation: Slab
- Roof: Shingle
Condition
- New construction: No
- Year built: 1975
Utilities & green energy
- Water: Private
Community & HOA
Community
- Subdivision: Fallingbrook
HOA
- Has HOA: Yes
- HOA fee: $291 monthly
Location
- Region: Springfield
Financial & listing details
- Price per square foot: $129/sqft
- Annual tax amount: $3,334
- Date on market: 10/20/2026
- Cumulative days on market: 28 days
Estimated market value
$154,800
$147,000 - $163,000
$1,298/mo
Price history
| Date | Event | Price |
|---|---|---|
| 10/20/2026 | Listed for sale | $159,900+18.4%$129/sqft |
Source:  RMLS Alliance as distributed by MLS GRID #CA1047268 Report a problem | ||
| 6/21/2024 | Sold | $135,000$109/sqft |
Source: RMLS Alliance as distributed by MLS GRID #CA1029091 Report a problem | ||
| 5/24/2024 | Pending sale | $135,000$109/sqft |
Source: RMLS Alliance as distributed by MLS GRID #CA1029091 Report a problem | ||
| 5/16/2024 | Listed for sale | $135,000+221.4%$109/sqft |
Source: RMLS Alliance as distributed by MLS GRID #CA1029091 Report a problem | ||
| 2/22/2019 | Sold | $42,000$34/sqft |
Source: RMLS Alliance as distributed by MLS GRID #CA186332 Report a problem | ||
Public tax history
Tax history is unavailable.
Monthly payment
Est. payment
Payment breakdown
Explore the cost of this home by adjusting the details. Changes won't be saved.Climate risks
Neighborhood: 62704

Similar homes
- $175,0003 bd2 ba1.2k sqft64 Trailridge Ln, Springfield, IL 62704For Sale
 MLS ID #CA1047133, Kyle T Killebrew, The Real Estate Group, Inc.. RMLS Alliance as distributed by MLS GRID
- $149,9002 bd1 ba854 sqft12 Oakbend Ct, Springfield, IL 62704For Sale
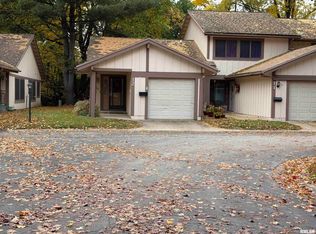 MLS ID #CA1047587, Cheri L Shadis, The Real Estate Group, Inc.. RMLS Alliance as distributed by MLS GRID
- $149,9002 bd2 ba1.1k sqft1301 S Douglas Ave APT C, Springfield, IL 62704For Sale
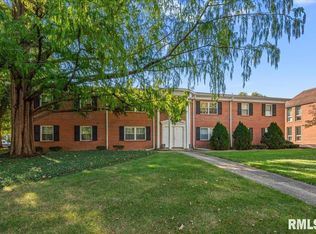 MLS ID #CA1047346, Megan M Pressnall, The Real Estate Group, Inc.. RMLS Alliance as distributed by MLS GRID
- $177,0003 bd2 ba1.2k sqft2113 Brentwood Dr, Springfield, IL 62704For Sale
 MLS ID #CA1047800, Laura Baragiola, RE/MAX Professionals. RMLS Alliance as distributed by MLS GRID
- $98,9003 bd2 ba1.3k sqft2650 Cooper Ave APT 202, Springfield, IL 62704For SaleMLS ID #CA1047804, Maggie M Peterson, RE/MAX Results Plus. RMLS Alliance as distributed by MLS GRID
- $155,0003 bd2 ba1.6k sqft2824 Lowell Ave, Springfield, IL 62704For SaleMLS ID #CA1047700, Seth A Goodman, ME Realty. RMLS Alliance as distributed by MLS GRID
- $160,0003 bd2 ba1.4k sqft1804 Lowell Ave, Springfield, IL 62704For SaleMLS ID #CA1047365, Andrew Kinney, The Real Estate Group, Inc.. RMLS Alliance as distributed by MLS GRID
- $157,5003 bd2 ba1.3k sqft1000 Johnson Ln, Springfield, IL 62702For SaleMLS ID #CA1047614, Joshua F Kruse, The Real Estate Group, Inc.. RMLS Alliance as distributed by MLS GRID
- $196,5003 bd2 ba1.5k sqft815 S Feldkamp Ave, Springfield, IL 62704For SaleMLS ID #CA1047772, Andrew Kinney, The Real Estate Group, Inc.. RMLS Alliance as distributed by MLS GRID
- $154,9003 bd2 ba1.6k sqft425 S Park Ave, Springfield, IL 62704For SaleMLS ID #CA1047288, Suzie Sables Duff, RE/MAX Professionals. RMLS Alliance as distributed by MLS GRID
- $179,9002 bd1 ba1.2k sqft2012 Dial Ct, Springfield, IL 62704For SaleMLS ID #CA1047708, Megan M Pressnall, The Real Estate Group, Inc.. RMLS Alliance as distributed by MLS GRID
- $189,9003 bd2 ba1.4k sqft2313 S Walnut St, Springfield, IL 62704For SaleMLS ID #CA1047571, Tim Frederick, Campo Realty, Inc.. RMLS Alliance as distributed by MLS GRID
- $210,0003 bd3 ba1.7k sqft3004 Arlington Dr, Springfield, IL 62704For SaleMLS ID #CA1047777, Jami R Winchester, The Real Estate Group, Inc.. RMLS Alliance as distributed by MLS GRID
- $174,9003 bd1 ba1.2k sqft854 S State St, Springfield, IL 62704For SaleMLS ID #CA1047702, Amanda Lawler, The Real Estate Group, Inc.. RMLS Alliance as distributed by MLS GRID
- $175,0003 bd1 ba1.3k sqft836 S Columbia Ave, Springfield, IL 62704For SaleMLS ID #CA1047163, Jami R Winchester, The Real Estate Group, Inc.. RMLS Alliance as distributed by MLS GRID
