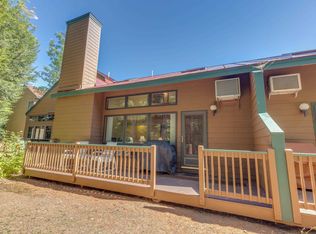
Fantastic location, 2 bedroom, 3 bath town home with Deer Park Lake and Franconia Notch in your back yard. Features open concept kitchen, dining and living areas with vaulted ceiling and wood burning fireplace. Super clean, well maintained in a highly sought after location. Two master bedrooms each with private baths with beds enough for the whole family for the making of nothing but great times! Some nice updates include gas heat, stainless appliances, retractable awning, mini split A/C and a fresh new look to the kitchen Deer Park with granite and flooring. Deer Park features a terrific clubhouse, indoor pool, hot tub, cardio & weight rooms, indoor racquetball and pickleball courts and a very cool great room with a double sided, stone fireplace. Fantastic 5 acre lake with beach for summer time fun and shuttle service to Loon Mountain during the ski season. Furnishings included and a fully equipped kitchen waiting for you and your personal touches!
Pending
Listed by: Bel Casa Realty • Steve Zalla
$519,000
18 Ridge Drive C Unit 33, Woodstock, NH 03262
2beds
1,604sqft
Condominium, Townhouse
Built in 1986
-- sqft lot
$-- Zestimate®
$324/sqft
$-- HOA
What's special
Wood burning fireplaceVaulted ceilingRetractable awningFully equipped kitchenGas heatStainless appliances
- 18 days
- 328
- 23
Zillow last checked:
Listing updated:
Listed by:
Steve Zalla,
Bel Casa Realty 603-745-5011
Source: PrimeMLS,MLS#: 5108231
Facts & features
Interior
Bedrooms & bathrooms
- Bedrooms: 2
- Bathrooms: 3
- Full bathrooms: 2
- 1/2 bathrooms: 1
Heating
- Direct Vent
Cooling
- Mini Split
Appliances
- Included: Dishwasher, Disposal, Dryer, Microwave, Refrigerator, Washer, Electric Stove, Water Heater
- Laundry: Laundry Hook-ups, 1st Floor Laundry
Features
- Ceiling Fan(s), Dining Area, Primary BR w/ BA, Natural Light, Natural Woodwork, Vaulted Ceiling(s)
- Flooring: Carpet, Vinyl
- Windows: Window Treatments, Screens
- Has basement: No
- Number of fireplaces: 1
- Fireplace features: Wood Burning, 1 Fireplace
Interior area
- Total structure area: 1,604
- Total interior livable area: 1,604 sqft
- Finished area above ground: 1,604
- Finished area below ground: 0
Property
Parking
- Total spaces: 2
- Parking features: Circular Driveway, Paved, Off Street, Parking Spaces 2, Visitor
Features
- Levels: Two,Multi-Level
- Stories: 2
- Exterior features: Deck
- Has view: Yes
Lot
- Features: Country Setting, Landscaped, Level, Ski Area, Trail/Near Trail, Views, Walking Trails, Valley
Details
- Zoning description: Gen Use
- Special conditions: Standard
Construction
Type & style
- Home type: Townhouse
- Property subtype: Condominium, Townhouse
Materials
- Wood Frame, Wood Exterior, Wood Siding
- Foundation: Concrete
- Roof: Shingle
Condition
- New construction: No
- Year built: 1986
Utilities & green energy
- Electric: Circuit Breakers
- Sewer: Public Sewer
- Utilities for property: Cable, Underground Utilities
Community & HOA
Community
- Security: Smoke Detector(s)
- Subdivision: Deer Park
HOA
- Has HOA: Yes
- Amenities included: Maintenance Structure, Fitness Center, Management Plan, Master Insurance, Recreation Room, Landscaping, Beach Access, Spa/Hot Tub, Other, Sauna, Snow Removal, Tennis Court(s), Trash Removal, Locker Rooms
- Services included: Cable TV, Maintenance Grounds, Other, Plowing, Recreation, Trash, HOA Fee, Internet
- Additional fee info: Fee: $828
Location
- Region: Woodstock
Financial & listing details
- Price per square foot: $324/sqft
- Annual tax amount: $5,615
- Date on market: 9/4/2026
- Road surface type: Paved
Estimated market value
Not available
Estimated sales range
Not available
$2,746/mo
Price history
| Date | Event | Price |
|---|---|---|
| 9/9/2026 | Pending sale | $519,000$324/sqft |
Source:  PrimeMLS #5108231 Report a problem PrimeMLS #5108231 Report a problem | ||
| 9/4/2026 | Listed for sale | $519,000$324/sqft |
Source: PrimeMLS #5108231 Report a problem | ||
Public tax history
Tax history is unavailable.
Monthly payment
Est. payment
Payment breakdown
Explore the cost of this home by adjusting the details. Changes won't be saved.Climate risks
Neighborhood: 03293
Nearby schools
Schools provided by the listing agent
- Elementary: Lin-Wood Public School
- Middle: Lin-Wood Public School
- High: Lin-Wood Public HS
- District: Lincoln/Woodstock SAU #16
Source: PrimeMLS. This data may not be complete. We recommend contacting the local school district to confirm school assignments for this home.
- $400,0002 bd2 ba1.1k sqft79 Riverfront Dr #193, North Woodstock, NH 03262Off Market
- $569,3003 bd2 ba1.2k sqft79 Riverfront Dr #194, North Woodstock, NH 03262Off Market
- $585,9003 bd2 ba1.2k sqft79 Riverfront Dr #192, North Woodstock, NH 03262Off Market

- $515,7003 bd2 ba1.2k sqft79 Riverfront Dr #197, Woodstock, NH 03262Off Market
Similar homes
- $519,0002 bd3 ba1.6k sqftCascades, Woodstock, NH 03262Active
 MLS ID #5108325, Steve Zalla. PrimeMLS
 - $535,0003 bd3 ba1.5k sqftTownhouse, Lincoln, NH 03251Active
 MLS ID #5109521, Steve Zalla. PrimeMLS
 - $549,7002 bd2 ba1.4k sqft67 Mansion Hill Drive, Lincoln, NH 03251Active
 MLS ID #5098169, Tertia Cote. PrimeMLS
 - $595,0002 bd2 ba1.2k sqftThe Links, Lincoln, NH 03251Active
 MLS ID #5102072, Jane Duguay. PrimeMLS
