Bring your architect, contractor, and imagination to unlock the endless potential of this historic Irvington treasure. Offered strictly as a cash-only purchase and sold entirely as-is, this 19th-century Victorian masterpiece is a blank canvas awaiting a restoration to return it to its original grandeur.
Behind the classic Victorian facade lies a home brimming with irreplaceable character. The grand front foyer features a magnificent stained-glass window that beautifully welcomes you into the space. High ceilings, original 1800s details, and a wood burning fireplace in the living room serve as a stunning foundation for your modernization plans.
The sprawling, flexible layout includes 5 bedrooms, 2.5 bathrooms, a formal main staircase, and a classic back staircase. Beautiful Hudson River views can be enjoyed from select second-floor rooms, but the ultimate crown jewel sits at the very top: a massive unfinished walk-up attic with a door opening to a potential rooftop deck, offering even grander, elevated views of the river.
Complete with a coveted private driveway, this timeless estate places you just steps from Irvington’s vibrant Main Street, waterfront parks, and the Metro-North station. If you are searching for a rewarding project to create a true masterpiece in a premier river town location, this property is ready for its next chapter.
For sale
$1,599,999
18 S Cottenet Street, Irvington, NY 10533
5beds
2,852sqft
Single Family Residence, Residential
Built in 1890
5,083 Square Feet Lot
$-- Zestimate®
$561/sqft
$-- HOA
What's special
Classic victorian facadeMagnificent stained-glass windowCoveted private drivewayHigh ceilingsFormal main staircaseClassic back staircaseGrand front foyer
- 8 hours
- 454
- 38
Zillow last checked:
Listing updated:
Listed by:
DeMarsh Properties Inc. 914-600-4422,
Carla DeMarsh 914-574-3355,
Daniel Bucci 845-507-2555,
Coldwell Banker Realty
Source: OneKey® MLS as distributed by MLS GRID,MLS#: 1063557
Facts & features
Interior
Bedrooms & bathrooms
- Bedrooms: 5
- Bathrooms: 3
- Full bathrooms: 2
- 1/2 bathrooms: 1
Heating
- Oil
Cooling
- None
Appliances
- Included: Other
Features
- Entrance Foyer, Formal Dining, High Ceilings, Original Details
- Basement: Unfinished,Walk-Out Access
- Attic: Walkup
- Number of fireplaces: 1
Interior area
- Total structure area: 2,852
- Total interior livable area: 2,852 sqft
Property
Parking
- Parking features: Driveway
- Has uncovered spaces: Yes
Features
- Patio & porch: Covered
- Has view: Yes
- View description: River
- Has water view: Yes
- Water view: River
Lot
- Size: 5,083 Square Feet
Details
- Parcel number: 2609002080000300000008
- Special conditions: None
Construction
Type & style
- Home type: SingleFamily
- Architectural style: Victorian
- Property subtype: Single Family Residence, Residential
Materials
- Frame, Other
- Foundation: Other
Condition
- Year built: 1890
Utilities & green energy
- Sewer: Public Sewer
- Water: Public
- Utilities for property: Electricity Connected, Sewer Connected, Trash Collection Public, Water Connected
Community & HOA
HOA
- Has HOA: No
Location
- Region: Irvington
Financial & listing details
- Price per square foot: $561/sqft
- Tax assessed value: $1,697,100
- Annual tax amount: $50,415
- Date on market: 11/4/2026
- Cumulative days on market: 1 day
- Listing agreement: Exclusive Right To Sell
- Electric utility on property: Yes
Estimated market value
Not available
Estimated sales range
Not available
Not available
Price history
| Date | Event | Price |
|---|---|---|
| 11/4/2026 | Listed for sale | $1,599,999$561/sqft |
Source:  OneKey® MLS as distributed by MLS GRID #1063557 Report a problem | ||
Public tax history
| Year | Property taxes | Tax assessment |
|---|---|---|
| 2025 | -- | $1,697,100 +10% |
| 2024 | -- | $1,542,800 +26.4% |
| 2023 | -- | $1,220,400 +8.6% |
| 2022 | -- | $1,124,000 +5% |
| 2021 | -- | $1,070,500 -14.9% |
| 2020 | -- | $1,258,200 |
| 2019 | -- | $1,258,200 |
| 2018 | -- | $1,258,200 +3.8% |
| 2017 | -- | $1,211,600 +4% |
| 2016 | -- | $1,165,000 +9109.5% |
| 2015 | -- | $12,650 |
| 2014 | -- | $12,650 |
| 2013 | -- | $12,650 |
| 2012 | -- | $12,650 |
| 2011 | -- | $12,650 |
| 2010 | -- | $12,650 |
| 2008 | -- | $12,650 |
| 2007 | -- | $12,650 |
Find assessor info on the county website
Monthly payment
Climate risks
Neighborhood: 10533
Nearby schools
Schools provided by the listing agent
- Elementary: Dows Lane (K-3) School
- Middle: Irvington Middle School
- High: Irvington High School
Source: OneKey® MLS as distributed by MLS GRID. This data may not be complete. We recommend contacting the local school district to confirm school assignments for this home.
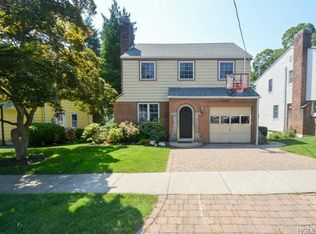
Similar homes
- $1,599,0003 bd3 ba2.3k sqft27 N Buckhout Street #10, Irvington, NY 10533For Sale
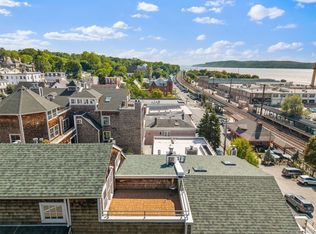
 MLS ID #1050317, Anthony F. Lando, Listing by: Julia B Fee Sothebys Int. Rlty. OneKey® MLS as distributed by MLS GRID
- $1,695,0005 bd6 ba3.5k sqft16 Lewis Road, Irvington, NY 10533For Sale
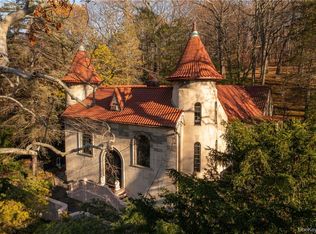 MLS ID #994571, Ryan Paige, Listing by: Corcoran Baer & McIntosh. OneKey® MLS as distributed by MLS GRID
- $1,495,0005 bd5 ba3.4k sqft21 Chestnut Street, Ardsley, NY 10502For Sale
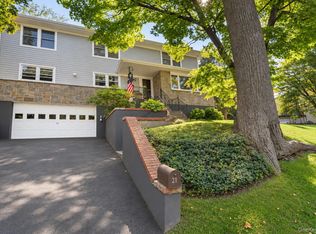 MLS ID #1068214, James Mulvey, Jr., Listing by: Houlihan Lawrence Inc.. OneKey® MLS as distributed by MLS GRID
- $1,599,0004 bd4 ba3.9k sqft280 Sprain Road, Scarsdale, NY 10583For Sale
 MLS ID #1064799, John Pilla III, Listing by: EXIT Realty Private Client. OneKey® MLS as distributed by MLS GRID
- $1,298,0005 bd6 ba3.7k sqft5 Forkland Lane, Dobbs Ferry, NY 10522For SaleMLS ID #1068433, Iris Kalt, Listing by: Berkshire Hathaway HS NY Prop. OneKey® MLS as distributed by MLS GRID
- $1,495,0006 bd5 ba4k sqft36 Crosshill Road, Hartsdale, NY 10530For SaleMLS ID #1046412, Roman Vladimirsky, Listing by: Keller Williams NY Realty. OneKey® MLS as distributed by MLS GRID
- $1,799,0003 bd4 ba2.5k sqft16 Marker Ridge, Irvington, NY 10533New ConstructionMLS ID #984780, Elizabeth Hargraves, Listing by: Julia B Fee Sothebys Int. Rlty. OneKey® MLS as distributed by MLS GRID
- $1,395,0006 bd4 ba3.1k sqft79 Cliff Street, Hastings-on-Hudson, NY 10706For SaleMLS ID #1050579, Katherine A. Doherty, Listing by: Compass Greater NY, LLC. OneKey® MLS as distributed by MLS GRID
- $942,3005 bd3 ba3.1k sqft4 Stonewall Circle, White Plains, NY 10607For SaleMLS ID #1067960, Derek J. Greene, Listing by: Greene Realty Group. OneKey® MLS as distributed by MLS GRID
- $1,495,0003 bd4 ba2.5k sqft344 Sprain Road, Scarsdale, NY 10583For SaleMLS ID #1036367, Elizabeth Hargraves, Listing by: Julia B Fee Sothebys Int. Rlty. OneKey® MLS as distributed by MLS GRID
- $1,550,0004 bd4 ba4k sqft970 Route 9W S, Nyack, NY 10960For SaleMLS ID #1052408, Marjorie Galen, Listing by: Ellis Sotheby's Intl Realty. OneKey® MLS as distributed by MLS GRID
- $1,650,0003 bd3 ba2.3k sqft513 Gair Street, Piermont, NY 10968For SaleMLS ID #1056963, Halldora Capio, Listing by: HBC Landmark Realty LLC. OneKey® MLS as distributed by MLS GRID
- $1,500,0005 bd5 ba4.1k sqft200 Judson Avenue, Dobbs Ferry, NY 10522AuctionMLS ID #1007480, Christopher A. Rose, REALHome Services & Solutions. OneKey® MLS as distributed by MLS GRID
- $1,050,0003 bd2 ba1.7k sqft4 Richard Terrace, Hartsdale, NY 10530For SaleMLS ID #1061364, Ellen Schwartz, Listing by: Julia B Fee Sothebys Int. Rlty. OneKey® MLS as distributed by MLS GRID
- $1,150,0005 bd4 ba3.1k sqft20 Old Farm Lane, Hartsdale, NY 10530For SaleMLS ID #1012502, Wendy A. Holt, Listing by: Houlihan Lawrence Inc.. OneKey® MLS as distributed by MLS GRID
- $1,699,0003 bd2 ba2.5k sqft924 Route 9W S, Nyack, NY 10960For SaleMLS ID #1045908, Dmitriy Pardilov, Listing by: Insight Property Group Inc. OneKey® MLS as distributed by MLS GRID
- $1,895,0004 bd4 ba3k sqft67 River Road, Nyack, NY 10960For SaleMLS ID #1054598, Richard W Ellis, Listing by: Ellis Sotheby's Intl Realty. OneKey® MLS as distributed by MLS GRID
- $1,475,0004 bd5 ba4.2k sqft23 Barnaby Lane, Hartsdale, NY 10530For SaleMLS ID #1029995, Stephanie Wilson, Listing by: Exit Realty Group. OneKey® MLS as distributed by MLS GRID
- $1,600,0005 bd4 ba3.5k sqft25 Joan Avenue, White Plains, NY 10607For SaleMLS ID #1050017, Timothy G. Curtin, Listing by: Coldwell Banker Realty. OneKey® MLS as distributed by MLS GRID
