High above the Hudson River on a private road in Upper Grandview, this striking contemporary pairs extraordinary river views with serious design credentials. More than 4,000 square feet of light-filled, open-plan living unfolds across a dramatic site, with views of the Hudson from virtually every room and decks that make the landscape part of the house. Originally designed by Acorn Homes and custom built in 1989, the house was noteworthy from the start: portions of the structure were helicoptered onto the property during construction, a story that made local news. More recently, the owners enlisted acclaimed design studio Stewart-Schäfer for an extensive renovation that sharpened the interiors while preserving the openness and architectural character of the original house. Their work includes a new kitchen, reimagined family room and fireplace surround, and has been featured in Dwell, Domino and HGTV. The result is sophisticated but relaxed—a house designed around light, views and an easy connection to the outdoors. 4 bedrooms are joined by a dedicated home office, a bonus loft space on the 2nd floor, 3-1/2 baths, 2 fireplaces, 3 decks and a private balcony. Nearly an acre of established gardens surrounds the house, along with a partially in-ground, heated pool and multiple places to sit, dine or simply watch the river change throughout the day. A two-car garage, two-car carport and additional storage provide the practical counterpoint to all that glass and scenery. The setting feels remarkably private, yet the Hudson River villages of Piermont and Nyack—with restaurants, cafes, shops, galleries, parks and the riverfront—are close at hand. Located in the Nyack School District, this is a distinctive Hudson Valley house for buyers looking beyond the predictable suburban formula: architectural, private and deeply connected to its setting.
For sale
$1,550,000
970 Route 9W S, Nyack, NY 10960
4beds
4,020sqft
Single Family Residence, Residential
Built in 1989
0.67 Acres Lot
$-- Zestimate®
$386/sqft
$-- HOA
What's special
Fireplace surroundStriking contemporaryDedicated home officePartially in-ground heated poolExtraordinary river viewsPrivate balconyReimagined family room
- 26 days
- 1,844
- 306
Likely to sell faster than
Zillow last checked:
Listing updated:
Listed by:
Ellis Sotheby's Intl Realty 845-353-4250,
Marjorie Galen 845-598-1375
Source: OneKey® MLS as distributed by MLS GRID,MLS#: 1052408
Facts & features
Interior
Bedrooms & bathrooms
- Bedrooms: 4
- Bathrooms: 4
- Full bathrooms: 3
- 1/2 bathrooms: 1
Primary bedroom
- Description: w/ 2 walk-in closets and wood burning fireplace
- Level: Second
Bedroom 2
- Level: Second
Bedroom 3
- Description: ensuite
- Level: Lower
Bedroom 4
- Level: Lower
Primary bathroom
- Level: Second
Bathroom 2
- Level: Second
Dining room
- Level: First
Family room
- Level: First
Kitchen
- Level: First
Laundry
- Level: First
Lavatory
- Level: First
Living room
- Level: First
Office
- Level: Lower
Heating
- Forced Air
Cooling
- Central Air
Appliances
- Included: Cooktop, Dishwasher, Dryer, Gas Cooktop, Gas Oven, Washer, Gas Water Heater, Water Softener Owned
Features
- Cathedral Ceiling(s), Eat-in Kitchen, High Ceilings, His and Hers Closets, Open Floorplan, Open Kitchen, Walk-In Closet(s)
- Attic: None
- Number of fireplaces: 2
- Fireplace features: Wood Burning
Interior area
- Total structure area: 4,020
- Total interior livable area: 4,020 sqft
Property
Parking
- Total spaces: 4
- Parking features: Attached, Carport
- Garage spaces: 2
- Carport spaces: 2
Features
- Has private pool: Yes
- Pool features: Above Ground
- Has view: Yes
- View description: Panoramic, River
- Has water view: Yes
- Water view: River
Lot
- Size: 0.67 Acres
Details
- Parcel number: 39248907101300010290000000
- Special conditions: None
Construction
Type & style
- Home type: SingleFamily
- Architectural style: Contemporary
- Property subtype: Single Family Residence, Residential
Materials
- Cedar, Frame
Condition
- Updated/Remodeled
- Year built: 1989
- Major remodel year: 2021
Utilities & green energy
- Sewer: Septic Tank
- Water: Public
- Utilities for property: Cable Connected, Electricity Connected, Natural Gas Connected
Community & HOA
HOA
- Has HOA: No
Location
- Region: Nyack
Financial & listing details
- Price per square foot: $386/sqft
- Tax assessed value: $370,400
- Annual tax amount: $29,640
- Date on market: 9/20/2026
- Cumulative days on market: 26 days
- Listing agreement: Exclusive Right To Sell
- Electric utility on property: Yes
Estimated market value
Not available
Estimated sales range
Not available
Not available
Price history
| Date | Event | Price |
|---|---|---|
| 9/20/2026 | Listed for sale | $1,550,000+26%$386/sqft |
Source:  OneKey® MLS as distributed by MLS GRID #1052408 Report a problem OneKey® MLS as distributed by MLS GRID #1052408 Report a problem | ||
| 10/9/2020 | Sold | $1,230,000-5.3%$306/sqft |
Source: OneKey® MLS as distributed by MLS GRID #H6037334 Report a problem | ||
| 4/30/2020 | Listed for sale | $1,299,000$323/sqft |
Source: Ellis Sotheby's Intl Realty #H6037334 Report a problem | ||
Public tax history
| Year | Property taxes | Tax assessment |
|---|---|---|
| 2025 | -- | $370,400 |
| 2024 | -- | $370,400 |
| 2023 | -- | $370,400 |
| 2022 | -- | $370,400 |
| 2021 | -- | $370,400 |
| 2020 | -- | $370,400 |
| 2019 | -- | $370,400 |
| 2018 | -- | $370,400 |
| 2017 | $27,821 | $370,400 -8.3% |
| 2016 | -- | $403,900 |
| 2015 | -- | $403,900 |
| 2014 | -- | $403,900 |
| 2013 | -- | $403,900 |
| 2012 | -- | $403,900 -5% |
| 2011 | -- | $425,200 |
| 2010 | -- | $425,200 |
| 2009 | -- | $425,200 |
| 2007 | -- | $425,200 |
| 2006 | -- | $425,200 |
| 2005 | -- | $425,200 |
| 2004 | -- | $425,200 |
| 2003 | -- | $425,200 |
| 2002 | -- | $425,200 |
| 2001 | -- | $425,200 |
| 2000 | -- | $425,200 |
Find assessor info on the county website
Monthly payment
Climate risks
Neighborhood: 10960
Nearby schools
Schools provided by the listing agent
- Elementary: Upper Nyack
- Middle: Nyack Middle School
- High: Nyack Senior High School
Source: OneKey® MLS as distributed by MLS GRID. This data may not be complete. We recommend contacting the local school district to confirm school assignments for this home.
Similar homes
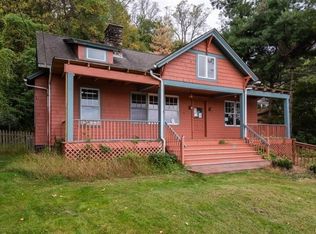
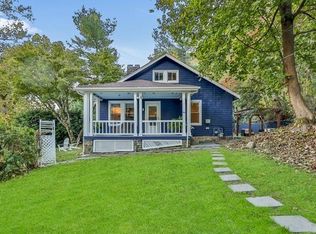
- $1,580,0003 bd4 ba4.5k sqft288 S Boulevard, Nyack, NY 10960For Sale

 MLS ID #1050041, Julie Kim, Listing by: Howard Hanna Rand Realty. OneKey® MLS as distributed by MLS GRID
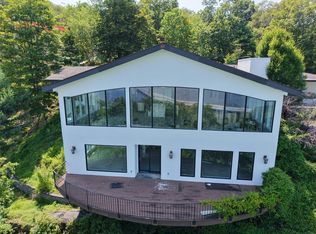
 - $1,400,0004 bd4 ba4.5k sqft9 Tweed Boulevard, Nyack, NY 10960For Sale
 MLS ID #894382, Glenn R. Cotler, Listing by: Legacy Dwellings. OneKey® MLS as distributed by MLS GRID
 - $1,699,0003 bd2 ba2.5k sqft924 Route 9W S, Nyack, NY 10960For Sale
 MLS ID #1045908, Dmitriy Pardilov, Listing by: Insight Property Group Inc. OneKey® MLS as distributed by MLS GRID
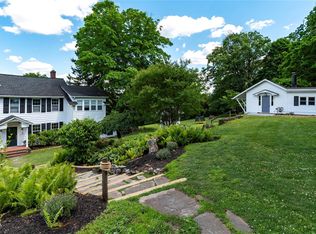
 - $1,495,0006 bd5 ba4k sqft34 Old Mountain Road, Nyack, NY 10960For Sale
 MLS ID #1020267, Kim Adele Rosner, Listing by: Wright Bros Real Estate Inc.. OneKey® MLS as distributed by MLS GRID
 - $1,495,0004 bd5 ba4.2k sqft17 Riverton Drive, Nyack, NY 10960For SaleMLS ID #1007696, Nancy Blaker Weber, Listing by: Howard Hanna Rand Realty. OneKey® MLS as distributed by MLS GRID
- $1,200,0005 bd3 ba2.9k sqft203 Wanamaker Lane, Nyack, NY 10960For SaleMLS ID #1058676, Dale Lydecker, Listing by: Lydecker Realty Corp. OneKey® MLS as distributed by MLS GRID
- $1,475,0006 bd4 ba5k sqft102 Birchwood Avenue, Nyack, NY 10960For SaleMLS ID #1013711, Russell S Woolley, Listing by: Wright Bros Real Estate Inc.. OneKey® MLS as distributed by MLS GRID
- $1,995,0005 bd4 ba5k sqft245 River Road, Nyack, NY 10960For SaleMLS ID #1011123, Nancy Blaker Weber, Listing by: Howard Hanna Rand Realty. OneKey® MLS as distributed by MLS GRID
- $1,050,0003 bd3 ba2.3k sqft407 N Midland Avenue, Nyack, NY 10960For SaleMLS ID #1048422, Kelly McMullen, Listing by: eXp Realty. OneKey® MLS as distributed by MLS GRID
- $1,475,0005 bd4 ba2.7k sqft51 Marycrest Road, West Nyack, NY 10994For SaleMLS ID #1055979, June Stokes, Listing by: Howard Hanna Rand Realty. OneKey® MLS as distributed by MLS GRID
- $999,0004 bd3 ba2.1k sqft160 Hillside Avenue, Nyack, NY 10960For SaleMLS ID #1050755, Laureen Mallett, Listing by: William Raveis Real Estate. OneKey® MLS as distributed by MLS GRID
- $1,500,0005 bd5 ba3.5k sqft182 Elizabeth Street, Pearl River, NY 10965For SaleMLS ID #1043103, Elena Bertussi-Bachman, Listing by: Howard Hanna Rand Realty. OneKey® MLS as distributed by MLS GRID
- $1,195,0005 bd4 ba3.4k sqft870 Piermont Avenue, Piermont, NY 10968For SaleMLS ID #984777, Gabriella Winter, Listing by: Corcoran Baer & McIntosh. OneKey® MLS as distributed by MLS GRID
- $850,0004 bd2 ba2.4k sqft736 Route 9W S, Nyack, NY 10960For SaleMLS ID #1034840, Gail N. Bohlke, Listing by: Howard Hanna Rand Realty. OneKey® MLS as distributed by MLS GRID
- $1,700,0004 bd4 ba2.8k sqft78 Greenway Drive, Irvington, NY 10533For SaleMLS ID #1053474, Rory Tishelman, Listing by: Houlihan Lawrence Inc.. OneKey® MLS as distributed by MLS GRID
- $1,250,0004 bd4 ba2.9k sqft38 Shorn Drive, Blauvelt, NY 10913For SaleMLS ID #1052129, Gabriel M. Pasquale, Listing by: Christie's Int. Real Estate. OneKey® MLS as distributed by MLS GRID
- $1,950,0006 bd5 ba5k sqft11 Badi Drive, Nyack, NY 10960For SaleMLS ID #1008750, Alex A Vursta, Listing by: Ellis Sotheby's Intl Realty. OneKey® MLS as distributed by MLS GRID
- $1,390,0005 bd4 ba4.5k sqft8 Abbey Road, Orangeburg, NY 10962For SaleMLS ID #1011155, Sherri R Preston, Listing by: Christie's Int. Real Estate. OneKey® MLS as distributed by MLS GRID
- $950,0006 bd4 ba3.1k sqft332 Fulle Drive, Valley Cottage, NY 10989For SaleMLS ID #1061215, Eileen Fennell, Listing by: Keller Williams Hudson Valley. OneKey® MLS as distributed by MLS GRID
- $1,899,0006 bd5 ba4.7k sqft4 Abbey Road, Orangeburg, NY 10962For SaleMLS ID #992777, Dina Wolleben, Listing by: R2M Realty Inc. OneKey® MLS as distributed by MLS GRID
