Welcome to 51 Marycrest Road, a beautifully renovated and expanded home where exceptional craftsmanship and the finest attention to detail are evident throughout. Perfectly positioned on a level corner lot in a sought-after neighborhood, this remarkable residence combines timeless elegance with modern comfort and effortless indoor-outdoor living. A welcoming center hall entry opens to beautifully appointed living spaces, including a gorgeous chef’s kitchen featuring stainless steel appliances, a Wolf range and a seamless connection to the inviting family room. A dual-sided stone fireplace creates a warm focal point, while arched windows fill the space with natural light and beautifully complement the sophisticated shiplap walls. The spacious living room offers another stunning stone fireplace, while the formal dining room provides an elegant setting for entertaining. The spectacular four-season room, part of the recent expansion completed in early 2026, is designed to be enjoyed throughout the year while overlooking the exceptional landscaping and gardens. Step outside to a private outdoor oasis featuring lush gardens with irrigation, a heated in-ground pool, and expansive surrounding decking—perfect for relaxing, entertaining, and enjoying every season. The luxurious primary suite provides a peaceful retreat, highlighted by a cathedral ceiling and a sumptuous soaking tub—an ideal place to unwind and refresh at the end of the day. With its extensive recent renovation and expansion, beautiful architectural details, exceptional outdoor spaces, and prime location, this home offers a rare combination of style, comfort, and convenience. Enjoy easy access to major roads, shopping, dining, and the scenic beauty of Rockland County’s riverfront, all approximately 19 miles from New York City. This is a home designed to be enjoyed, inside and out, in every season.
For sale
Price cut: $76K (10/23)
$1,399,000
51 Marycrest Road, West Nyack, NY 10994
5beds
2,790sqft
Single Family Residence, Residential
Built in 1993
0.56 Acres Lot
$-- Zestimate®
$501/sqft
$-- HOA
What's special
Heated in-ground poolSophisticated shiplap wallsBeautifully appointed living spacesExpansive surrounding deckingStainless steel appliancesSumptuous soaking tubPrivate outdoor oasis
- 41 days
- 1,896
- 148
Likely to sell faster than
Zillow last checked:
Listing updated:
Listed by:
Howard Hanna Rand Realty 845-358-7310,
June Stokes 845-304-6975,
Beatrice Barrett 845-304-5757,
Howard Hanna Rand Realty
Source: OneKey® MLS as distributed by MLS GRID,MLS#: 1055979
Facts & features
Interior
Bedrooms & bathrooms
- Bedrooms: 5
- Bathrooms: 4
- Full bathrooms: 3
- 1/2 bathrooms: 1
Primary bedroom
- Level: Second
Bedroom 1
- Level: First
Bedroom 3
- Level: Second
Bedroom 5
- Level: Second
Primary bathroom
- Level: Second
Bathroom 2
- Level: Second
Bathroom 4
- Level: Second
Bonus room
- Description: Gorgeous all season room overlooking picturesque rear yard
- Level: First
Dining room
- Level: First
Family room
- Level: First
Kitchen
- Level: First
Lavatory
- Level: First
Living room
- Level: First
Heating
- Baseboard, Natural Gas
Cooling
- Central Air
Appliances
- Included: Dishwasher, Dryer, Range, Refrigerator, Stainless Steel Appliance(s), Washer, Gas Water Heater, Water Softener Owned
- Laundry: Laundry Room
Features
- First Floor Bedroom, Cathedral Ceiling(s), Ceiling Fan(s), Chefs Kitchen, Crown Molding, Eat-in Kitchen, Entrance Foyer, Formal Dining, Kitchen Island, Open Kitchen, Primary Bathroom, Soaking Tub, Walk-In Closet(s)
- Flooring: Hardwood
- Windows: Skylight(s)
- Basement: Finished,Full,See Remarks
- Attic: Partial
- Number of fireplaces: 2
- Fireplace features: Family Room, Living Room
Interior area
- Total structure area: 2,790
- Total interior livable area: 2,790 sqft
Video & virtual tour
Property
Parking
- Total spaces: 2
- Parking features: Attached, Driveway, Garage, Garage Door Opener
- Garage spaces: 2
- Has uncovered spaces: Yes
Features
- Patio & porch: Deck, Porch
- Has private pool: Yes
- Pool features: Fenced, In Ground
- Fencing: Back Yard,Full
- Has view: Yes
- View description: Neighborhood
Lot
- Size: 0.56 Acres
- Features: Back Yard, Corner Lot, Front Yard, Garden, Landscaped, Level, Near Golf Course, Private, Sprinklers In Front, Sprinklers In Rear
Details
- Additional structures: Shed(s)
- Parcel number: 39248906900600020310000000
- Special conditions: None
- Other equipment: Pool Equip/Cover
Construction
Type & style
- Home type: SingleFamily
- Architectural style: Colonial
- Property subtype: Single Family Residence, Residential
Materials
- Frame, HardiPlank Type
Condition
- Updated/Remodeled
- Year built: 1993
Utilities & green energy
- Sewer: Public Sewer
- Water: Public
- Utilities for property: Electricity Connected, Natural Gas Connected, Sewer Connected, Trash Collection Private, Water Connected
Community & HOA
HOA
- Has HOA: No
Location
- Region: West Nyack
Financial & listing details
- Price per square foot: $501/sqft
- Tax assessed value: $310,000
- Annual tax amount: $23,600
- Date on market: 10/1/2026
- Cumulative days on market: 37 days
- Listing agreement: Exclusive Right To Sell
- Electric utility on property: Yes
Estimated market value
Not available
Estimated sales range
Not available
Not available
Price history
| Date | Event | Price |
|---|---|---|
| 10/23/2026 | Price change | $1,399,000-5.2%$501/sqft |
Source:  OneKey® MLS as distributed by MLS GRID #1055979 Report a problem | ||
| 10/1/2026 | Listed for sale | $1,475,000+48.2%$529/sqft |
Source: OneKey® MLS as distributed by MLS GRID #1055979 Report a problem | ||
| 5/9/2023 | Sold | $995,000+2.1%$357/sqft |
Source: OneKey® MLS as distributed by MLS GRID #H6233619 Report a problem | ||
| 3/2/2023 | Pending sale | $975,000$349/sqft |
Source: OneKey® MLS as distributed by MLS GRID #H6233619 Report a problem | ||
| 2/26/2023 | Listing removed | -- |
Source: OneKey® MLS as distributed by MLS GRID #H6233619 Report a problem | ||
| 2/23/2023 | Listed for sale | $975,000+56%$349/sqft |
Source: OneKey® MLS as distributed by MLS GRID #H6233619 Report a problem | ||
| 9/9/2016 | Sold | $625,000-3.8%$224/sqft |
Source: OneKey® MLS as distributed by MLS GRID #H4605236 Report a problem | ||
| 7/15/2016 | Pending sale | $650,000$233/sqft |
Source: Better Homes and Gardens Rand Realty #4605236 Report a problem | ||
| 7/13/2016 | Price change | $650,000-3.7%$233/sqft |
Source: Better Homes and Gardens Rand Realty #4605236 Report a problem | ||
| 6/24/2016 | Price change | $675,000-0.6%$242/sqft |
Source: Better Homes and Gardens Rand Realty #4605236 Report a problem | ||
| 6/23/2016 | Price change | $679,000-2.9%$243/sqft |
Source: Better Homes and Gardens Rand Realty #4605236 Report a problem | ||
| 6/9/2016 | Price change | $699,000-1.4%$251/sqft |
Source: Better Homes and Gardens Rand Realty #4605236 Report a problem | ||
| 5/20/2016 | Price change | $709,000-2.7%$254/sqft |
Source: Better Homes and Gardens Rand Realty #4605236 Report a problem | ||
| 5/7/2016 | Price change | $729,000-2.7%$261/sqft |
Source: Better Homes and Gardens Rand Realty #4605236 Report a problem | ||
| 3/21/2016 | Listed for sale | $749,000$268/sqft |
Source: Better Homes and Gardens Rand Realty #4605236 Report a problem | ||
Public tax history
| Year | Property taxes | Tax assessment |
|---|---|---|
| 2025 | -- | $310,000 |
| 2024 | -- | $310,000 |
| 2023 | -- | $310,000 |
| 2022 | -- | $310,000 |
| 2021 | -- | $310,000 |
| 2020 | -- | $310,000 |
| 2019 | -- | $310,000 |
| 2018 | -- | $310,000 |
| 2017 | $30,205 | $310,000 |
| 2016 | -- | $310,000 |
| 2015 | -- | $310,000 |
| 2014 | -- | $310,000 |
| 2013 | -- | $310,000 |
| 2012 | -- | $310,000 |
| 2011 | -- | $310,000 |
| 2010 | -- | $310,000 |
| 2009 | -- | $310,000 |
| 2007 | -- | $310,000 |
| 2006 | -- | $310,000 |
| 2005 | -- | $310,000 |
| 2004 | -- | $310,000 |
| 2003 | -- | $310,000 |
| 2002 | -- | $310,000 |
| 2001 | -- | $310,000 +3.3% |
| 2000 | -- | $300,000 |
Find assessor info on the county website
Monthly payment
Climate risks
Neighborhood: 10994
Nearby schools
Schools provided by the listing agent
- Elementary: Evans Park
- Middle: Pearl River Middle School
- High: Pearl River High School
Source: OneKey® MLS as distributed by MLS GRID. This data may not be complete. We recommend contacting the local school district to confirm school assignments for this home.
Similar homes
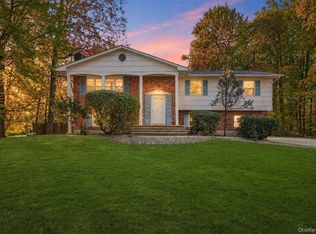
- $1,299,0005 bd4 ba3.1k sqft36 Rockford Drive, West Nyack, NY 10994For Sale

 MLS ID #1050647, Tara Korn, Listing by: Keller Williams Hudson Valley. OneKey® MLS as distributed by MLS GRID
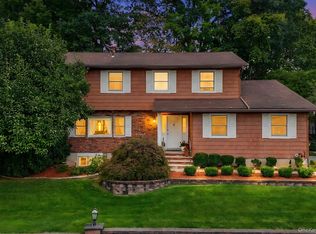
- $840,0004 bd3 ba2.2k sqft4 Hampshire Court, West Nyack, NY 10994For Sale
 MLS ID #1059198, Inbal Meoded, Listing by: Keller Williams Hudson Valley. OneKey® MLS as distributed by MLS GRID
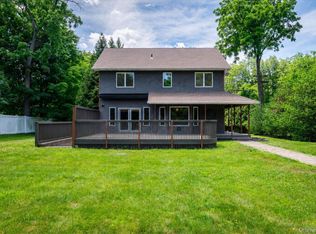
- $989,0004 bd4 ba2.7k sqft18 Harold Street, Nanuet, NY 10954For Sale
 MLS ID #1057473, Susan Perzigian, Listing by: Keller Williams Hudson Valley. OneKey® MLS as distributed by MLS GRID
- $899,9993 bd2 ba2.1k sqft284 Germonds Road, West Nyack, NY 10994For Sale
 MLS ID #1005012, Mark Boyland, Listing by: Keller Williams Realty Partner. OneKey® MLS as distributed by MLS GRID
- $1,299,0004 bd4 ba2.4k sqft15 Green Hedges Lane, Blauvelt, NY 10913For SaleMLS ID #1028163, Wilson Vasquez, Listing by: Roundhouse Properties LLC. OneKey® MLS as distributed by MLS GRID
- $1,500,0005 bd5 ba3.5k sqft182 Elizabeth Street, Pearl River, NY 10965For SaleMLS ID #1043103, Elena Bertussi-Bachman, Listing by: Howard Hanna Rand Realty. OneKey® MLS as distributed by MLS GRID
- $1,250,0004 bd4 ba2.9k sqft38 Shorn Drive, Blauvelt, NY 10913For SaleMLS ID #1052129, Gabriel M. Pasquale, Listing by: One Rock Real Estate, LLC. OneKey® MLS as distributed by MLS GRID
- $1,290,0004 bd4 ba2.4k sqft49 Judith Street, Nanuet, NY 10954For SaleMLS ID #1051013, Muharem L. Hasan, Listing by: Weichert Realtors. OneKey® MLS as distributed by MLS GRID
- $715,0004 bd4 ba2.2k sqft12 E Wheeler Place E, West Nyack, NY 10994For SaleMLS ID #1037330, Valerie A Moldow, Listing by: Howard Hanna Rand Realty. OneKey® MLS as distributed by MLS GRID
- $1,350,0005 bd4 ba2.4k sqft31 Beckett Court, Spring Valley, NY 10977For SaleMLS ID #1017458, Dov Tessler, Listing by: Keller Williams Hudson Valley. OneKey® MLS as distributed by MLS GRID
- $1,198,0005 bd3 ba2.9k sqft23 Mouacdie Drive, Pearl River, NY 10965For SaleMLS ID #1065390, Ourania Kostopoulos Pizzolato, Listing by: Weichert Realtors. OneKey® MLS as distributed by MLS GRID
- $850,0004 bd3 ba2k sqft28 Peach Street, Nanuet, NY 10954For SaleMLS ID #1065721, Geena Glasel, Listing by: Howard Hanna Rand Realty. OneKey® MLS as distributed by MLS GRID
- $1,550,0004 bd4 ba4k sqft970 Route 9W S, Nyack, NY 10960For SaleMLS ID #1052408, Marjorie Galen, Listing by: Ellis Sotheby's Intl Realty. OneKey® MLS as distributed by MLS GRID
- $1,299,0005 bd4 ba3.2k sqft658 Western Highway, Blauvelt, NY 10913For SaleMLS ID #938636, Vivian Moreno, Listing by: Century 21 Full Service Realty. OneKey® MLS as distributed by MLS GRID
- $1,200,0004 bd3 ba2.5k sqft15 Haller Crescent, Spring Valley, NY 10977For SaleMLS ID #1060837, Tirtza Beer, Listing by: Q Home Sales. OneKey® MLS as distributed by MLS GRID
- $1,240,0004 bd3 ba2.6k sqft92 Scotland Hill Road, Chestnut Ridge, NY 10977For SaleMLS ID #987963, Anthony Marion, Listing by: Howard Hanna Rand Realty. OneKey® MLS as distributed by MLS GRID
- $799,0004 bd3 ba2k sqft5 Deer Meadow Drive, West Nyack, NY 10994For SaleMLS ID #1026080, Niurka Rodriguez, Listing by: Coldwell Banker Realty. OneKey® MLS as distributed by MLS GRID
- $1,285,0004 bd3 ba3.1k sqft354 Holt Drive, Pearl River, NY 10965New ConstructionMLS ID #1044988, Russell S Woolley, Listing by: Wright Bros Real Estate Inc.. OneKey® MLS as distributed by MLS GRID
- $1,495,0004 bd2 ba2.3k sqft173 Old Nyack Turnpike, Spring Valley, NY 10977For SaleMLS ID #1018098, Eliyahu Treitel, Listing by: Elite Commercial, LLC. OneKey® MLS as distributed by MLS GRID
- $1,195,0005 bd3 ba2.7k sqft982 Bradley Parkway, Blauvelt, NY 10913For SaleMLS ID #978569, Adam J Blankfort, Listing by: Corcoran Baer & McIntosh. OneKey® MLS as distributed by MLS GRID
