Beautiful new construction custom-built home by a highly respected local builder, offering exceptional craftsmanship and attention to detail throughout. If purchased prior to completion, the buyer will have the opportunity to select finishes, allowing for a personalized touch. Featuring approximately 3,200 sq ft of open-concept living, this home offers 9’ ceilings on the first and second floors, 8’ interior and exterior doors, 4” red oak floors throughout, and Andersen windows that fill the home with natural light. The spacious kitchen includes stainless steel appliances, an oversized island, and opens to a warm living area with a gas fireplace. The home offers 5 bedrooms and 3.5 baths, including a luxurious primary suite with tray ceiling, large bath, and walk-in closet. Additional highlights include a second-floor laundry room, one-car garage with mudroom, and a 1,200 sq ft unfinished walk-out basement with backyard access. Enjoy outdoor living on the large Trex deck, paver patio and walkway, and a welcoming covered front porch. Exterior features include stone accents with vinyl siding, Belgium block driveway curbing, and refined craftsmanship throughout.
For sale
$1,299,000
658 Western Highway, Blauvelt, NY 10913
5beds
3,200sqft
Single Family Residence, Residential
Built in 1977
0.34 Acres Lot
$-- Zestimate®
$406/sqft
$-- HOA
What's special
Large trex deckLarge bathPaver patio and walkwayOne-car garage with mudroomOversized islandWalk-in closetSecond-floor laundry room
- 202 days |
- 403 |
- 22 |
Zillow last checked:
Listing updated:
Listed by:
Century 21 Full Service Realty 845-639-1234,
Vivian Moreno 845-608-3333
Source: OneKey® MLS as distributed by MLS GRID,MLS#: 938636
Facts & features
Interior
Bedrooms & bathrooms
- Bedrooms: 5
- Bathrooms: 4
- Full bathrooms: 3
- 1/2 bathrooms: 1
Heating
- Forced Air
Cooling
- Central Air
Appliances
- Included: Dishwasher, Disposal, Dryer, Exhaust Fan, Gas Cooktop, Gas Oven, Gas Range, Microwave, Oven, Refrigerator, Stainless Steel Appliance(s), Tankless Water Heater, Washer
- Laundry: Washer/Dryer Hookup, Gas Dryer Hookup, Laundry Room
Features
- Breakfast Bar, Built-in Features, Ceiling Fan(s), Chandelier, Double Vanity, Eat-in Kitchen, Entrance Foyer, Formal Dining, Galley Type Kitchen, High Speed Internet, Kitchen Island, Low Flow Plumbing Fixtures, Open Floorplan, Open Kitchen, Pantry, Primary Bathroom, Quartz/Quartzite Counters, Recessed Lighting, Smart Thermostat, Stone Counters, Storage, Tray Ceiling(s), Walk Through Kitchen, Walk-In Closet(s)
- Flooring: Hardwood
- Doors: ENERGY STAR Qualified Doors
- Windows: Casement, ENERGY STAR Qualified Windows, New Windows
- Basement: Full,Walk-Out Access
- Attic: Pull Stairs
- Number of fireplaces: 1
- Fireplace features: Family Room, Gas
Interior area
- Total structure area: 4,400
- Total interior livable area: 3,200 sqft
Property
Parking
- Total spaces: 3
- Parking features: Driveway, Garage, Garage Door Opener
- Garage spaces: 1
- Has uncovered spaces: Yes
Features
- Levels: Two
Lot
- Size: 0.34 Acres
Details
- Parcel number: 39248907000900010630000000
- Special conditions: None
Construction
Type & style
- Home type: SingleFamily
- Architectural style: Colonial
- Property subtype: Single Family Residence, Residential
Materials
- Energy Star, Fiberglass Insulation, Foam Insulation, Frame, Stone, Vinyl Siding
Condition
- Year built: 1977
- Major remodel year: 2026
Utilities & green energy
- Sewer: Public Sewer
- Water: Public
- Utilities for property: Cable Available, Electricity Available, Natural Gas Available, Phone Available, Sewer Connected, Trash Collection Public, Water Available
Community & HOA
HOA
- Has HOA: No
Location
- Region: Blauvelt
Financial & listing details
- Price per square foot: $406/sqft
- Tax assessed value: $187,800
- Date on market: 1/10/2026
- Cumulative days on market: 203 days
- Listing agreement: Exclusive Agency
- Electric utility on property: Yes
Estimated market value
Not available
Estimated sales range
Not available
Not available
Price history
| Date | Event | Price |
|---|---|---|
| 1/10/2026 | Listed for sale | $1,299,000+399.6%$406/sqft |
Source:  OneKey® MLS as distributed by MLS GRID #938636 Report a problem OneKey® MLS as distributed by MLS GRID #938636 Report a problem | ||
| 9/26/2024 | Sold | $260,000+30%$81/sqft |
Source: OneKey® MLS as distributed by MLS GRID #H6324080 Report a problem | ||
| 9/7/2024 | Pending sale | $199,999$62/sqft |
Source: OneKey® MLS as distributed by MLS GRID #H6324080 Report a problem | ||
| 8/23/2024 | Listing removed | -- |
Source: OneKey® MLS as distributed by MLS GRID #H6324080 Report a problem | ||
| 8/20/2024 | Listed for sale | $199,999$62/sqft |
Source: OneKey® MLS as distributed by MLS GRID #H6324080 Report a problem | ||
Public tax history
| Year | Property taxes | Tax assessment |
|---|---|---|
| 2025 | -- | $74,300 -60.4% |
| 2024 | -- | $187,800 |
| 2023 | -- | $187,800 |
| 2022 | -- | $187,800 +2.7% |
| 2021 | -- | $182,800 |
| 2020 | -- | $182,800 |
| 2019 | -- | $182,800 |
| 2018 | -- | $182,800 |
| 2017 | $9,970 | $182,800 |
| 2016 | -- | $182,800 |
| 2015 | -- | $182,800 |
| 2014 | -- | $182,800 |
| 2013 | -- | $182,800 |
| 2012 | -- | $182,800 |
| 2011 | -- | $182,800 |
| 2010 | -- | $182,800 |
| 2009 | -- | $182,800 |
| 2007 | -- | $182,800 |
| 2006 | -- | $182,800 |
| 2005 | -- | $182,800 |
| 2004 | -- | $182,800 |
| 2003 | -- | $182,800 |
| 2002 | -- | $182,800 |
| 2001 | -- | $182,800 |
| 2000 | -- | $182,800 |
Find assessor info on the county website
Monthly payment
Climate risks
Neighborhood: 10913
Nearby schools
GreatSchools rating
- 8/10Cottage Lane Elementary SchoolGrades: 3-5Distance: 0.2 mi
- 6/10South Orangetown Middle SchoolGrades: 6-8Distance: 0.7 mi
- 9/10Tappan Zee High SchoolGrades: 9-12Distance: 1.4 mi
Schools provided by the listing agent
- Elementary: William O Schaefer Elementary School
- Middle: South Orangetown Middle School
- High: Tappan Zee High School
Source: OneKey® MLS as distributed by MLS GRID. This data may not be complete. We recommend contacting the local school district to confirm school assignments for this home.
- $673,3003 bd2 ba1.3k sqft654 Western Hwy, Blauvelt, NY 10913Off Market
- $739,1004 bd3 ba1.8k sqft662 Western Hwy, Blauvelt, NY 10913Off Market
- $825,5004 bd3 ba1.8k sqft68 Old Western Hwy, Blauvelt, NY 10913Off Market
- $731,3004 bd3 ba1.2k sqft650 Western Hwy, Blauvelt, NY 10913Off Market
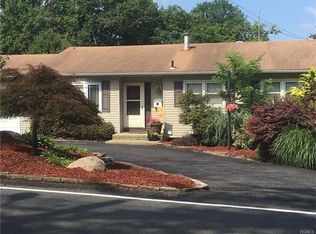
- $569,9002 bd2 ba1.1k sqft56 Old Western Hwy #HY, Blauvelt, NY 10913Off Market
- $450,0002 bd2 ba1k sqft56 Old Western Hwy, Blauvelt, NY 10913Sold
- $723,9003 bd1 ba1.8k sqft668 Western Hwy, Blauvelt, NY 10913Off Market
- $860,0003 bd2 ba2.4k sqft659 Western Hwy, Blauvelt, NY 10913Off Market
A local agent can set up tours, give advice and negotiate with sellers.
Similar homes
- $949,0005 bd4 ba2.8k sqft206 W Central Avenue, Pearl River, NY 10965For Sale

 MLS ID #1028203, Sharon G. Burke, Listing by: Howard Hanna Rand Realty. OneKey® MLS as distributed by MLS GRID
 - $1,350,0006 bd3 ba3.2k sqft1 Charlotte Drive, Spring Valley, NY 10977For Sale
 MLS ID #H6336195, Miriam Perkowski, Listing by: Q Home Sales. OneKey® MLS as distributed by MLS GRID
 - $1,178,0004 bd3 ba2.8k sqft352 Holt Drive, Pearl River, NY 10965New Construction
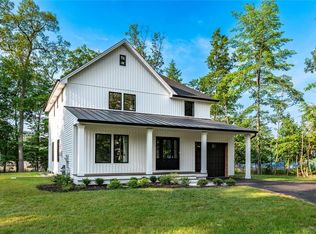 MLS ID #1026925, Russell S Woolley, Listing by: Wright Bros Real Estate Inc.. OneKey® MLS as distributed by MLS GRID
 - $1,400,0005 bd5 ba3.5k sqft89 Spook Rock Road, Suffern, NY 10901For Sale
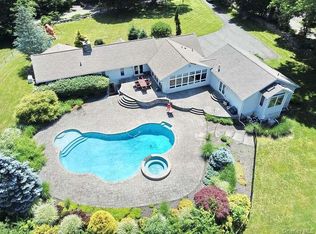 MLS ID #964405, Miriam Perkowski, Listing by: Q Home Sales. OneKey® MLS as distributed by MLS GRID
 - $1,200,0005 bd4 ba2.8k sqft71 Gilchrest Road, Valley Cottage, NY 10989New ConstructionMLS ID #989737, Yolanda DeJesus, Listing by: Century 21 Full Service Realty. OneKey® MLS as distributed by MLS GRID
- $1,599,0005 bd3 ba3.5k sqft6 S Post Lane, Airmont, NY 10952For SaleMLS ID #1005828, Chaim Katz, Listing by: Metrex Realty INC. OneKey® MLS as distributed by MLS GRID
- $945,0004 bd3 ba2.8k sqft106 Rockland Lane, Spring Valley, NY 10977For SaleMLS ID #1013842, Cedric Smith, Listing by: ERA Insite Realty Services. OneKey® MLS as distributed by MLS GRID
- $1,100,0005 bd3 ba1.8k sqft114 E Willow Tree Road, Spring Valley, NY 10977For SaleMLS ID #946248, Sharon Kushner, Listing by: eXp Realty. OneKey® MLS as distributed by MLS GRID
- $1,100,0004 bd3 ba2.1k sqft6 Adele Boulevard, Spring Valley, NY 10977For SaleMLS ID #913063, Moshe Hopstein, Listing by: Landslide Realty Corp. OneKey® MLS as distributed by MLS GRID
- $1,399,9005 bd5 ba3k sqft1 Kewanee Rd, New Rochelle, NY 10804For SaleMLS ID #11781318, Abraham Mathew, Listing by: CENTURY 21 DAWNS GOLD. NY State MLS
- $1,299,0004 bd4 ba3.1k sqft567 King Street, Port Chester, NY 10573New ConstructionMLS ID #936397, Donald Utschig, Listing by: Maxwell Jacobs, Inc.. OneKey® MLS as distributed by MLS GRID
- $1,600,0005 bd3 ba4k sqft28 Williams Road, Chestnut Ridge, NY 10977For SaleMLS ID #986791, Pinches N. Turnheim, Listing by: Keller Williams Hudson Valley. OneKey® MLS as distributed by MLS GRID
- $950,0005 bd3 ba2.4k sqft3 Camp Hill Road, Pomona, NY 10970For SaleMLS ID #859143, Lonna H Ralbag, Listing by: Rodeo Realty Inc. OneKey® MLS as distributed by MLS GRID
- $1,350,0005 bd4 ba2.8k sqft1 Hopal Lane #203, Monsey, NY 10952For SaleMLS ID #996404, Jonah Herzog, Listing by: J Herzog Realty LLC. OneKey® MLS as distributed by MLS GRID
- $1,088,0005 bd4 ba3.4k sqft424 Bellevue Avenue, Yonkers, NY 10703For SaleMLS ID #1006690, Patricia Beniquez, Listing by: DiTommaso Real Estate. OneKey® MLS as distributed by MLS GRID
- $1,299,9993 bd5 ba2.2k sqft27 Hastings Ave, Croton On Hudson, NY 10520For SaleBHHS broker feed
- $1,350,0005 bd4 ba3.6k sqft4 McCarthy Circle, Stony Point, NY 10980For SaleMLS ID #1026496, Leigh A Demelo, Listing by: Howard Hanna Rand Realty. OneKey® MLS as distributed by MLS GRID
- $999,0004 bd3 ba1.8k sqft99 S Madison Avenue, Spring Valley, NY 10977For SaleMLS ID #1021392, Shifra Leah Stern, Listing by: Keller Williams Hudson Valley. OneKey® MLS as distributed by MLS GRID
- $1,200,0004 bd3 ba1.9k sqft111 S Lake Street #101, Spring Valley, NY 10977For SaleMLS ID #1031336, Abraham Lunger, Listing by: Keller Williams Hudson Valley. OneKey® MLS as distributed by MLS GRID
- $1,299,0007 bd4 ba3.6k sqft9 Lincoln Street #201, Spring Valley, NY 10977For SaleMLS ID #1011608, Pinches N. Turnheim, Listing by: Keller Williams Hudson Valley. OneKey® MLS as distributed by MLS GRID
