Beautifully maintained builder's own custom Colonial offering over 3,400 square feet of living space plus a finished walkout lower level, creating three levels of comfortable living in one of Yonkers' most convenient locations. Built in 2009 and thoughtfully designed, this move-in ready home combines quality construction, spacious rooms, and a highly functional floor plan.
The main level features a welcoming living room, spacious family room, formal dining room, and a large eat-in kitchen with granite countertops, center island, and French doors leading to the backyard deck. A first-floor bedroom and full bath provide flexibility for guests, home office use, or additional living needs.
The second level offers a generous primary suite with private bath, three additional bedrooms, and the convenience of second-floor laundry.
The finished walkout lower level provides substantial additional living space and includes roughing and hookups for a future kitchen area, making it ideal for recreation, entertaining, visiting guests, or flexible lifestyle needs. With multiple finished areas and an additional bedroom, the lower level significantly enhances the home's overall functionality and appeal.
Situated on a beautifully maintained property with a private driveway, stucco and stone exterior, hardwood floors throughout, central air, municipal water and sewer, this impressive home offers exceptional space and value. Conveniently located near the Bronx, New York City, major highways, shopping, dining, and public transportation.
A rare opportunity to own a spacious, custom-built home that has been lovingly maintained and is ready for its next chapter.
Pending
$1,088,000
424 Bellevue Avenue, Yonkers, NY 10703
5beds
3,430sqft
Single Family Residence, Residential
Built in 2009
5,900 Square Feet Lot
$-- Zestimate®
$317/sqft
$-- HOA
What's special
- 85 days |
- 651 |
- 25 |
Zillow last checked:
Listing updated:
Listed by:
DiTommaso Real Estate 718-667-8000,
Patricia Beniquez
Source: OneKey® MLS as distributed by MLS GRID,MLS#: 1006690
Facts & features
Interior
Bedrooms & bathrooms
- Bedrooms: 5
- Bathrooms: 4
- Full bathrooms: 3
- 1/2 bathrooms: 1
Heating
- Forced Air
Cooling
- Central Air
Appliances
- Included: Dishwasher, Dryer, Gas Cooktop, Gas Oven, Refrigerator, Stainless Steel Appliance(s), Washer, Indirect Water Heater
- Laundry: Washer/Dryer Hookup, Gas Dryer Hookup, In Hall, Inside, Washer Hookup
Features
- First Floor Bedroom, Cathedral Ceiling(s), Ceiling Fan(s), Chefs Kitchen, Double Vanity, Eat-in Kitchen, Formal Dining, Granite Counters, High Ceilings, In-Law Floorplan, Kitchen Island, Open Floorplan, Open Kitchen, Pantry, Primary Bathroom, Walk-In Closet(s)
- Flooring: Ceramic Tile, Hardwood
- Basement: Finished,Full,Walk-Out Access
- Attic: Full
Interior area
- Total structure area: 3,430
- Total interior livable area: 3,430 sqft
Property
Parking
- Parking features: Driveway
- Has uncovered spaces: Yes
Lot
- Size: 5,900 Square Feet
Details
- Parcel number: 1800003000030530000012
- Special conditions: None
Construction
Type & style
- Home type: SingleFamily
- Architectural style: Colonial
- Property subtype: Single Family Residence, Residential
Materials
- Frame, Stucco
Condition
- Estimated
- Year built: 2009
Utilities & green energy
- Sewer: Public Sewer
- Water: Public
- Utilities for property: Cable Connected, Electricity Connected, Natural Gas Connected, Sewer Connected, Trash Collection Public, Water Connected
Community & HOA
HOA
- Has HOA: No
Location
- Region: Yonkers
Financial & listing details
- Price per square foot: $317/sqft
- Tax assessed value: $970,900
- Annual tax amount: $23,000
- Date on market: 6/3/2026
- Cumulative days on market: 79 days
- Listing agreement: Exclusive Right To Sell
- Electric utility on property: Yes
Estimated market value
Not available
Estimated sales range
Not available
Not available
Price history
| Date | Event | Price |
|---|---|---|
| 8/4/2026 | Pending sale | $1,088,000$317/sqft |
Source:  SIBOR #2603019 Report a problem SIBOR #2603019 Report a problem | ||
| 6/3/2026 | Listed for sale | $1,088,000$317/sqft |
Source:  OneKey® MLS as distributed by MLS GRID #1006690 Report a problem OneKey® MLS as distributed by MLS GRID #1006690 Report a problem | ||
Public tax history
| Year | Property taxes | Tax assessment |
|---|---|---|
| 2025 | -- | $16,700 |
| 2024 | -- | $16,700 |
| 2023 | -- | $16,700 |
| 2022 | -- | $16,700 |
| 2021 | -- | $16,700 |
| 2020 | -- | $16,700 |
| 2019 | -- | $16,700 |
| 2018 | -- | $16,700 |
| 2017 | -- | $16,700 -12.1% |
| 2016 | -- | $19,000 |
| 2015 | -- | $19,000 |
| 2014 | -- | $19,000 |
| 2013 | -- | $19,000 |
| 2012 | -- | $19,000 |
| 2011 | -- | $19,000 |
| 2010 | -- | $19,000 +187.9% |
| 2009 | -- | $6,600 +61% |
| 2008 | -- | $4,100 |
| 2007 | -- | $4,100 |
| 2006 | -- | $4,100 |
Find assessor info on the county website
Monthly payment
Climate risks
Neighborhood: Homecrest
Nearby schools
GreatSchools rating
- NAYonkers Early Childhood AcademyGrades: PK-2Distance: 0.2 mi
- 6/10Cross Hill AcademyGrades: 3-8Distance: 0.2 mi
- 5/10Gorton High SchoolGrades: 9-12Distance: 0.9 mi
Schools provided by the listing agent
- Elementary: Yonkers (School Choice)
- Middle: Yonkers (School Choice)
- High: Yonkers (School Choice)
Source: OneKey® MLS as distributed by MLS GRID. This data may not be complete. We recommend contacting the local school district to confirm school assignments for this home.
- $918,5003 bd3 ba1.8k sqft428 Bellevue Ave, Yonkers, NY 10703Off Market
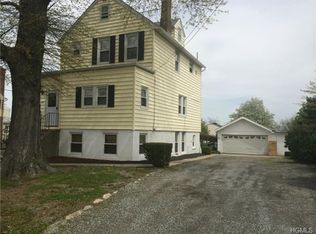
- $774,5004 bd3 ba1.8k sqft416 Bellevue Ave, Yonkers, NY 10703Off Market

- $679,0003 bd1 ba1.6k sqft420 Bellevue Ave, Yonkers, NY 10703Off Market
- $600,8003 bd2 ba1.5k sqft123 Bellevue Pl, Yonkers, NY 10703Off Market
- $466,6003 bd2 ba1.2k sqft123 Bellview Place, Yonkers, NY 10703Off Market
- $640,8003 bd2 ba1.3k sqft20 Annsville Trl, Yonkers, NY 10703Off Market
- $776,6004 bd3 ba1.4k sqft410 Bellevue Ave, Yonkers, NY 10703Off Market
- $732,3004 bd2 ba2.1k sqft125 Bellevue Pl, Yonkers, NY 10703Off Market
A local agent can set up tours, give advice and negotiate with sellers.
Similar homes
- $1,050,0005 bd3 ba2.8k sqft4 Hauser Terrace, Tappan, NY 10983For Sale
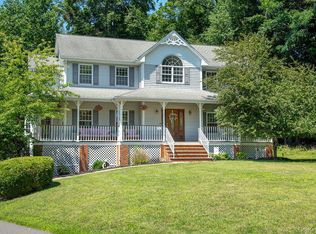
 MLS ID #1028064, Susan McMullen, Listing by: eXp Realty. OneKey® MLS as distributed by MLS GRID
 - $1,149,0004 bd3 ba3k sqft457 Pinebrook Boulevard, New Rochelle, NY 10804For Sale
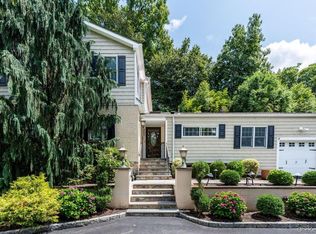 MLS ID #1030675, Sylvia Brown Woods, Listing by: Weichert Realtors Heritage Pro. OneKey® MLS as distributed by MLS GRID
 - $1,295,0005 bd3 ba3.3k sqft120 Harrison Avenue, Yonkers, NY 10705For Sale
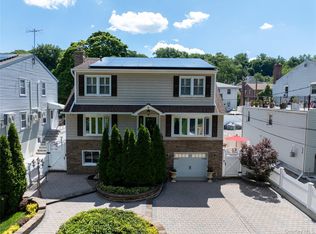 MLS ID #1038924, Zachary Zweibon, Listing by: Compass Greater NY, LLC. OneKey® MLS as distributed by MLS GRID
 - $849,0004 bd4 ba2.7k sqft251 Kings Highway, Tappan, NY 10983For Sale
 MLS ID #1026968, Deborah A Stuhlweissenburg, Listing by: Howard Hanna Rand Realty. OneKey® MLS as distributed by MLS GRID
 - $1,079,0004 bd4 ba2.7k sqft19 Sterling Road, Spring Valley, NY 10977For SaleMLS ID #1033853, Shalva Singer, Listing by: Keller Williams Hudson Valley. OneKey® MLS as distributed by MLS GRID
- $1,440,0005 bd3 ba3.9k sqft23 Greenville Road, Scarsdale, NY 10583For SaleMLS ID #1030360, George John, Listing by: CENTURY 21 ROYAL. OneKey® MLS as distributed by MLS GRID
- $1,200,0004 bd3 ba2.2k sqft457 Quaker Ridge Road, New Rochelle, NY 10804For SaleMLS ID #939175, Nicholas Oliver, Listing by: Hauseit LLC. OneKey® MLS as distributed by MLS GRID
- $1,199,0005 bd4 ba3.6k sqft254 Park Avenue, West Harrison, NY 10604For SaleMLS ID #1014633, Alessandra Mastrogiacomo, Listing by: Marcella Realty LLC. OneKey® MLS as distributed by MLS GRID
- $899,0003 bd2 ba1.7k sqft39 Marshall, Yonkers, NY 10705For SaleMLS ID #1006381, Mersiha Durakovic, Listing by: Keller Williams NYC. OneKey® MLS as distributed by MLS GRID
- $1,350,0008 bd5 ba2.4k sqft265 Park Hill Avenue, Yonkers, NY 10705For SaleMLS ID #1013494, Umadatt Sukhdeo, Listing by: Global Dream Homes Realty Inc.. OneKey® MLS as distributed by MLS GRID
- $1,099,0004 bd3 ba3k sqft157 Woodridge St, Wood-Ridge Boro, NJ 07075For SaleMLS ID #4043701, Michael Kowalski, Redfin Corporation. GSMLS
- $1,079,0004 bd3 ba2.6k sqft54 Allapartus Road, Ossining, NY 10562For SaleMLS ID #1002953, Derek J. Greene, Listing by: Greene Realty Group. OneKey® MLS as distributed by MLS GRID
- $925,0005 bd3 ba3.2k sqft199 South Road, White Plains, NY 10603For SaleMLS ID #997614, Henry J. Raymond, Listing by: Thomas M David. OneKey® MLS as distributed by MLS GRID
- $1,199,9004 bd4 ba2.4k sqft68 Van Buren Street, Pearl River, NY 10965For SaleMLS ID #1021200, Matthew W. Gibbs, Listing by: KW Hudson Valley United. OneKey® MLS as distributed by MLS GRID
- $1,300,0005 bd3 ba2.7k sqft25 Manor Avenue, White Plains, NY 10605For SaleMLS ID #1004811, Nicholas Rosario, Listing by: William Raveis Real Estate. OneKey® MLS as distributed by MLS GRID
- $1,100,0004 bd3 ba2.1k sqft6 Adele Boulevard, Spring Valley, NY 10977For SaleMLS ID #913063, Moshe Hopstein, Listing by: Landslide Realty Corp. OneKey® MLS as distributed by MLS GRID
- $1,175,0004 bd4 ba4.2k sqft19 Church Road, Suffern, NY 10901For SaleMLS ID #1014136, Ann Marie DiLonardo, Listing by: Terrie OConnor. OneKey® MLS as distributed by MLS GRID
- $1,349,0005 bd4 ba4.2k sqft270 Bardonia Road, Nanuet, NY 10954For SaleMLS ID #1035501, Jeffrey H Freundlich, Listing by: Howard Hanna Rand Realty. OneKey® MLS as distributed by MLS GRID
- $1,499,0004 bd2 ba2k sqft38 Harney Road, Scarsdale, NY 10583For SaleMLS ID #1038885, John C. Pisa, Listing by: eRealty Advisors, Inc. OneKey® MLS as distributed by MLS GRID
- $850,0004 bd2 ba2k sqft324 Hayward Avenue, Fleetwood, NY 10552For SaleMLS ID #999950, Adriane Saunders, Listing by: Sure Stop Realty Inc.. OneKey® MLS as distributed by MLS GRID
