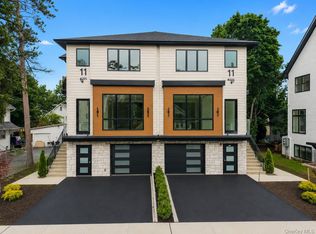
Stunning new construction side-by-side home offering modern luxury, 10 foot ceilings and thoughtful upgrades throughout. The beautifully designed kitchen features a large center island, full granite backsplash, and premium finishes, creating the perfect space for everyday living and entertaining. The impressive primary suite boasts a private porch, providing a true retreat. Additional highlights include a finished laundry room, garage, central vacuum system, built-in night lighting, and a spacious attic with 8-foot ceilings offering exceptional storage potential. A rare opportunity to own a brand-new home with quality craftsmanship, comfort, and attention to detail in every corner.
For sale
Price cut: $50K (7/24)
$1,299,000
9 Lincoln Street #201, Spring Valley, NY 10977
7beds
3,690sqft
Condominium, Residential
Built in 2026
-- sqft lot
$-- Zestimate®
$352/sqft
$-- HOA
What's special
- 57 days |
- 393 |
- 3 |
Zillow last checked:
Listing updated:
Listed by:
Keller Williams Hudson Valley 845-639-0300,
Pinches N. Turnheim 845-587-0822,
Dov Tessler 845-596-2434,
Keller Williams Hudson Valley
Source: OneKey® MLS as distributed by MLS GRID,MLS#: 1011608
Facts & features
Interior
Bedrooms & bathrooms
- Bedrooms: 7
- Bathrooms: 4
- Full bathrooms: 3
- 1/2 bathrooms: 1
Primary bedroom
- Level: Second
Bedroom 1
- Level: Basement
Bedroom 2
- Level: Basement
Bedroom 3
- Level: Second
Bedroom 4
- Level: Second
Bedroom 5
- Level: Second
Primary bathroom
- Level: Second
Bathroom 1
- Level: Basement
Bathroom 2
- Level: First
Bathroom 3
- Level: Second
Bonus room
- Level: Second
Dining room
- Level: Basement
Dining room
- Level: First
Kitchen
- Level: Basement
Kitchen
- Level: First
Laundry
- Level: Second
Laundry
- Level: Basement
Living room
- Level: First
Heating
- Baseboard
Cooling
- Central Air
Appliances
- Included: None
Features
- Central Vacuum, Entrance Foyer, Formal Dining, High Ceilings
- Basement: Finished
- Attic: Partially Finished
- Common walls with other units/homes: 1 Common Wall
Interior area
- Total structure area: 3,690
- Total interior livable area: 3,690 sqft
Property
Parking
- Total spaces: 1
- Parking features: Driveway
- Garage spaces: 1
- Has uncovered spaces: Yes
Details
- Special conditions: None
Construction
Type & style
- Home type: Condo
- Property subtype: Condominium, Residential
- Attached to another structure: Yes
Materials
- Advanced Framing Technique
Condition
- Year built: 2026
Utilities & green energy
- Sewer: Public Sewer
- Water: Public
- Utilities for property: Natural Gas Connected, Water Connected
Community & HOA
HOA
- Has HOA: No
Location
- Region: Spring Valley
Financial & listing details
- Price per square foot: $352/sqft
- Annual tax amount: $16,000
- Date on market: 6/25/2026
- Cumulative days on market: 49 days
- Listing agreement: Exclusive Right To Sell
Estimated market value
Not available
Estimated sales range
Not available
Not available
Price history
| Date | Event | Price |
|---|---|---|
| 7/24/2026 | Price change | $1,299,000-3.7%$352/sqft |
Source:  OneKey® MLS as distributed by MLS GRID #1011608 Report a problem OneKey® MLS as distributed by MLS GRID #1011608 Report a problem | ||
| 6/25/2026 | Listed for sale | $1,349,000$366/sqft |
Source: OneKey® MLS as distributed by MLS GRID #1011608 Report a problem | ||
Public tax history
Tax history is unavailable.
Monthly payment
Climate risks
Neighborhood: 10977
Nearby schools
GreatSchools rating
- 4/10Eldorado Elementary SchoolGrades: 3-6Distance: 1.3 mi
- 2/10Chestnut Ridge Middle SchoolGrades: 7-8Distance: 2.2 mi
- 2/10Spring Valley High SchoolGrades: 9-12Distance: 0.8 mi
Schools provided by the listing agent
- Elementary: Hempstead Elementary School
- Middle: Kakiat Elementary School
- High: Spring Valley High School
Source: OneKey® MLS as distributed by MLS GRID. This data may not be complete. We recommend contacting the local school district to confirm school assignments for this home.
- $484,7002 bd1 ba714 sqft6 Lincoln St, Spring Valley, NY 10977Off Market
- $1,499,0008 bd6 ba4.6k sqft11 Lincoln St #201, Spring Valley, NY 10977For Sale
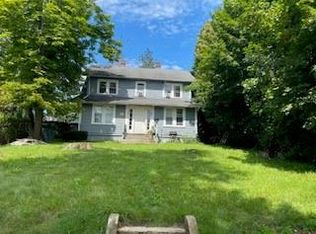
- $1,105,0006 bd3 ba2.3k sqft319 Roosevelt Ave, Spring Valley, NY 10977Sold
- $5,900-- bd-- ba-- sqft319 Roosevelt Ave, Spring Valley, NY 10977Off Market
- $3,300-- bd-- ba-- sqft319 Roosevelt Ave, Spring Valley, NY 10977Off Market
- $580,3002 bd1 ba1k sqft8 Lincoln St, Spring Valley, NY 10977Off Market
- $643,3003 bd1 ba1.5k sqft327 Roosevelt Ave, Spring Valley, NY 10977Off Market
- $577,4004 bd1 ba984 sqft317 Roosevelt Ave, Spring Valley, NY 10977Off Market
A local agent can set up tours, give advice and negotiate with sellers.
Similar homes
- $1,275,0008 bd6 ba3.9k sqft27 Ewing Avenue #201, Spring Valley, NY 10977New Construction

 MLS ID #1035038, Jonah Herzog, Listing by: J Herzog Realty LLC. OneKey® MLS as distributed by MLS GRID
 - $1,325,0006 bd4 ba3k sqft105 N Cole Avenue #213, Spring Valley, NY 10977For Sale
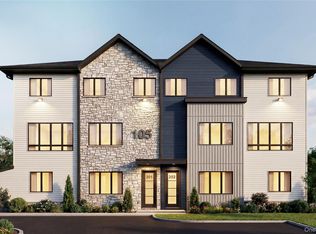 MLS ID #1027200, Moshe Y. Karniol, Listing by: Nationwide Houses LLC. OneKey® MLS as distributed by MLS GRID
 - $1,395,0005 bd4 ba2.3k sqft34 Union Road #214, Spring Valley, NY 10977For Sale
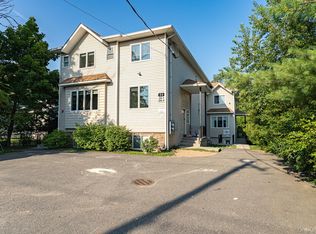 MLS ID #1015848, Shimon Leibowitz, Listing by: Nationwide Houses LLC. OneKey® MLS as distributed by MLS GRID
 - $1,375,0008 bd6 ba4.1k sqft37 Ewing Avenue #201, Spring Valley, NY 10977For Sale
 MLS ID #999150, Shlomo Meisels, Listing by: MS Realty Group USA, Inc. OneKey® MLS as distributed by MLS GRID
 - $1,375,0008 bd6 ba3.9k sqft37 Ewing Avenue #202, Spring Valley, NY 10977New ConstructionMLS ID #1002834, Shlomo Meisels, Listing by: MS Realty Group USA, Inc. OneKey® MLS as distributed by MLS GRID
- $1,100,0007 bd5 ba3.3k sqft35 Prospect Street #111, Spring Valley, NY 10977For SaleMLS ID #1008620, Gershon Rothenberg, Listing by: Blue Sky Realty Group LLC. OneKey® MLS as distributed by MLS GRID
- $1,100,0007 bd5 ba3.3k sqft35 Prospect Street #113, Spring Valley, NY 10977For SaleMLS ID #1007790, Gershon Rothenberg, Listing by: Blue Sky Realty Group LLC. OneKey® MLS as distributed by MLS GRID
- $1,499,0008 bd6 ba4.6k sqft11 Lincoln Street #201, Spring Valley, NY 10977For SaleMLS ID #999297, Menachem Jankovits, Listing by: Keller Williams Valley Realty. OneKey® MLS as distributed by MLS GRID
- $1,350,0005 bd4 ba3.6k sqft4 Spruill Court, Monsey, NY 10952For SaleMLS ID #1035407, Joseph Mendlowitz, Listing by: eRealty Advisors, Inc. OneKey® MLS as distributed by MLS GRID
- $1,200,0004 bd3 ba1.9k sqft111 S Lake Street #101, Spring Valley, NY 10977For SaleMLS ID #1031336, Abraham Lunger, Listing by: Keller Williams Hudson Valley. OneKey® MLS as distributed by MLS GRID
- $1,599,0008 bd7 ba5.2k sqft3 Greene Road, Spring Valley, NY 10977For SaleMLS ID #1017996, Menachem Jankovits, Listing by: Keller Williams Valley Realty. OneKey® MLS as distributed by MLS GRID
- $1,129,0005 bd4 ba2.6k sqft472 W Central Avenue #204, Spring Valley, NY 10977For SaleMLS ID #963447, Moshe Y. Karniol, Listing by: Nationwide Houses LLC. OneKey® MLS as distributed by MLS GRID
- $1,399,0009 bd7 ba4.7k sqft12 Sherman Drive #202, Spring Valley, NY 10977For SaleMLS ID #996885, Joel Rottenstein, Listing by: Keller Williams Valley Realty. OneKey® MLS as distributed by MLS GRID
- $999,0005 bd3 ba2.2k sqft8 Memorial Park #202, Spring Valley, NY 10977For SaleMLS ID #1027436, Dov Tessler, Listing by: Keller Williams Hudson Valley. OneKey® MLS as distributed by MLS GRID
- $1,699,0007 bd4 ba3.7k sqft29 Skylark Drive, Monsey, NY 10977For SaleMLS ID #935193, Lonna H Ralbag, Listing by: Rodeo Realty Inc. OneKey® MLS as distributed by MLS GRID
- $949,9994 bd3 ba2.9k sqft4103 Corner Street, Spring Valley, NY 10977For SaleMLS ID #1008572, Jacob Goldmunzer, Listing by: Keller Williams Hudson Valley. OneKey® MLS as distributed by MLS GRID
- $1,190,0004 bd4 ba2.6k sqft22 Bittern Drive, Nanuet, NY 10954For SaleMLS ID #1024906, Christina Aldorasi Ayoob, Listing by: Howard Hanna Rand Realty. OneKey® MLS as distributed by MLS GRID
- $1,350,0005 bd3 ba3.1k sqft5 Lea Court, Pomona, NY 10970For SaleMLS ID #1030930, Naphtali Dan Marrus, Listing by: Keller Williams Hudson Valley. OneKey® MLS as distributed by MLS GRID
- $1,350,0005 bd4 ba2.8k sqft1 Hopal Lane #203, Monsey, NY 10952For SaleMLS ID #996404, Jonah Herzog, Listing by: J Herzog Realty LLC. OneKey® MLS as distributed by MLS GRID
- $929,0005 bd3 ba2.9k sqft5 Valley Way #120, Spring Valley, NY 10977For SaleMLS ID #939521, Dov Tessler, Listing by: Keller Williams Hudson Valley. OneKey® MLS as distributed by MLS GRID
