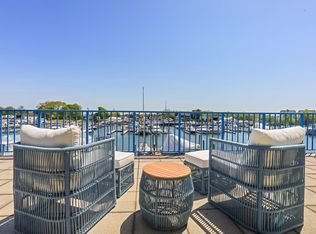
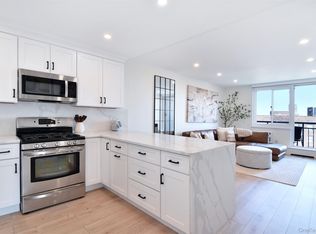
Rare opportunity to own this exceptional Waterfront condo with unrivaled views of the Long Island Sound. Nestled within an exclusive 16-residence boutique enclave. This 2-bedroom, 2-bath home is a serene sanctuary offering million-dollar views and convenience to all. Natural light pours through expansive windows. Both bathrooms have been renovated for todays living. Bedrooms are generous size and many large closets throughout the apartment. Step outside to your oversized private terrace, where unobstructed water vistas become the perfect backdrop for morning coffee or sunset gatherings.. More highlights include in-unit laundry, 4 individual AC/heat wall units, BBQ with natural gas connection, retractable awning, two deeded parking spaces, access to a boat slip and dock, plus convenient on-site storage. Perfectly situated within a short distance to Glen Island Park, the Long Island Sound, NYAC, Pelham Country Club, and charming local shops. This is more than a home—it's a lifestyle.
For sale
$1,099,000
18 Shady Glen Court #403, New Rochelle, NY 10805
2beds
1,600sqft
Condominium, Residential
Built in 1988
-- sqft lot
$-- Zestimate®
$687/sqft
$1,245/mo HOA
What's special
Oversized private terraceRetractable awningUnobstructed water vistasIn-unit laundry
- 2 days
- 218
- 13
Zillow last checked:
Listing updated:
Listed by:
William Raveis Real Estate 914-723-1331,
Christine Powell 914-629-7716
Source: OneKey® MLS as distributed by MLS GRID,MLS#: 1055631
Facts & features
Interior
Bedrooms & bathrooms
- Bedrooms: 2
- Bathrooms: 2
- Full bathrooms: 2
Bedroom 1
- Description: View of water, walk in closet, new ensuite bathroom
- Level: First
Bedroom 2
- Description: View of water, large closet
- Level: First
Bathroom 1
- Description: New bathroom with double sinks
- Level: First
Bathroom 2
- Description: New hall bathroom
- Level: First
Dining room
- Description: View of water
- Level: First
Kitchen
- Description: Eat in
- Level: First
Living room
- Description: Sliding door to terrace
- Level: First
Heating
- Forced Air
Cooling
- Wall/Window Unit(s)
Appliances
- Included: Dishwasher, Dryer, Gas Oven, Microwave, Refrigerator, Washer
- Laundry: Washer/Dryer Hookup, In Unit
Features
- Double Vanity, Entrance Foyer, Smart Thermostat, Walk Through Kitchen
- Flooring: Hardwood
- Windows: Blinds, Oversized Windows, Screens, Wall of Windows
- Attic: None
- Has fireplace: No
- Common walls with other units/homes: 1 Common Wall
Interior area
- Total structure area: 1,600
- Total interior livable area: 1,600 sqft
Video & virtual tour
Property
Parking
- Total spaces: 2
- Parking features: Covered, Parking Lot
Features
- Levels: One
- Exterior features: Awning(s), Balcony, Dock
- Has view: Yes
- View description: Water
- Has water view: Yes
- Water view: Water
- Waterfront features: Ocean Access, Water Access, Waterfront
Lot
- Size: 0.74 Acres
- Features: Near Shops, Views
Details
- Parcel number: 1000000002004630001403
- Special conditions: None
Construction
Type & style
- Home type: Condo
- Property subtype: Condominium, Residential
Materials
- Stucco
Condition
- Actual
- Year built: 1988
- Major remodel year: 1988
Utilities & green energy
- Sewer: Public Sewer
- Water: Public
- Utilities for property: Cable Connected, Electricity Connected, Natural Gas Connected, Phone Connected, Sewer Connected, Trash Collection Public, Water Connected
Community & HOA
Community
- Security: Video Cameras
- Subdivision: Davenport Slip Condominum
HOA
- Has HOA: Yes
- Amenities included: Boat Dock, Elevator(s), Landscaping, Parking, Snow Removal, Trash
- Services included: Common Area Maintenance, Maintenance Structure, Maintenance Grounds, Hot Water, Sewer, Snow Removal, Trash, Water
- HOA fee: $1,245 monthly
- HOA name: Davenport Slip Condominum
Location
- Region: New Rochelle
Financial & listing details
- Price per square foot: $687/sqft
- Tax assessed value: $487,047
- Annual tax amount: $14,634
- Date on market: 9/29/2026
- Cumulative days on market: 3 days
- Listing agreement: Exclusive Right To Sell
- Inclusions: Dishwasher, Refrigerator, stove, microwave, washer, dryer
- Electric utility on property: Yes
Estimated market value
Not available
Estimated sales range
Not available
Not available
Price history
| Date | Event | Price |
|---|---|---|
| 9/29/2026 | Listed for sale | $1,099,000$687/sqft |
Source:  OneKey® MLS as distributed by MLS GRID #1055631 Report a problem OneKey® MLS as distributed by MLS GRID #1055631 Report a problem | ||
| 7/15/2026 | Listed for rent | $5,500$3/sqft |
Source: Zillow Rentals #1025630 Report a problem | ||
Public tax history
| Year | Property taxes | Tax assessment |
|---|---|---|
| 2025 | -- | $9,400 |
| 2024 | -- | $9,400 |
| 2023 | -- | $9,400 |
| 2022 | -- | $9,400 |
| 2021 | -- | $9,400 |
| 2020 | -- | $9,400 |
| 2019 | -- | $9,400 |
| 2018 | -- | $9,400 |
| 2017 | -- | $9,400 |
| 2016 | -- | $9,400 |
| 2015 | -- | $9,400 |
| 2014 | -- | $9,400 |
| 2013 | -- | $9,400 |
| 2012 | -- | $9,400 -5.5% |
| 2011 | -- | $9,950 |
| 2010 | -- | $9,950 |
| 2009 | -- | $9,950 |
| 2008 | -- | $9,950 |
| 2007 | -- | $9,950 |
Find assessor info on the county website
Monthly payment
Climate risks
Neighborhood: 10805
Nearby schools
Schools provided by the listing agent
- Elementary: Trinity Elementary School
- Middle: Isaac E Young Middle School
- High: New Rochelle High School
Source: OneKey® MLS as distributed by MLS GRID. This data may not be complete. We recommend contacting the local school district to confirm school assignments for this home.
- $1,289,0002 bd2 ba1.6k sqft18 Shady Glen Ct APT 302, New Rochelle, NY 10805Sold
- $831,8002 bd2 ba1.5k sqft18 Shady Glen Ct APT 202, New Rochelle, NY 10805Off Market
- $796,800-- bd-- ba-- sqft18 Shady Glen Ct, New Rochelle, NY 10805Off Market
- $784,000-- bd-- ba-- sqft18 Shady Glen Ct, New Rochelle, NY 10805Off Market
Similar homes
- $1,099,0003 bd2 ba2.1k sqft100 Neptune Avenue, New Rochelle, NY 10805For Sale
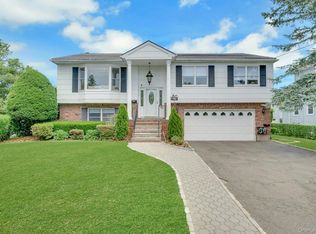
 MLS ID #1012294, Glenn Staropoli, Listing by: Berkshire Hathaway HS NY Prop. OneKey® MLS as distributed by MLS GRID
 - $630,0002 bd2 ba1.2k sqft25 Leroy Place #415, New Rochelle, NY 10805For Sale
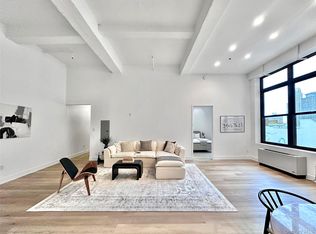 MLS ID #1023061, Rona Atzmon-Licea, Listing by: Compass Greater NY, LLC. OneKey® MLS as distributed by MLS GRID
 - $729,0002 bd3 ba1.4k sqft175 Huguenot Street #2006, New Rochelle, NY 10801For Sale
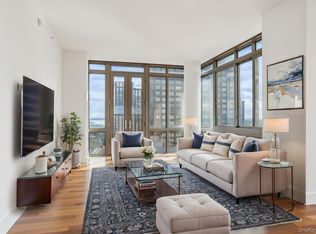 MLS ID #1057468, John Oliveri, Listing by: Howard Hanna Rand Realty. OneKey® MLS as distributed by MLS GRID
 - $615,0002 bd2 ba948 sqft703 Pelham Road #513, New Rochelle, NY 10805For Sale
 MLS ID #1027739, Maurice Owen-Michaane, Listing by: Capital Realty NY LLC. OneKey® MLS as distributed by MLS GRID
 - $565,0002 bd2 ba1.2k sqft914 Wynnewood Road #1A, Pelham, NY 10803For SaleMLS ID #1054175, Laura M. Clemente, Listing by: Compass Greater NY, LLC. OneKey® MLS as distributed by MLS GRID
- $949,0003 bd3 ba2.2k sqft887 Webster Avenue, New Rochelle, NY 10804For SaleMLS ID #1053666, Rosetta Bulfamante, Listing by: Houlihan Lawrence Inc.. OneKey® MLS as distributed by MLS GRID
- $619,0002 bd3 ba1.2k sqft175 Huguenot Street #2107, New Rochelle, NY 10801For SaleMLS ID #1057482, John Oliveri, Listing by: Howard Hanna Rand Realty. OneKey® MLS as distributed by MLS GRID
- $815,0002 bd3 ba1.4k sqft175 Huguenot Street #2503, New Rochelle, NY 10801For SaleMLS ID #1022287, Rosetta Bulfamante, Listing by: Houlihan Lawrence Inc.. OneKey® MLS as distributed by MLS GRID
- $1,349,0003 bd3 ba2.2k sqft1 Lynns Way, New Rochelle, NY 10805For SaleMLS ID #997891, Christopher T. Greco, Listing by: Richard Greco Real Estate. OneKey® MLS as distributed by MLS GRID
- $725,0004 bd2 ba1.5k sqft39 Saint Joseph Street, New Rochelle, NY 10805For SaleMLS ID #1050474, Julia Mazza, Listing by: Berkshire Hathaway HS NY Prop. OneKey® MLS as distributed by MLS GRID
- $695,0004 bd2 ba1.4k sqft10 4th Street, New Rochelle, NY 10801For SaleMLS ID #1053943, Scott Cohen, Listing by: Howard Hanna Rand Realty. OneKey® MLS as distributed by MLS GRID
- $725,0003 bd2 ba1.4k sqft38 Emmett Terrace, New Rochelle, NY 10805For SaleMLS ID #1050199, Vincent Ferrante, Listing by: Keller Williams Realty NYC Grp. OneKey® MLS as distributed by MLS GRID
- $998,0003 bd2 ba1.4k sqft7 Overhill Road, New Rochelle, NY 10804For SaleMLS ID #1039027, Iris Kalt, Listing by: Berkshire Hathaway HS NY Prop. OneKey® MLS as distributed by MLS GRID
- $795,0004 bd3 ba2.1k sqft92 Woodland Avenue, New Rochelle, NY 10805For SaleMLS ID #1020164, S. William Wang, Listing by: R New York. OneKey® MLS as distributed by MLS GRID
- $725,0002 bd2 ba1.2k sqft915 Wynnewood Road #G4, Pelham, NY 10803For SaleMLS ID #1044882, Maurice Owen-Michaane, Listing by: Capital Realty NY LLC. OneKey® MLS as distributed by MLS GRID
- $835,0003 bd3 ba1.8k sqft3 Soundview Street, New Rochelle, NY 10805For SaleMLS ID #1026899, Frank Colon Jr, Listing by: F Colon Inc. OneKey® MLS as distributed by MLS GRID
- $682,5005 bd3 ba2.2k sqft196 Elm Street, New Rochelle, NY 10805For SaleMLS ID #1031355, Natasha Conklin SRS, Listing by: HomeSmart Premier Living Rlty. OneKey® MLS as distributed by MLS GRID
- $999,9994 bd2 ba2.2k sqft286 Eastchester Road, New Rochelle, NY 10801For SaleMLS ID #1041281, Anthony F. Marciano, Listing by: Century 21 Marciano. OneKey® MLS as distributed by MLS GRID
