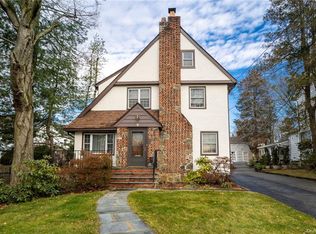
Charming Tudor style home offering classic character and spacious living. Welcoming entrance foyer leads to the first floor, featuring a living room with fireplace, den, formal dining room with doors leading to a covered porch and level backyard, plus a large, bright updated kitchen with side door to the yard and a convenient powder room. The second level offers a spacious primary bedroom suite with great closet space and full bath, two additional bedrooms, and an updated hall bath. A walk-up attic provides an additional 454 square feet of unfinished storage space. The large basement offers plenty of storage, laundry, and access to the attached one-car garage. Conveniently located close to shopping, banking, restaurants, highways, and much more!
For sale
$949,000
887 Webster Avenue, New Rochelle, NY 10804
3beds
2,270sqft
Single Family Residence, Residential
Built in 1929
4,962 Square Feet Lot
$-- Zestimate®
$418/sqft
$-- HOA
What's special
Level backyardCovered porchUpdated hall bathSpacious primary bedroom suiteAttached one-car garageWelcoming entrance foyerClassic character
- 6 days
- 1,379
- 131
Likely to sell faster than
Zillow last checked:
Listing updated:
Listed by:
Houlihan Lawrence Inc. 914-636-6700,
Rosetta Bulfamante 914-403-0617
Source: OneKey® MLS as distributed by MLS GRID,MLS#: 1053666
Facts & features
Interior
Bedrooms & bathrooms
- Bedrooms: 3
- Bathrooms: 3
- Full bathrooms: 2
- 1/2 bathrooms: 1
Other
- Description: Entry foyer with coat closet, living room, den/family room, dining room with door to covered porch, kitchen with door to side yard, door down to basement
- Level: First
Other
- Description: Hall full bath, bedroom, bedroom, primary bedroom with full bath
- Level: Second
Other
- Description: Walk up to unfinished attic, storage
- Level: Third
Basement
- Description: Full, storage, laundry, door to attached garage
- Level: Basement
Heating
- Hot Water, Oil, Steam
Cooling
- Wall/Window Unit(s)
Appliances
- Included: Dishwasher, Dryer, Range, Refrigerator, Washer
- Laundry: In Basement
Features
- Eat-in Kitchen, Entrance Foyer, Formal Dining, Open Floorplan, Open Kitchen, Primary Bathroom
- Flooring: Hardwood, Tile
- Basement: Full,Storage Space,Unfinished
- Attic: Storage,Unfinished,Walkup
- Number of fireplaces: 1
- Fireplace features: Living Room
Interior area
- Total structure area: 3,359
- Total interior livable area: 2,270 sqft
Property
Parking
- Total spaces: 2
- Parking features: Attached, Driveway, Garage
- Garage spaces: 1
- Has uncovered spaces: Yes
Features
- Levels: Three Or More
- Patio & porch: Covered, Porch
- Fencing: Back Yard
- Has view: Yes
- View description: Neighborhood
Lot
- Size: 4,962 Square Feet
Details
- Parcel number: 1000000005016400000016
- Special conditions: None
Construction
Type & style
- Home type: SingleFamily
- Architectural style: Tudor
- Property subtype: Single Family Residence, Residential
Materials
- Brick
Condition
- Year built: 1929
Utilities & green energy
- Sewer: Public Sewer
- Water: Public
- Utilities for property: Cable Connected, Electricity Connected, Sewer Connected, Trash Collection Public, Water Connected
Community & HOA
HOA
- Has HOA: No
Location
- Region: New Rochelle
Financial & listing details
- Price per square foot: $418/sqft
- Tax assessed value: $14,000
- Annual tax amount: $20,240
- Date on market: 9/29/2026
- Cumulative days on market: 6 days
- Listing agreement: Exclusive Right To Sell
- Inclusions: Washer, dryer, refrigerator, stove, blinds, light fixtures
- Exclusions: Window AC
- Electric utility on property: Yes
Estimated market value
Not available
Estimated sales range
Not available
Not available
Price history
| Date | Event | Price |
|---|---|---|
| 9/29/2026 | Listed for sale | $949,000+39.1%$418/sqft |
Source:  OneKey® MLS as distributed by MLS GRID #1053666 Report a problem OneKey® MLS as distributed by MLS GRID #1053666 Report a problem | ||
| 3/22/2021 | Sold | $682,000-1%$300/sqft |
Source: OneKey® MLS as distributed by MLS GRID #H6087676 Report a problem | ||
| 1/23/2021 | Pending sale | $689,000$304/sqft |
Source: OneKey® MLS as distributed by MLS GRID #H6087676 Report a problem | ||
| 12/18/2020 | Listed for sale | $689,000$304/sqft |
Source: Century 21 Marciano #H6087676 Report a problem | ||
| 8/20/2020 | Listing removed | $689,000$304/sqft |
Source: Century 21 Marciano #H6061522 Report a problem | ||
| 8/11/2020 | Listed for sale | $689,000+122.3%$304/sqft |
Source: Century 21 Marciano #H6061522 Report a problem | ||
| 6/14/2019 | Sold | $310,000$137/sqft |
Source: Public Record Report a problem | ||
Public tax history
| Year | Property taxes | Tax assessment |
|---|---|---|
| 2025 | -- | $14,000 |
| 2024 | -- | $14,000 |
| 2023 | -- | $14,000 |
| 2022 | -- | $14,000 |
| 2021 | -- | $14,000 +14.3% |
| 2020 | -- | $12,250 |
| 2019 | -- | $12,250 |
| 2018 | -- | $12,250 |
| 2017 | -- | $12,250 |
| 2016 | -- | $12,250 |
| 2015 | $9,532 | $12,250 -12.5% |
| 2014 | $9,532 | $14,000 |
| 2013 | $9,532 | $14,000 |
| 2012 | -- | $14,000 |
| 2011 | -- | $14,000 |
| 2010 | -- | $14,000 |
| 2009 | -- | $14,000 |
| 2008 | -- | $14,000 |
| 2007 | -- | $14,000 |
| 2006 | -- | $14,000 |
| 2005 | -- | $14,000 |
| 2004 | -- | $14,000 |
| 2003 | -- | $14,000 |
| 2002 | -- | $14,000 -13.8% |
| 2001 | -- | $16,250 |
| 2000 | -- | $16,250 |
| 1999 | -- | $16,250 |
Find assessor info on the county website
Monthly payment
Climate risks
Neighborhood: Wykagyl
Nearby schools
Schools provided by the listing agent
- Elementary: William B Ward Elementary School
- Middle: Albert Leonard Middle School
- High: New Rochelle High School
Source: OneKey® MLS as distributed by MLS GRID. This data may not be complete. We recommend contacting the local school district to confirm school assignments for this home.
Similar homes
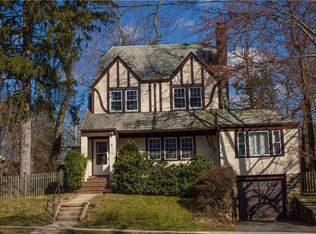
- $995,0004 bd3 ba1.8k sqft97 Mountain Avenue, New Rochelle, NY 10804For Sale
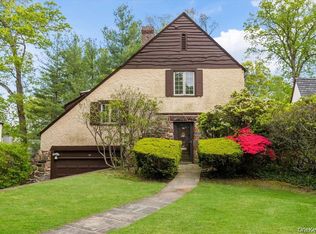
 MLS ID #1057911, Elizabeth Winkler, Listing by: Compass Greater NY, LLC. OneKey® MLS as distributed by MLS GRID
 - $949,0004 bd3 ba2.3k sqft69 Crawford Terrace, New Rochelle, NY 10804For Sale
 MLS ID #1017496, Charles J. Cinquemani, Listing by: Keller Williams Realty Group. OneKey® MLS as distributed by MLS GRID
 - $939,0003 bd5 ba2.2k sqftWykagyl Gardens, New Rochelle, NY 10804For Sale
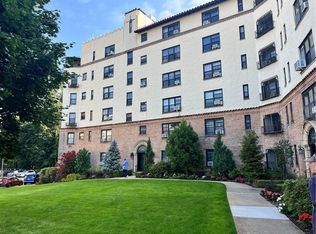 MLS ID #504670, Abraham A Steinmetz, Listing by: Steinmetz Real Estate. BNYMLS
 - $899,0003 bd2 ba2.6k sqft26 Soundview Drive, Eastchester, NY 10709For Sale
 MLS ID #1053254, Julia Ricciuti, Listing by: RE/MAX Prime Properties. OneKey® MLS as distributed by MLS GRID
 - $998,0003 bd2 ba1.4k sqft7 Overhill Road, New Rochelle, NY 10804For SaleMLS ID #1039027, Iris Kalt, Listing by: Berkshire Hathaway HS NY Prop. OneKey® MLS as distributed by MLS GRID
- $1,199,0004 bd3 ba2.6k sqft44 Hillside Lane, New Rochelle, NY 10804For SaleMLS ID #1053909, Christine Ricci, Listing by: Real Broker NY LLC. OneKey® MLS as distributed by MLS GRID
- $949,0004 bd2 ba1.6k sqft83 Joyce Road, Eastchester, NY 10709For SaleMLS ID #1053007, Anthony Saraco Jr., Listing by: Houlihan Lawrence Inc.. OneKey® MLS as distributed by MLS GRID
- $1,275,0006 bd3 ba3k sqft80 Argyll Avenue, New Rochelle, NY 10804For SaleMLS ID #1047951, Lisa Graff, Listing by: Houlihan Lawrence Inc.. OneKey® MLS as distributed by MLS GRID
- $799,9994 bd3 ba1.8k sqft21 Mount Joy Place, New Rochelle, NY 10801For SaleMLS ID #1052832, Alexander Cho, Listing by: Corcoran. OneKey® MLS as distributed by MLS GRID
- $925,0003 bd4 ba2.4k sqft54 Vernon Parkway, Mount Vernon, NY 10552For SaleMLS ID #965244, Gianna Bonsignore, Listing by: Howard Hanna Rand Realty. OneKey® MLS as distributed by MLS GRID
- $649,0003 bd2 ba1.8k sqft43 Calton Road #5C, New Rochelle, NY 10804For SaleMLS ID #930803, Gezim Nilaj, Listing by: William Raveis Real Estate. OneKey® MLS as distributed by MLS GRID
- $1,200,0004 bd3 ba2.8k sqft99 Skyview Lane, New Rochelle, NY 10804For SaleMLS ID #1039982, Amanda Saraceno, Listing by: Keller Williams Realty Group. OneKey® MLS as distributed by MLS GRID
- $999,9994 bd2 ba2.2k sqft286 Eastchester Road, New Rochelle, NY 10801For SaleMLS ID #1041281, Anthony F. Marciano, Listing by: Century 21 Marciano. OneKey® MLS as distributed by MLS GRID
- $1,195,0004 bd3 ba2.4k sqft161 Burkewood Road, Mount Vernon, NY 10552For SaleMLS ID #1058017, Darryl Selsey, Listing by: Four Seasons RealEstate Center. OneKey® MLS as distributed by MLS GRID
- $899,0006 bd2 ba1.6k sqft17 3rd Street, New Rochelle, NY 10801For SaleMLS ID #1056894, William G. Ragone, Listing by: Kafka Realty LLC. OneKey® MLS as distributed by MLS GRID
- $795,0003 bd2 ba1.4k sqft54 Ronalds Avenue, New Rochelle, NY 10801For SaleMLS ID #1053640, J.P. Endres, Listing by: Howard Hanna Rand Realty. OneKey® MLS as distributed by MLS GRID
- $1,099,0005 bd4 ba2.7k sqft255 Pennsylvania Avenue, Mount Vernon, NY 10552For SaleMLS ID #962219, Younis N. Dajah, Listing by: NB Elite Realty LLC. OneKey® MLS as distributed by MLS GRID
- $849,0004 bd3 ba2.2k sqft7 Ronalds Avenue, New Rochelle, NY 10801For SaleMLS ID #1050702, Anthony F. Marciano, Listing by: Century 21 Marciano. OneKey® MLS as distributed by MLS GRID
- $1,295,0004 bd4 ba3.3k sqft1155 Webster Avenue, New Rochelle, NY 10804For SaleMLS ID #1033670, Natasha Conklin SRS, Listing by: HomeSmart Premier Living Rlty. OneKey® MLS as distributed by MLS GRID
