A rare piece of local history, this exceptional townhouse occupies one of the iconic “Twin Houses of Checkerberry Corner.” Constructed in 1886 by Kendrick & Davis Co., 18 Shaw Street showcases the fine craftsmanship of the Victorian era. Flooded with natural light from oversized original windows, the home features soaring ceilings, hardwood floors, an elegant original staircase, pocket doors, custom dining room built-ins, and other timeless details that have been beautifully preserved. Thoughtfully updated for modern living, the home offers 3–4 bedrooms, up-dated baths, first-floor laundry, central air, and a renovated kitchen with handcrafted island that complements the home’s historic character. Ideally located just a short stroll to Lebanon’s vibrant Colburn Park, the Lebanon Opera House, restaurants, shops, and community events, this is a rare opportunity to enjoy the best of in-town living in a treasured historic residence amid the city’s most welcoming neighborhood. Private showing begin Thursday September 17 at 11:00 am.
Active
Listed by: Housing Solutions RE, LLC • Carol Robert
$599,000
18 Shaw Street #3, Lebanon, NH 03766
3beds
2,136sqft
Condominium, Townhouse
Built in 1890
-- sqft lot
$-- Zestimate®
$280/sqft
$-- HOA
What's special
- 2 days
- 320
- 21
Zillow last checked:
Listing updated:
Listed by:
Carol Robert,
Housing Solutions RE, LLC 603-643-4800
Source: PrimeMLS,MLS#: 5109808
Facts & features
Interior
Bedrooms & bathrooms
- Bedrooms: 3
- Bathrooms: 4
- Full bathrooms: 1
- 3/4 bathrooms: 2
- 1/2 bathrooms: 1
Heating
- Oil, Forced Air
Cooling
- Central Air
Appliances
- Included: Gas Cooktop, Dishwasher, Dryer, Range Hood, Refrigerator, Washer, Domestic Water Heater, Propane Water Heater
- Laundry: 1st Floor Laundry
Features
- Ceiling Fan(s), Natural Woodwork, Vaulted Ceiling(s)
- Flooring: Hardwood, Tile
- Windows: Skylight(s)
- Basement: Basement Stairs,Concrete Floor,Interior Access,Storage Space,Interior Entry
- Attic: Attic with Hatch/Scuttle
Interior area
- Total structure area: 2,984
- Total interior livable area: 2,136 sqft
- Finished area above ground: 2,136
- Finished area below ground: 0
Property
Parking
- Total spaces: 2
- Parking features: Gravel, Parking Spaces 2
Features
- Levels: 3
- Stories: 3
- Patio & porch: Porch
Lot
- Features: Condo Development, Landscaped, Street Lights, Trail/Near Trail, Walking Trails, In Town, Near Paths, Near Shopping, Neighborhood, Near Public Transit, Near Hospital, Near School(s)
Details
- Zoning description: Residential
- Special conditions: Standard
Construction
Type & style
- Home type: Townhouse
- Architectural style: Victorian
- Property subtype: Condominium, Townhouse
Materials
- Wood Frame, Clapboard Exterior
- Foundation: Stone
- Roof: Asphalt Shingle
Condition
- New construction: No
- Year built: 1890
Utilities & green energy
- Electric: Circuit Breakers
- Sewer: Public Sewer
- Utilities for property: Cable
Community & HOA
HOA
- Has HOA: Yes
- Amenities included: Master Insurance
- Services included: HOA Fee, Maintenance Grounds, Plowing, Trash
- Additional fee info: Fee: $400
Location
- Region: Lebanon
Financial & listing details
- Price per square foot: $280/sqft
- Annual tax amount: $11,671
- Date on market: 9/15/2026
- Road surface type: Paved
Estimated market value
Not available
Estimated sales range
Not available
Not available
Price history
| Date | Event | Price |
|---|---|---|
| 9/17/2026 | Listed for sale | $599,000$280/sqft |
Source:  PrimeMLS #5109808 Report a problem PrimeMLS #5109808 Report a problem | ||
Public tax history
Tax history is unavailable.
Monthly payment
Est. payment
Payment breakdown
Explore the cost of this home by adjusting the details. Changes won't be saved.Climate risks
Neighborhood: 03766
Nearby schools
Schools provided by the listing agent
- Middle: Lebanon Middle School
- High: Lebanon High School
- District: Lebanon School District
Source: PrimeMLS. This data may not be complete. We recommend contacting the local school district to confirm school assignments for this home.
Similar homes
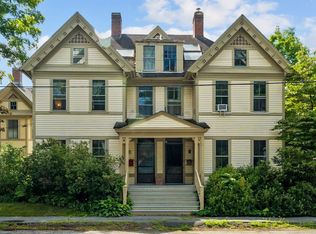
- $599,0003 bd2 ba2.3k sqft5 Rita Street, Lebanon, NH 03766Active
 MLS ID #5107285, Lori Shipulski. PrimeMLS
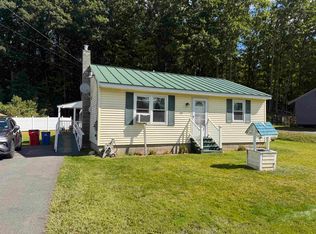
 - $369,0003 bd2 ba1.8k sqft61 Slayton Hill Road, Lebanon, NH 03766Active
 MLS ID #5109896, Susan Cole. PrimeMLS
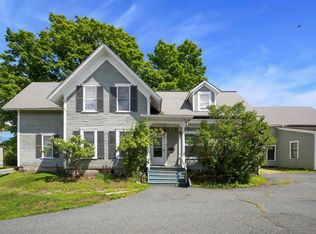
 - $439,0003 bd1 ba1.2k sqft223 Bank Street Extension, Lebanon, NH 03766Active
 MLS ID #5109856, Megan Moseley. PrimeMLS
 - $495,0005 bd2 ba2.3k sqft16 Parkhurst Street, Lebanon, NH 03766Active
 MLS ID #5106772, Joe Flanagan. PrimeMLS
