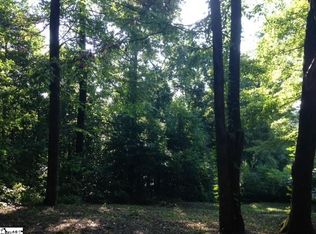
A Private Mountain Retreat in The Cliffs at Glassy Perched on 2.10 wooded acres within the prestigious gated Cliffs at Glassy community, 18 Shooting Star Lane offers a rare combination of panoramic Blue Ridge Mountain views, architectural character, and exceptional privacy. This 3,919-square-foot mountain residence features five bedrooms, three-and-a-half bathrooms, dramatic exposed timber rafters, multiple fireplaces, and expansive outdoor living spaces designed to embrace the surrounding scenery. A private driveway welcomes you past a custom stone waterfall, while beautifully restored decks extend across the rear of the home, creating the perfect setting for entertaining or enjoying the mountain views. Inside, the open-concept living spaces combine natural light, hardwood flooring, and distinctive mountain architecture. The main-level primary suite offers a private retreat, while the finished lower level provides flexible accommodations for guests or multigenerational living. Extensive recent improvements, including exterior restoration, updated flooring, interior finishes, landscaping, and mechanical upgrades, complement the home's original character. Experience mountain living, privacy, and the exceptional lifestyle of The Cliffs at Glassy.
Active
$924,900
18 Shooting Star Ln, Landrum, SC 29356
5beds
3,919sqft
Single Family Residence
Built in 1995
2.1 Acres Lot
$882,700 Zestimate®
$236/sqft
$172/mo HOA
What's special
Custom stone waterfallInterior finishesBeautifully restored decksFinished lower levelUpdated flooringDistinctive mountain architectureHardwood flooring
- 3 days
- 681
- 65
Zillow last checked:
Listing updated:
Listed by:
Tasha Ellison 864-706-6974,
Ellison Real Estate Co. LLC
Source: SAR as distributed by MLS GRID,MLS#: 343619
Facts & features
Interior
Bedrooms & bathrooms
- Bedrooms: 5
- Bathrooms: 4
- Full bathrooms: 3
- 1/2 bathrooms: 1
- Main level bathrooms: 2
- Main level bedrooms: 3
Rooms
- Room types: 2nd Kitchen/Kitchenette, Bonus, Breakfast Area, Comb. Living & Din Room, Main Fl Master Bedroom, Recreation Room, Workshop
Primary bedroom
- Level: First
- Area: 462
- Dimensions: 22x21
Bedroom 2
- Level: First
- Area: 180
- Dimensions: 15x12
Bedroom 3
- Level: First
- Area: 180
- Dimensions: 15x12
Bedroom 4
- Level: Basement
- Area: 272
- Dimensions: 17x16
Bedroom 5
- Level: Basement
- Area: 336
- Dimensions: 24x14
Bonus room
- Level: Basement
- Area: 325
- Dimensions: 25x13
Breakfast room
- Level: 10x9
- Dimensions: 1
Deck
- Level: Basement
- Area: 744
- Dimensions: 62X12
Den
- Level: First
- Area: 360
- Dimensions: 24x15
Dining room
- Level: First
- Area: 153
- Dimensions: 17x9
Kitchen
- Level: First
- Area: 231
- Dimensions: 21x11
Laundry
- Level: First
- Area: 63
- Dimensions: 9X7
Living room
- Level: First
- Area: 238
- Dimensions: 17x14
Screened porch
- Level: Basement
- Area: 325
- Dimensions: 25X13
Heating
- Heat Pump, Electricity
Cooling
- Heat Pump, Electricity
Appliances
- Included: Electric Cooktop, Cooktop, Dishwasher, Microwave, Electric Oven, Wall Oven, Refrigerator, Electric Water Heater
- Laundry: 1st Floor, Electric Dryer Hookup, Sink, Walk-In, Washer Hookup
Features
- Cathedral Ceiling(s), Fireplace, Fireplace(s), Solid Surface Counters, Bookcases, Split Bedroom Plan, In-Law Floorplan, Pantry
- Flooring: Carpet, Ceramic Tile, Hardwood, Luxury Vinyl
- Doors: Storm Door(s)
- Basement: Bath/Stubbed,Finished,Full,Interior Entry,Walk-Out Access,Basement
- Number of fireplaces: 3
Interior area
- Total interior livable area: 3,919 sqft
- Finished area above ground: 2,605
- Finished area below ground: 1,314
Video & virtual tour
Property
Parking
- Total spaces: 2
- Parking features: 2 Car Attached, Driveway, Garage, Garage Faces Side, Attached Garage
- Attached garage spaces: 2
- Has uncovered spaces: Yes
Features
- Levels: One
- Stories: 1
- Patio & porch: Deck, Porch, Screened
- Exterior features: Water Feature
- Spa features: Bath
- Has view: Yes
- View description: Mountain(s)
Lot
- Size: 2.1 Acres
- Dimensions: 73 x 65 x 173 x 170 x 328 x 222 x 178
- Features: Cul-De-Sac, Mountainous, Sloped, Wooded
- Topography: Sloping
Details
- Parcel number: 0646050102400
Construction
Type & style
- Home type: SingleFamily
- Architectural style: Craftsman
- Property subtype: Single Family Residence
Materials
- Stone, Wood Siding
- Roof: Architectural
Condition
- New construction: No
- Year built: 1995
Utilities & green energy
- Electric: Blue Ridge
- Sewer: Septic Tank
- Water: Public, Blue Ridge
Community & HOA
Community
- Features: Athletic Facilities, Clubhouse, Common Areas, Gated, Golf, Tennis Court(s), Fitness Center, Playground, Walking Trails, Private Roads, Trail(s)
- Security: Smoke Detector(s)
- Subdivision: Cliffs Glassy
HOA
- Has HOA: Yes
- Amenities included: Recreation Facilities
- Services included: Common Area
- HOA fee: $2,060 annually
Location
- Region: Landrum
Financial & listing details
- Price per square foot: $236/sqft
- Tax assessed value: $601,210
- Annual tax amount: $3,140
- Date on market: 11/11/2026
Estimated market value
$882,700
$839,000 - $927,000
$4,026/mo
Price history
| Date | Event | Price |
|---|---|---|
| 11/11/2026 | Listed for sale | $924,900+85%$236/sqft |
Source:  SAR as distributed by MLS GRID #343619 Report a problem | ||
| 6/15/2023 | Sold | $500,000-13%$128/sqft |
Source:  Greater Greenville AOR #1497009 Report a problem | ||
| 5/9/2023 | Contingent | $575,000$147/sqft |
Source: Greater Greenville AOR #1497009 Report a problem | ||
| 4/24/2023 | Listed for sale | $575,000$147/sqft |
Source: Greater Greenville AOR #1497009 Report a problem | ||
| 3/5/2023 | Listing removed | -- |
Source: Greater Greenville AOR #1468399 Report a problem | ||
| 12/31/2022 | Pending sale | $575,000$147/sqft |
Source: Greater Greenville AOR #1468399 Report a problem | ||
| 12/4/2022 | Listed for sale | $575,000$147/sqft |
Source: Greater Greenville AOR #1468399 Report a problem | ||
| 11/11/2022 | Contingent | $575,000$147/sqft |
Source:  WUMLS #20249483 Report a problem | ||
| 11/11/2022 | Listed for sale | $575,000$147/sqft |
Source: WUMLS #20249483 Report a problem | ||
| 11/11/2022 | Pending sale | $575,000$147/sqft |
Source: Greater Greenville AOR #1468399 Report a problem | ||
| 11/9/2022 | Price change | $575,000-15.3%$147/sqft |
Source: Greater Greenville AOR #1468399 Report a problem | ||
| 7/2/2022 | Price change | $679,000-8.1%$173/sqft |
Source: Greater Greenville AOR #1468399 Report a problem | ||
| 5/30/2022 | Listed for sale | $739,000$189/sqft |
Source: Greater Greenville AOR #1468399 Report a problem | ||
| 5/19/2022 | Contingent | $739,000$189/sqft |
Source: WUMLS #20249483 Report a problem | ||
| 5/19/2022 | Pending sale | $739,000$189/sqft |
Source: Greater Greenville AOR #1468399 Report a problem | ||
| 5/8/2022 | Listed for sale | $739,000$189/sqft |
Source: Greater Greenville AOR #1468399 Report a problem | ||
| 5/4/2022 | Contingent | $739,000$189/sqft |
Source: WUMLS #20249483 Report a problem | ||
| 5/4/2022 | Pending sale | $739,000$189/sqft |
Source: Greater Greenville AOR #1468399 Report a problem | ||
| 4/8/2022 | Listed for sale | $739,000$189/sqft |
Source: Greater Greenville AOR #1468399 Report a problem | ||
| 12/27/2021 | Listing removed | -- |
Source: Greater Greenville AOR #1453550 Report a problem | ||
| 11/14/2021 | Listed for sale | $739,000+24.2%$189/sqft |
Source: Greater Greenville AOR #1453550 Report a problem | ||
| 7/8/2009 | Sold | $595,000$152/sqft |
Source: Public Record Report a problem | ||
Public tax history
| Year | Property taxes | Tax assessment |
|---|---|---|
| 2025 | $3,140 +6% | $571,170 +15% |
| 2024 | $2,962 -29.2% | $496,680 -26% |
| 2023 | $4,186 -64.5% | $671,360 |
| 2022 | $11,783 +3% | $671,360 |
| 2021 | $11,445 -0.9% | $671,360 +4.2% |
| 2020 | $11,551 -0.1% | $644,200 |
| 2019 | $11,562 +2.2% | $644,200 |
| 2018 | $11,315 | $644,200 +1566.8% |
| 2017 | $11,315 +1.7% | $38,650 -94% |
| 2016 | $11,125 +2.4% | $644,200 |
| 2015 | $10,863 -0.2% | $644,200 -5.1% |
| 2014 | $10,882 -0.1% | $678,870 |
| 2013 | $10,896 +3.5% | $678,870 |
| 2012 | $10,526 +2.4% | -- |
| 2011 | $10,277 +1.7% | -- |
| 2010 | $10,110 | -- |
| 2009 | -- | -- |
| 2008 | -- | -- |
| 2007 | -- | -- |
| 2006 | -- | -- |
| 2005 | -- | -- |
| 2004 | -- | -- |
| 2003 | -- | -- |
| 2002 | -- | -- |
| 2001 | -- | -- |
| 2000 | -- | -- |
Find assessor info on the county website
Monthly payment
Est. payment
Payment breakdown
Explore the cost of this home by adjusting the details. Changes won't be saved.Climate risks
Neighborhood: 29356
Nearby schools
Schools provided by the listing agent
- Elementary: 10-Tigerville
- Middle: 8-Blue Ridge
- High: 8-Blue Ridge
Source: SAR as distributed by MLS GRID. This data may not be complete. We recommend contacting the local school district to confirm school assignments for this home.
Similar homes
- $945,0004 bd5 ba4.7k sqft6 Little Bottom Rd, Landrum, SC 29356For Sale
 MLS ID #1608616, Teresa Jones, Blackstream International RE. Greater Greenville AOR
- $997,5004 bd5 ba4.2k sqft118 Blue Teal Way, Landrum, SC 29356For Sale
 MLS ID #1538525, James Patton, Cliffs Realty Sales SC, LLC. Greater Greenville AOR
- $989,0006 bd5 ba5.7k sqft20 Moccasin Flower Trl, Landrum, SC 29356For Sale
 MLS ID #1575789, Bryan Bradshaw, Keller Williams Grv Upst. Greater Greenville AOR
- $1,095,0004 bd4 ba3.4k sqft1 Touch Me Not Trl, Landrum, SC 29356For Sale
 MLS ID #1607125, Erin Hubbard, Blackstream International RE. Greater Greenville AOR
- $650,0004 bd3 ba3.6k sqft69 N Nolte Way, Saluda, NC 28773For Sale
 MLS ID #4439981, Amy Wood, Looking Glass Realty, Saluda. Canopy MLS as distributed by MLS GRID
