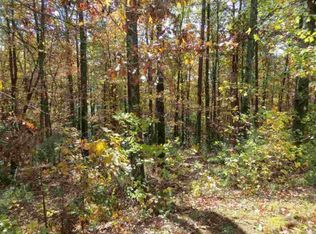
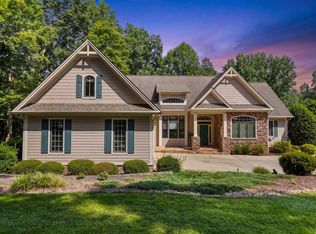
Nestled in the Blue Ridge Mountains just minutes from Greenville, SC, make yourself at home in the comfort and convenience of The Cliffs Valley gated golf and wellness community. Thoughtfully designed with spacious gathering areas, and exceptional indoor-outdoor living, the home is set on approximately 1.5 acres with a level yard and is ideally located just five minutes from the clubhouse and less than half a mile from the state-of-the-art Wellness Center. Step through the welcoming foyer into the heart of the home, the great room, where a soaring vaulted ceiling, stone fireplace, and built-in bookcases create a warm yet refined gathering space. Expansive windows fill the room with natural light while framing peaceful views of the surrounding landscape, making it an inviting setting for everything from quiet evenings at home to entertaining family and friends. Just off the great room, the formal dining room features an elegant coffered ceiling, adding timeless character for both everyday meals and special occasions. Designed for both everyday living and entertaining, the bright, open kitchen flows seamlessly into the breakfast area and expansive family room. The kitchen is well-equipped with high-end stainless steel appliances, including a five-burner gas cooktop, Bosch dishwasher, built-in microwave, generous cabinetry, and ample workspace for preparing meals with ease. Step outside to your own private backyard retreat designed for year-round enjoyment. A covered flagstone deck overlooks lush landscaping and opens to a beautifully crafted outdoor living area complete with a stunning stone fireplace, creating the perfect setting for morning coffee, alfresco dining, or relaxing evenings surrounded by the peaceful mountain landscape. The exceptionally level backyard offers usable outdoor space rarely found in the mountains, providing endless possibilities for recreation, gardening, or simply enjoying the serene setting. The spacious primary suite is conveniently located on the main level and serves as a peaceful sanctuary, featuring abundant windows that fill the room with natural light, private access to the outdoor living spaces, a generous walk-in closet, and a luxurious en-suite bath complete with dual vanities, a soaking tub, separate shower, and private water closet. Completing the main level is a well-appointed laundry room just off the garage featuring extensive cabinetry, countertop workspace, and a sink, as well as a conveniently located powder room. Upstairs, three generously sized guest bedrooms with large closets provide comfortable accommodations for family and friends, while a beautifully appointed office offers the ideal space for working remotely, reading, or pursuing hobbies. Combining exceptional outdoor living, thoughtfully designed interiors, and an unbeatable location close to The Cliffs Valley's premier amenities, this home presents an outstanding opportunity to enjoy the mountain lifestyle at its finest. A Club membership at The Cliffs is available for purchase with this property giving you access to all seven communities.
For sale
Price cut: $46K (9/17)
$949,000
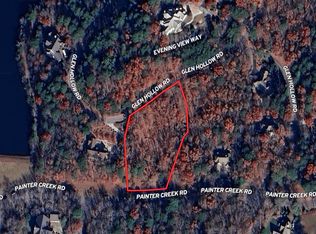
99 Painter Creek Rd, Travelers Rest, SC 29690
4beds
3,169sqft
Single Family Residence, Residential
Built in 2008
1.4 Acres Lot
$915,400 Zestimate®
$299/sqft
$-- HOA
What's special
Stone fireplaceWelcoming foyerBright open kitchenLush landscapingLuxurious en-suite bathHigh-end stainless steel appliancesGreat room
- 74 days
- 652
- 42
Zillow last checked:
Listing updated:
Listed by:
Ashleigh Connel 864-979-3351,
Cliffs Realty Sales SC, LLC
Source: Greater Greenville AOR,MLS#: 1597724
Facts & features
Interior
Bedrooms & bathrooms
- Bedrooms: 4
- Bathrooms: 4
- Full bathrooms: 3
- 1/2 bathrooms: 1
- Main level bathrooms: 1
- Main level bedrooms: 1
Rooms
- Room types: Laundry, Loft, Office/Study, Attic
Primary bedroom
- Area: 285
- Dimensions: 15 x 19
Bedroom 2
- Area: 168
- Dimensions: 12 x 14
Bedroom 3
- Area: 144
- Dimensions: 12 x 12
Bedroom 4
- Area: 234
- Dimensions: 18 x 13
Primary bathroom
- Features: Double Sink, Full Bath, Shower-Separate, Tub-Separate, Tub-Jetted, Walk-In Closet(s), Multiple Closets
- Level: Main
Dining room
- Area: 196
- Dimensions: 14 x 14
Family room
- Area: 360
- Dimensions: 24 x 15
Kitchen
- Area: 180
- Dimensions: 15 x 12
Living room
- Area: 135
- Dimensions: 15 x 9
Heating
- Electric, Forced Air
Cooling
- Central Air, Electric
Appliances
- Included: Gas Cooktop, Dishwasher, Disposal, Dryer, Self Cleaning Oven, Convection Oven, Oven, Refrigerator, Washer, Electric Oven, Microwave, Electric Water Heater, Tankless Water Heater
- Laundry: Sink, 1st Floor, Walk-in, Laundry Room
Features
- Bookcases, High Ceilings, Ceiling Fan(s), Vaulted Ceiling(s), Ceiling Smooth, Soaking Tub, Walk-In Closet(s), Coffered Ceiling(s), Pantry, Radon System
- Flooring: Carpet, Ceramic Tile, Wood
- Windows: Insulated Windows
- Basement: None
- Attic: Pull Down Stairs,Storage
- Number of fireplaces: 2
- Fireplace features: Gas Log, Gas Starter, Screen, Wood Burning, Masonry, Outside
Interior area
- Total interior livable area: 3,169 sqft
Video & virtual tour
Property
Parking
- Total spaces: 2
- Parking features: Attached, Garage Door Opener, Yard Door, Key Pad Entry, Driveway, Concrete
- Attached garage spaces: 2
- Has uncovered spaces: Yes
Features
- Levels: Two
- Stories: 2
- Patio & porch: Deck, Patio, Front Porch
- Exterior features: Outdoor Fireplace
- Has spa: Yes
- Spa features: Bath, Community
Lot
- Size: 1.4 Acres
- Features: Corner Lot, Mountain, Sprklr In Grnd-Full Yard, 1 - 2 Acres
- Topography: Level
Details
- Parcel number: 0667130100200
Construction
Type & style
- Home type: SingleFamily
- Architectural style: Traditional,Craftsman
- Property subtype: Single Family Residence, Residential
Materials
- Hardboard Siding, Stone, Wood Siding
- Foundation: Crawl Space
- Roof: Architectural,Composition
Condition
- Year built: 2008
Utilities & green energy
- Sewer: Septic Tank
- Water: Public
- Utilities for property: Underground Utilities
Community & HOA
Community
- Features: Athletic Facilities Field, Clubhouse, Common Areas, Fitness Center, Gated, Golf, Street Lights, Recreational Path, Playground, Pool, Security Guard, Sidewalks, Tennis Court(s), Other
- Security: Smoke Detector(s)
- Subdivision: Cliffs Valley
HOA
- Has HOA: Yes
- Services included: None
Location
- Region: Travelers Rest
Financial & listing details
- Price per square foot: $299/sqft
- Tax assessed value: $703,710
- Annual tax amount: $11,140
- Date on market: 7/15/2026
Estimated market value
$915,400
$870,000 - $961,000
$3,301/mo
Price history
| Date | Event | Price |
|---|---|---|
| 9/17/2026 | Price change | $949,000-4.6%$299/sqft |
Source:  Greater Greenville AOR #1597724 Report a problem Greater Greenville AOR #1597724 Report a problem | ||
| 7/15/2026 | Listed for sale | $995,000+68.6%$314/sqft |
Source: Greater Greenville AOR #1597724 Report a problem | ||
| 9/10/2019 | Sold | $590,000-4.1%$186/sqft |
Source: Greater Greenville AOR #1393983 Report a problem | ||
| 7/12/2019 | Pending sale | $615,000$194/sqft |
Source: Shaun & Shari Realty #1393983 Report a problem | ||
| 6/4/2019 | Listed for sale | $615,000+16%$194/sqft |
Source: Shaun & Shari Realty #1393983 Report a problem | ||
| 8/16/2010 | Sold | $530,000-8.9%$167/sqft |
Source: Public Record Report a problem | ||
| 3/28/2010 | Listing removed | $581,500$183/sqft |
Source: Prudential Real Estate #1177026 Report a problem | ||
| 3/13/2010 | Listed for sale | $581,500-27.3%$183/sqft |
Source: Prudential Real Estate #1177026 Report a problem | ||
| 3/18/2009 | Sold | $800,000+433.3%$252/sqft |
Source: Public Record Report a problem | ||
| 12/20/2006 | Sold | $150,000+111.3%$47/sqft |
Source: Public Record Report a problem | ||
| 10/11/2005 | Sold | $71,000+7.7%$22/sqft |
Source: Public Record Report a problem | ||
| 4/15/1999 | Sold | $65,900$21/sqft |
Source: Public Record Report a problem | ||
Public tax history
| Year | Property taxes | Tax assessment |
|---|---|---|
| 2025 | $11,140 +4.3% | $667,550 +15% |
| 2024 | $10,684 -1.8% | $580,490 |
| 2023 | $10,879 +6.7% | $580,490 |
| 2022 | $10,193 +3% | $580,490 |
| 2021 | $9,900 -4.9% | $580,490 |
| 2020 | $10,413 +308.5% | $580,490 +22% |
| 2019 | $2,549 +0.3% | $475,840 |
| 2018 | $2,542 | $475,840 +2400.5% |
| 2017 | $2,542 -0.1% | $19,030 -96% |
| 2016 | $2,546 +3.4% | $475,840 |
| 2015 | $2,461 -0.3% | $475,840 -4.3% |
| 2014 | $2,469 -10.1% | $496,990 |
| 2013 | $2,747 +3.9% | $496,990 |
| 2012 | $2,644 0% | -- |
| 2011 | $2,644 -0.4% | -- |
| 2010 | $2,656 | -- |
| 2009 | -- | -- |
| 2008 | -- | -- |
| 2007 | -- | -- |
| 2006 | -- | -- |
| 2005 | -- | -- |
| 2004 | -- | -- |
| 2003 | -- | -- |
| 2002 | -- | -- |
| 2001 | -- | -- |
| 2000 | -- | -- |
Find assessor info on the county website
Monthly payment
Est. payment
Payment breakdown
Explore the cost of this home by adjusting the details. Changes won't be saved.Climate risks
Neighborhood: The Cliffs Valley
Nearby schools
Schools provided by the listing agent
- Elementary: Slater Marietta
- Middle: Northwest
- High: Travelers Rest
Source: Greater Greenville AOR. This data may not be complete. We recommend contacting the local school district to confirm school assignments for this home.
Similar homes
- $975,0004 bd5 ba3.9k sqft5 Blue Sky Trl, Travelers Rest, SC 29690For Sale
 MLS ID #1595588, James Patton, Cliffs Realty Sales SC, LLC. Greater Greenville AOR
 - $969,0003 bd3 ba2.5k sqft19 Crown Ridge Rd, Travelers Rest, SC 29690For Sale
 MLS ID #1603697, Jeffrey Clemens, Keller Williams DRIVE. Greater Greenville AOR
 - $1,025,0003 bd3 ba2.6k sqft124 Kingshead Rd, Travelers Rest, SC 29690For Sale
 MLS ID #1591107, Teresa Jones, Coldwell Banker Caine/Williams. Greater Greenville AOR
 - $1,150,0004 bd5 ba3.8k sqft1 Long Shadow Ln, Travelers Rest, SC 29690For Sale
 MLS ID #1583253, Teresa Jones, Coldwell Banker Caine/Williams. Greater Greenville AOR
 - $989,9003 bd2 ba2.5k sqft8 Manorwood Ct, Flat Rock, NC 28731For Sale
 MLS ID #4428068, Art Redden, Kenmure 12 Broker LLC. Canopy MLS as distributed by MLS GRID
 - $900,0004 bd4 ba3.6k sqft300 Pinnacle Peak Ln, Flat Rock, NC 28731For SaleMLS ID #4401014, Chrystal Anthony, Howard Hanna Beverly-Hanks. Canopy MLS as distributed by MLS GRID
