Experience the perfect blend of privacy, comfort, and convenience in this beautifully maintained custom built home located at the foothills of the Blue Ridge Mountains. Set on 4.87+/- peaceful acres, this property offers the rare opportunity to enjoy a private wooded setting while remaining close to outdoor recreation, charming mountain communities, and everyday amenities. A decorative gated entrance welcomes you home and adds to the sense of seclusion and tranquility. Inside, the open floor plan features soaring ceilings, beautiful hickory hardwood floors, a two story living room with gas log fireplace, and a spacious kitchen with hickory cabinetry and granite countertops. The main level owner’s suite provides a private retreat with a trey ceiling, large walk in closet, whirlpool tub, separate shower, and thoughtful finishes throughout. Upstairs offers four additional bedrooms, one of which could be a terrific media room or bonus room, and two full bathrooms. Recent updates include an architectural shingle roof in 2020, updated deck, upgraded fireplace with gas logs, and a saltwater pool system. Outdoor features include a rocking chair front porch, stamped concrete walkway, irrigation system, and plenty of room to relax and enjoy the natural surroundings. With its gated privacy, acreage, quality construction, and incredible mountain location, this home offers a lifestyle that is truly hard to find.
For sale
$750,000
460 Dill Rd, Landrum, SC 29356
5beds
3,520sqft
Single Family Residence, Residential
Built in 2005
4.87 Acres Lot
$730,400 Zestimate®
$213/sqft
$-- HOA
What's special
Gas log fireplacePrivate wooded settingRocking chair front porchUpdated deckSaltwater pool systemSpacious kitchenThoughtful finishes throughout
- 26 days
- 1,844
- 183
Likely to sell faster than
Zillow last checked:
Listing updated:
Listed by:
Chris Webb 864-525-2742,
Reliable Home Advisors
Source: Greater Greenville AOR,MLS#: 1601440
Facts & features
Interior
Bedrooms & bathrooms
- Bedrooms: 5
- Bathrooms: 4
- Full bathrooms: 3
- 1/2 bathrooms: 1
- Main level bathrooms: 1
- Main level bedrooms: 1
Rooms
- Room types: Laundry, Sun Room, Bonus Room/Rec Room
Primary bedroom
- Area: 234
- Dimensions: 18 x 13
Bedroom 2
- Area: 156
- Dimensions: 13 x 12
Bedroom 3
- Area: 144
- Dimensions: 12 x 12
Bedroom 4
- Area: 196
- Dimensions: 14 x 14
Bedroom 5
- Area: 100
- Dimensions: 10 x 10
Primary bathroom
- Features: Double Sink, Full Bath, Shower-Separate, Tub-Garden, Walk-In Closet(s)
- Level: Main
Dining room
- Area: 156
- Dimensions: 13 x 12
Kitchen
- Area: 168
- Dimensions: 14 x 12
Living room
- Area: 288
- Dimensions: 18 x 16
Heating
- Forced Air
Cooling
- Central Air
Appliances
- Included: Dishwasher, Free-Standing Electric Range, Microwave, Electric Water Heater
- Laundry: Sink, 1st Floor, Walk-in, Laundry Room
Features
- High Ceilings, Ceiling Fan(s), Vaulted Ceiling(s), Ceiling Smooth, Tray Ceiling(s), Granite Counters, Open Floorplan, Soaking Tub, Pantry
- Flooring: Carpet, Ceramic Tile, Wood
- Windows: Vinyl/Aluminum Trim, Insulated Windows
- Basement: None
- Number of fireplaces: 1
- Fireplace features: Gas Log
Interior area
- Total interior livable area: 3,520 sqft
Property
Parking
- Total spaces: 2
- Parking features: Attached, Side/Rear Entry, Driveway, Parking Pad, Concrete
- Attached garage spaces: 2
- Has uncovered spaces: Yes
Features
- Levels: Two
- Stories: 2
- Patio & porch: Deck, Front Porch
- Exterior features: Other
- Has private pool: Yes
- Pool features: In Ground
Lot
- Size: 4.87 Acres
- Features: Few Trees, Sprklr In Grnd-Partial Yd, 2 - 5 Acres
- Topography: Level
Details
- Parcel number: 0627.0101003.00
Construction
Type & style
- Home type: SingleFamily
- Architectural style: Traditional
- Property subtype: Single Family Residence, Residential
Materials
- Vinyl Siding
- Foundation: Crawl Space
- Roof: Architectural
Condition
- Year built: 2005
Utilities & green energy
- Sewer: Septic Tank
- Water: Well
Community & HOA
Community
- Features: None
- Subdivision: None
HOA
- Has HOA: No
- Services included: None
Location
- Region: Landrum
Financial & listing details
- Price per square foot: $213/sqft
- Tax assessed value: $686,480
- Date on market: 8/20/2026
Estimated market value
$730,400
$694,000 - $767,000
$3,990/mo
Price history
| Date | Event | Price |
|---|---|---|
| 8/20/2026 | Listed for sale | $750,000+44.5%$213/sqft |
Source:  Greater Greenville AOR #1601440 Report a problem Greater Greenville AOR #1601440 Report a problem | ||
| 2/25/2021 | Sold | $519,000-2.1%$147/sqft |
Source: Greater Greenville AOR #1432785 Report a problem | ||
| 1/13/2021 | Pending sale | $529,900$151/sqft |
Source: Greater Greenville AOR #1432785 Report a problem | ||
| 12/2/2020 | Listed for sale | $529,900+29.2%$151/sqft |
Source: LISTWITHFREEDOM.COM Inc. #1432785 Report a problem | ||
| 4/21/2019 | Sold | $410,000-4.6%$116/sqft |
Source: Greater Greenville AOR #1381195 Report a problem | ||
| 1/19/2019 | Pending sale | $429,900$122/sqft |
Source: South Carolina Realty Associat #1381195 Report a problem | ||
| 11/29/2018 | Listed for sale | $429,900+7.5%$122/sqft |
Source: South Carolina Realty Associat #1381195 Report a problem | ||
| 3/30/2018 | Sold | $400,000$114/sqft |
Source: Greater Greenville AOR #1359008 Report a problem | ||
| 1/23/2018 | Pending sale | $400,000$114/sqft |
Source: Greenville SC #1359008 Report a problem | ||
| 11/12/2017 | Price change | $400,000-3.6%$114/sqft |
Source: Greenville SC #1359008 Report a problem | ||
| 9/18/2017 | Price change | $415,000-1.2%$118/sqft |
Source: Greenville SC #1359008 Report a problem | ||
| 7/7/2017 | Listed for sale | $420,000+7.7%$119/sqft |
Source: Keller Williams Grv Upst #1347738 Report a problem | ||
| 8/20/2014 | Sold | $389,900$111/sqft |
Source: Greater Greenville AOR #1281610 Report a problem | ||
| 6/13/2014 | Pending sale | $389,900$111/sqft |
Source: Keller Williams Realty #1281610 Report a problem | ||
| 3/5/2014 | Price change | $389,900-2.5%$111/sqft |
Source: Keller Williams - Augusta St #1268870 Report a problem | ||
| 10/24/2013 | Listed for sale | $399,900$114/sqft |
Source: Keller Williams - Augusta St #214294 Report a problem | ||
| 2/1/2013 | Listing removed | $399,900$114/sqft |
Source: Keller Williams - Augusta St #1246896 Report a problem | ||
| 2/11/2012 | Listed for sale | $399,900$114/sqft |
Source: Keller Williams - Augusta St #1236078 Report a problem | ||
| 8/4/2011 | Listing removed | $399,900$114/sqft |
Source: Red Door Realty #1216212 Report a problem | ||
| 1/11/2011 | Listed for sale | $399,900+122.2%$114/sqft |
Source: Red Door Realty #1216212 Report a problem | ||
| 8/17/2004 | Sold | $180,000$51/sqft |
Source: Public Record Report a problem | ||
Public tax history
| Year | Property taxes | Tax assessment |
|---|---|---|
| 2025 | -- | $599,220 +15% |
| 2024 | -- | $521,070 |
| 2023 | -- | $521,070 |
| 2022 | -- | $521,070 |
| 2021 | $3,038 +22.5% | $521,070 +28.5% |
| 2020 | $2,480 +7.6% | $405,580 +7% |
| 2019 | $2,304 +5.9% | $378,970 +5.1% |
| 2018 | $2,175 | $360,600 +2399% |
| 2017 | $2,175 +0.6% | $14,430 -96% |
| 2016 | $2,162 +4.4% | $360,600 |
| 2015 | $2,070 +0.3% | $360,600 +53.5% |
| 2014 | $2,063 +96% | $234,873 |
| 2013 | $1,053 -17.5% | $234,873 |
| 2012 | $1,276 +0.7% | -- |
| 2011 | $1,266 +2.8% | -- |
| 2010 | $1,232 | -- |
| 2009 | -- | -- |
| 2008 | -- | -- |
| 2007 | -- | -- |
| 2006 | -- | -- |
| 2005 | -- | -- |
| 2004 | -- | -- |
| 2003 | -- | -- |
| 2002 | -- | -- |
| 2001 | -- | -- |
| 2000 | -- | -- |
Find assessor info on the county website
Monthly payment
Est. payment
Payment breakdown
Explore the cost of this home by adjusting the details. Changes won't be saved.Climate risks
Neighborhood: 29356
Nearby schools
Schools provided by the listing agent
- Elementary: Skyland
- Middle: Blue Ridge
- High: Blue Ridge
Source: Greater Greenville AOR. This data may not be complete. We recommend contacting the local school district to confirm school assignments for this home.
Similar homes
- $749,0003 bd3 ba2.6k sqft130 Raptor Way, Landrum, SC 29356For Sale
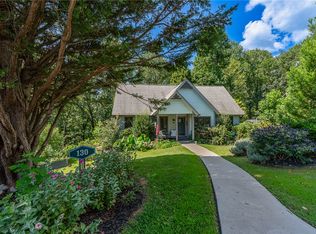 MLS ID #20306099, Shawn McDonald, Justin Winter & Assoc. WUMLS
 - $925,0004 bd4 ba3.9k sqft326 Arledge Rd, Landrum, SC 29356For Sale
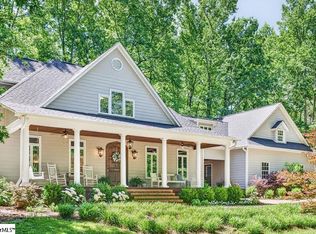 MLS ID #1592623, Byron Thompson, Carolina Pine Properties, LLC. Greater Greenville AOR
 - $799,9003 bd3 ba3.3k sqft0 Hidden Glory Dr Lot 17, Landrum, SC 29356New Construction
 MLS ID #1597027, Scott Lish, EXP Realty LLC. Greater Greenville AOR
 - $799,0004 bd3 ba2.7k sqft15 Grosbeak Way, Landrum, SC 29356For Sale
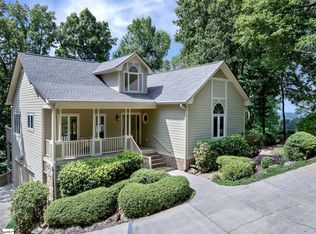 MLS ID #1585035, Ashleigh Connel, Cliffs Realty Sales SC, LLC. Greater Greenville AOR
 - $795,0003 bd3 ba3.1k sqft12 E Park Dr, Tryon, NC 28782For Sale
 MLS ID #4415463, Mark Lauer, Looking Glass Realty, Saluda. Canopy MLS as distributed by MLS GRID
