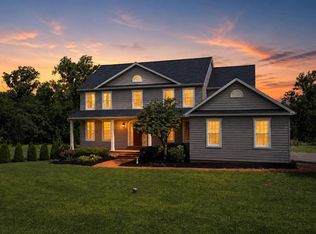
Showings will begin September 18. Don't miss this exceptional home located in the Cumberland Valley School District. Spacious, well maintained, and loaded with extras! 9ft ceilings, new flooring, a private office, laundry, cozy fireplace in the family room, formal living room with crown molding, formal dining room with chair railing and a spacious kitchen with lots of cupboards, under counter lighting large walk-in pantry, island and a breakfast room off the kitchen. The lower level known for being the man cave has a pool table that is included with the sale of the home, built in wall TV, (included) bar with another small TV (included) ice maker, beverage cooler, stainless steel sink, an in-cabinet trash storage, and beer cooler. the upper level has an amazing primary suite with a sitting room, 3-sided fireplace, lighted tray ceiling and French doors leading into the primary bath with double sink vanity, jetted whirlpool tub, separate walk-in shower, linen closet and bathroom cupboards for more storage. In the closet area a separate makeup vanity with stool, 3 walk-in closets, built in ironing board, wall mounted jewelry box and a wall mounted hair dryer . In addition to all of that there are 3 more bedrooms and a full bath. Outside you will find a 22 x 42 heated inground swimming pool, a fishpond with waterfall, plenty of patio space, deck, fenced in yard (pool area) and a well-maintained yard. This is a must-see property!
Pending
$734,900
18 Tiffany Dr, Carlisle, PA 17015
4beds
3,937sqft
Single Family Residence
Built in 1997
1.02 Acres Lot
$739,400 Zestimate®
$187/sqft
$-- HOA
What's special
Private officePlenty of patio spaceFishpond with waterfallJetted whirlpool tubWell-maintained yardLarge walk-in pantryNew flooring
- 35 days
- 258
- 0
Zillow last checked:
Listing updated:
Listed by:
SHARON RICH 717-574-4751,
Alpha State Realty (717) 243-5400
Source: Bright MLS,MLS#: PACB2058056
Facts & features
Interior
Bedrooms & bathrooms
- Bedrooms: 4
- Bathrooms: 4
- Full bathrooms: 3
- 1/2 bathrooms: 1
- Main level bathrooms: 1
Rooms
- Room types: Living Room, Dining Room, Bedroom 2, Bedroom 3, Bedroom 4, Kitchen, Family Room, Breakfast Room, Bedroom 1, Laundry, Office, Bathroom 1, Bathroom 2, Full Bath, Half Bath
Bedroom 1
- Features: Attached Bathroom, Fireplace - Other, Flooring - Carpet, Walk-In Closet(s), Window Treatments, Primary Bedroom - Sitting Area, Primary Bedroom - Dressing Area
- Level: Upper
Bedroom 2
- Features: Flooring - Carpet, Lighting - Ceiling, Walk-In Closet(s), Window Treatments, Attic - Access Panel
- Level: Upper
Bedroom 3
- Features: Flooring - Carpet, Lighting - Ceiling, Window Treatments
- Level: Upper
Bedroom 4
- Features: Flooring - Carpet, Lighting - Ceiling, Window Treatments
- Level: Upper
Bathroom 1
- Features: Bathroom - Jetted Tub, Bathroom - Stall Shower, Flooring - Ceramic Tile, Lighting - Ceiling, Recessed Lighting
- Level: Upper
Bathroom 2
- Features: Flooring - Ceramic Tile
- Level: Upper
Breakfast room
- Features: Window Treatments, Flooring - Ceramic Tile
- Level: Main
Dining room
- Features: Flooring - Luxury Vinyl Plank, Formal Dining Room, Chair Rail
- Level: Main
Family room
- Features: Fireplace - Other, Flooring - Luxury Vinyl Plank, Recessed Lighting
- Level: Main
Family room
- Features: Basement - Finished, Dining Area, Fireplace - Other, Flooring - Carpet, Recessed Lighting, Wet Bar, Built-in Features
- Level: Lower
Other
- Features: Flooring - Heated, Flooring - Ceramic Tile, Bathroom - Walk-In Shower
- Level: Lower
Half bath
- Features: Flooring - Luxury Vinyl Plank
- Level: Main
Kitchen
- Features: Granite Counters, Flooring - Ceramic Tile, Kitchen - Electric Cooking, Eat-in Kitchen, Lighting - Pendants, Recessed Lighting, Pantry, Window Treatments
- Level: Main
Laundry
- Features: Built-in Features, Granite Counters, Flooring - Ceramic Tile, Lighting - Ceiling
- Level: Main
Living room
- Features: Flooring - Luxury Vinyl Plank, Crown Molding, Chair Rail
- Level: Main
Office
- Features: Flooring - HardWood, Lighting - Pendants
- Level: Main
Heating
- Baseboard, Forced Air, Geothermal, Propane
Cooling
- Central Air, Geothermal, Electric
Appliances
- Included: Microwave, Central Vacuum, Dishwasher, Disposal, Extra Refrigerator/Freezer, Ice Maker, Self Cleaning Oven, Oven/Range - Electric, Range Hood, Refrigerator, Water Conditioner - Owned, Water Heater, Water Treat System, Electric Water Heater
- Laundry: Main Level, Hookup, Laundry Room
Features
- Bar, Bathroom - Stall Shower, Bathroom - Tub Shower, Bathroom - Walk-In Shower, Breakfast Area, Built-in Features, Central Vacuum, Chair Railings, Crown Molding, Curved Staircase, Family Room Off Kitchen, Formal/Separate Dining Room, Kitchen Island, Pantry, Primary Bath(s), Recessed Lighting, Sound System, Upgraded Countertops, Walk-In Closet(s), Other, 9'+ Ceilings, Dry Wall, Tray Ceiling(s)
- Flooring: Carpet, Ceramic Tile, Heated, Luxury Vinyl, Wood
- Doors: Insulated, Six Panel, Storm Door(s)
- Windows: Double Hung, Double Pane Windows, Palladian, Screens, Window Treatments
- Basement: Full,Garage Access,Heated,Concrete,Walk-Out Access,Windows
- Number of fireplaces: 3
- Fireplace features: Gas/Propane, Mantel(s), Glass Doors
Interior area
- Total structure area: 3,937
- Total interior livable area: 3,937 sqft
- Finished area above ground: 3,044
- Finished area below ground: 893
Property
Parking
- Total spaces: 9
- Parking features: Garage Faces Side, Garage Door Opener, Inside Entrance, Asphalt, Attached, Driveway
- Attached garage spaces: 3
- Uncovered spaces: 6
Accessibility
- Accessibility features: None
Features
- Levels: Two
- Stories: 2
- Patio & porch: Deck
- Exterior features: Lighting, Flood Lights, Sidewalks, Stone Retaining Walls, Water Falls
- Has private pool: Yes
- Pool features: Heated, Fenced, In Ground, Private
- Spa features: Bath
- Fencing: Vinyl
Lot
- Size: 1.02 Acres
- Features: Front Yard, Landscaped, Level, Rear Yard, SideYard(s)
Details
- Additional structures: Above Grade, Below Grade
- Parcel number: 21080573097
- Zoning: RESIDENTIAL
- Special conditions: Standard
Construction
Type & style
- Home type: SingleFamily
- Architectural style: Traditional
- Property subtype: Single Family Residence
Materials
- Brick Front, Combination, Concrete, Dryvit, Frame, Stick Built, Vinyl Siding
- Foundation: Crawl Space, Concrete Perimeter
- Roof: Composition
Condition
- Very Good
- New construction: No
- Year built: 1997
Utilities & green energy
- Electric: 200+ Amp Service
- Sewer: On Site Septic, Private Sewer
- Water: Well
- Utilities for property: Cable Connected, Electricity Available, Phone Connected, Propane, Water Available, Sewer Available, Cable
Community & HOA
Community
- Security: Carbon Monoxide Detector(s), Security System, Smoke Detector(s)
- Subdivision: Chippendale
HOA
- Has HOA: No
Location
- Region: Carlisle
- Municipality: MIDDLESEX TWP
Financial & listing details
- Price per square foot: $187/sqft
- Tax assessed value: $343,500
- Annual tax amount: $6,194
- Date on market: 9/18/2026
- Listing agreement: Exclusive Right To Sell
- Listing terms: Cash,Conventional
- Inclusions: Pool Table, Swimming Pool Equipment, (2) Tv's In Lower Level, Surround Sound Equipment, Refrigerator In Garage, Wall Mounted Jewelry Box, Wall Mounted Hair Dryers, Wall Mounted Ironing Board
- Exclusions: Washer And Dryer, Kitchen Tv
- Ownership: Fee Simple
Estimated market value
$739,400
$702,000 - $776,000
$3,335/mo
Price history
| Date | Event | Price |
|---|---|---|
| 9/22/2026 | Pending sale | $734,900$187/sqft |
Source:  Bright MLS #PACB2058056 Report a problem Bright MLS #PACB2058056 Report a problem | ||
| 9/18/2026 | Listed for sale | $734,900+2524.6%$187/sqft |
Source: Bright MLS #PACB2058056 Report a problem | ||
| 2/4/1992 | Sold | $28,000$7/sqft |
Source: Agent Provided Report a problem | ||
Public tax history
| Year | Property taxes | Tax assessment |
|---|---|---|
| 2026 | $6,195 +3.2% | $343,500 |
| 2025 | $6,000 +7.3% | $343,500 |
| 2024 | $5,591 +2.8% | $343,500 |
| 2023 | $5,438 +5.7% | $343,500 |
| 2022 | $5,144 | $343,500 |
| 2021 | $5,144 +3.9% | $343,500 |
| 2020 | $4,949 +224.5% | $343,500 |
| 2019 | $1,525 -67.6% | $343,500 |
| 2018 | $4,715 | $343,500 |
| 2017 | -- | $343,500 |
| 2016 | -- | $343,500 |
| 2015 | -- | $343,500 |
| 2014 | -- | $343,500 |
| 2013 | -- | $343,500 |
| 2012 | -- | $343,500 |
| 2011 | -- | $343,500 +8.4% |
| 2010 | -- | $316,950 |
| 2009 | -- | $316,950 |
| 2008 | -- | $316,950 |
| 2007 | -- | $316,950 |
| 2006 | -- | $316,950 |
| 2005 | -- | $316,950 +15.4% |
| 2004 | -- | $274,660 |
| 2003 | $862 | $274,660 |
| 2000 | -- | $274,660 |
Find assessor info on the county website
Monthly payment
Est. payment
Payment breakdown
Explore the cost of this home by adjusting the details. Changes won't be saved.Climate risks
Neighborhood: 17015
Nearby schools
Schools provided by the listing agent
- Elementary: Middlesex
- Middle: Eagle View
- High: Cumberland Valley
- District: Cumberland Valley
Source: Bright MLS. This data may not be complete. We recommend contacting the local school district to confirm school assignments for this home.
Similar homes
- $575,0003 bd3 ba3.8k sqft837 York Rd, Carlisle, PA 17015For Sale

 MLS ID #PACB2058604, HEATHER NEIDLINGER, Berkshire Hathaway HomeServices Homesale Realty. Bright MLS
 - $698,0005 bd3 ba3.7k sqft27 McCoy Ln, Carlisle, PA 17015For Sale
 MLS ID #PACB2058026, Patricia Gesswein, Houwzer, LLC. Bright MLS
 - $875,0004 bd4 ba5.5k sqft963 Walnut Ln, Carlisle, PA 17013For Sale
 MLS ID #PACB2058362, Nicole Pearson, Howard Hanna Company-Carlisle. Bright MLS
 - $665,0004 bd4 ba3.1k sqft887 Ashfield Dr, Carlisle, PA 17015For Sale
 MLS ID #PACB2058298, Kelly Shulenberger, RE/MAX 1st Advantage. Bright MLS
 - $629,9004 bd4 ba3.6k sqft4 Mayfield Ct, Carlisle, PA 17013For SaleMLS ID #PACB2057802, DARIUS RAMSEY, Berkshire Hathaway HomeServices Homesale Realty. Bright MLS
- $695,0004 bd5 ba4.5k sqft1000 Dale Pl, Carlisle, PA 17013For SaleMLS ID #PACB2055002, Ronda Wickard, Berkshire Hathaway HomeServices Homesale Realty. Bright MLS
- $760,0006 bd5 ba4k sqft6 Souder Ct, Mechanicsburg, PA 17050For SaleMLS ID #PACB2058150, Collin Boyer, Real of Pennsylvania. Bright MLS
- $725,0004 bd4 ba3k sqft1198 Park Pl, Mechanicsburg, PA 17055For SaleMLS ID #PACB2056578, Cindy Armour-Helm, Better Homes and Gardens Real Estate - Maturo PA. Bright MLS
- $865,0005 bd3 ba4.2k sqft322 S College St, Carlisle, PA 17013For SaleMLS ID #PACB2059028, DAVID HOOKE, Keller Williams of Central PA. Bright MLS
- $595,0003 bd3 ba3.4k sqft176 Richland Rd, Carlisle, PA 17015For SaleMLS ID #PACB2054886, TRACY SHARP, Wolfe & Company REALTORS. Bright MLS
- $699,9004 bd3 ba3.3k sqft108 Kensington Pl, Mechanicsburg, PA 17050For SaleMLS ID #PACB2057678, JAMIE BERRIER, RSR, REALTORS, LLC. Bright MLS
- $649,9004 bd5 ba3.9k sqft6 Bella Vista Dr, Mechanicsburg, PA 17050For SaleMLS ID #PACB2053802, ANGELA MOYER, RSR, REALTORS, LLC. Bright MLS
- $600,0005 bd3 ba3k sqft100 S Mountain Dr, Carlisle, PA 17013For SaleMLS ID #PACB2056828, Nicole Pearson, Howard Hanna Company-Carlisle. Bright MLS
- $740,0004 bd4 ba3.9k sqft203 Wright Dr, Mechanicsburg, PA 17055For SaleMLS ID #PACB2052346, Carrie Gingrich, Kingsway Realty - Ephrata. Bright MLS
- $679,9004 bd3 ba2.6k sqft7 Brubacker Dr, Carlisle, PA 17013For SaleMLS ID #PACB2057740, Amy Kuhaneck, Coldwell Banker Realty. Bright MLS
- $725,0005 bd5 ba4.5k sqft3 Rycroft Rd, Mechanicsburg, PA 17050For SaleMLS ID #PACB2057214, ADRIAN SMITH, Keller Williams Realty. Bright MLS
- $560,0004 bd4 ba3k sqft112 S Mountain Dr, Carlisle, PA 17013For SaleMLS ID #PACB2058062, OM GURUNG, Coldwell Banker Realty. Bright MLS
- $614,0004 bd3 ba3k sqft105 S Mountain Dr, Carlisle, PA 17013For SaleMLS ID #PACB2053234, Purna Rai, Ghimire Homes. Bright MLS
- $500,0004 bd3 ba3.4k sqft8 Meadowood Pl, Boiling Springs, PA 17007For SaleMLS ID #PACB2059124, JOY DANIELS, Joy Daniels Real Estate Group, Ltd. Bright MLS
- $875,0006 bd7 ba3k sqft102 Encks Mill Rd, Carlisle, PA 17015For SaleMLS ID #PACB2056950, GARRETT ROTHMAN, RSR, REALTORS, LLC. Bright MLS
