A property unlike anything else on the market. Set on nearly 10 private acres, 18 Tyler Avenue offers an extraordinary combination of space, versatility and opportunity, all thoughtfully designed and meticulously maintained. The main residence features three bedrooms, two full baths, hardwood floors, generous living spaces and a partially finished basement. At the heart of the home is a truly special wood-burning fireplace, handcrafted using the original foundation stone and beams from the home that once stood on the property. A beautiful connection to its history and a one of a kind focal point. Another highlight is the gorgeous sunroom, surrounded by wall-to-wall windows overlooking the peaceful grounds and featuring a hot tub that will remain, creating a private retreat to enjoy in every season. A whole-house generator adds even more convenience and peace of mind. An attached, separately metered two bedroom, one bath apartment creates incredible flexibility for multigenerational living, extended family, guests or additional rental income. Commercial Strip zoning opens the door to even more possibilities for those looking to combine home, business and investment in one exceptional property. Outside, the setting is remarkably private and quiet, with a 10-stall barn offering exciting potential for the horse enthusiast, gentleman’s farm or hobby farmer. Two garage outbuildings, three additional sheds and an outdoor shower provide an abundance of storage, workspace and functionality.Whether envisioned as a private country retreat, multigenerational compound, income-producing property, equestrian setting or a place to bring home and business together, this is a rare property with the space and flexibility to evolve with its next owner. Nearly 10 acres, multiple living spaces and possibilities that are difficult to find in one property 18 Tyler Avenue truly needs to be experienced in person.
For sale
$1,349,900
18 Tyler Ave, Wareham, MA 02571
5beds
3,312sqft
Multi Family
Built in 1739
-- sqft lot
$1,277,800 Zestimate®
$408/sqft
$-- HOA
What's special
Outdoor showerTwo garage outbuildingsPartially finished basementHardwood floorsGenerous living spacesThree bedroomsThree additional sheds
- 16 days
- 1,034
- 54
Zillow last checked:
Listing updated:
Listed by:
Julie Johnson 508-525-6523,
eXp Realty LLC 888-854-7493
Source: MLS PIN,MLS#: 73590384
Facts & features
Interior
Bedrooms & bathrooms
- Bedrooms: 5
- Bathrooms: 3
- Full bathrooms: 3
Heating
- Natural Gas
Cooling
- Central Air
Appliances
- Included: Range, Dishwasher, Refrigerator, Washer, Dryer, Vacuum System
Features
- Pantry, Storage, Bathroom With Tub & Shower, Open Floorplan, Remodeled, Internet Available - Broadband, Living Room, Dining Room, Kitchen, Laundry Room, Mudroom, Sunroom, Living RM/Dining RM Combo
- Flooring: Carpet, Laminate, Hardwood
- Doors: Insulated Doors
- Windows: Box/Bay/Bow Window(s), Picture Window, Insulated Windows
- Basement: Partially Finished,Walk-Out Access,Interior Entry,Sump Pump,Concrete
- Number of fireplaces: 1
- Fireplace features: Wood Burning
Interior area
- Total structure area: 3,312
- Total interior livable area: 3,312 sqft
- Finished area above ground: 3,312
Video & virtual tour
Property
Parking
- Total spaces: 16
- Parking features: Garage
- Garage spaces: 4
- Uncovered spaces: 12
Features
- Patio & porch: Porch, Deck - Wood, Covered
- Spa features: Bath
- Waterfront features: Ocean, 1/2 to 1 Mile To Beach, Beach Ownership(Public)
Lot
- Size: 9.76 Acres
- Features: Wooded, Level
Details
- Additional structures: Shed(s), Barn/Stable
- Parcel number: M:0015 B:0000 L:1049BB,1177810
- Zoning: SC
Construction
Type & style
- Home type: MultiFamily
- Property subtype: Multi Family
Materials
- Frame
- Foundation: Concrete Perimeter
- Roof: Shingle
Condition
- Year built: 1739
Utilities & green energy
- Electric: 200+ Amp Service
- Sewer: Private Sewer
- Water: Private
- Utilities for property: for Gas Range
Community & HOA
Community
- Features: Public Transportation, Shopping, Pool, Tennis Court(s), Park, Walk/Jog Trails, Stable(s), Golf, Medical Facility, Laundromat, Bike Path, Conservation Area, Highway Access, House of Worship, Marina, Public School
Location
- Region: Wareham
Financial & listing details
- Price per square foot: $408/sqft
- Tax assessed value: $602,400
- Annual tax amount: $5,157
- Date on market: 10/14/2026
- Exclusions: All Basement Appliances, Mirrored Coat Rack In Main House, Church Pews, Hanging Stained Glass
- Total actual rent: 3800
- Road surface type: Paved
Estimated market value
$1,277,800
$1.21M - $1.34M
$3,018/mo
Price history
| Date | Event | Price |
|---|---|---|
| 10/14/2026 | Listed for sale | $1,349,900+1576.9%$408/sqft |
Source: MLS PIN #73590384 Report a problem | ||
| 5/8/1998 | Sold | $80,500$24/sqft |
Source: Public Record Report a problem | ||
Public tax history
| Year | Property taxes | Tax assessment |
|---|---|---|
| 2025 | $6,277 +3.4% | $602,400 +11.4% |
| 2024 | $6,071 +4.5% | $540,600 +11.9% |
| 2023 | $5,809 -5.6% | $482,900 +3.4% |
| 2022 | $6,154 +19.2% | $466,900 +21.7% |
| 2021 | $5,161 +1.4% | $383,700 |
| 2020 | $5,088 +3.7% | $383,700 +4% |
| 2019 | $4,905 +3.7% | $369,100 +6.4% |
| 2018 | $4,730 +3.5% | $347,000 +2.1% |
| 2017 | $4,569 +2.4% | $339,700 +3% |
| 2016 | $4,462 -0.8% | $329,800 -4.2% |
| 2015 | $4,500 -9% | $344,300 -10.5% |
| 2014 | $4,946 +2.6% | $384,900 |
| 2013 | $4,819 +8.8% | $384,900 -2.3% |
| 2012 | $4,430 +0.5% | $393,800 -4.5% |
| 2011 | $4,409 +7% | $412,400 -2.6% |
| 2010 | $4,122 +20% | $423,200 -8.3% |
| 2009 | $3,435 +4.2% | $461,700 -2.5% |
| 2008 | $3,296 -10.6% | $473,500 +3.7% |
| 2007 | $3,685 +9% | $456,600 +7.4% |
| 2006 | $3,380 -3.3% | $425,200 +12.4% |
| 2005 | $3,495 +46.5% | $378,300 +62% |
| 2004 | $2,386 +4.9% | $233,500 |
| 2003 | $2,274 +39.9% | $233,500 +140.2% |
| 2001 | $1,626 +28.1% | $97,200 |
| 2000 | $1,269 | $97,200 |
Find assessor info on the county website
Monthly payment
Est. payment
Payment breakdown
Explore the cost of this home by adjusting the details. Changes won't be saved.Climate risks
Neighborhood: 02571
Similar homes
- $714,9995 bd3 ba2.9k sqft687 Main Street, Wareham, MA 02571For Sale
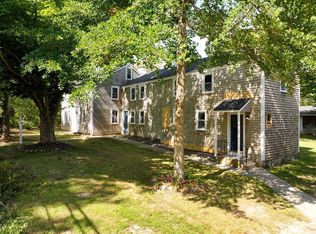
 MLS ID #22604998, Pamela Ohannesian, Afonso Real Estate. CCIMLS
- $789,0003 bd2 ba2.4k sqft143 Hathaway St, Wareham, MA 02571For Sale
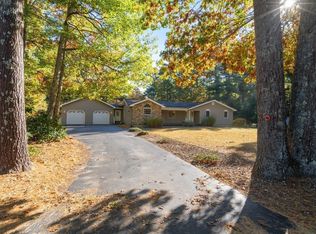 MLS ID #73595873, Eric Sugrue, Redfin Corp.. MLS PIN
- $975,0004 bd5 ba3.3k sqft11 Fellowship Cir, Wareham, MA 02571For Sale
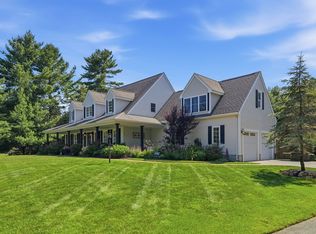 MLS ID #73592262, Christina DaLomba, LAER Realty Partners / Rose Homes & Real Estate. MLS PIN
- $719,0004 bd3 ba2.8k sqft3 Old Beaver Dam Rd, Wareham, MA 02571For Sale
 MLS ID #73593854, Susana DaRosa, Peak Real Estate. MLS PIN
- $749,9003 bd3 ba1.8k sqft50 Head Of The Bay Road, Buzzards Bay, MA 02532For SaleMLS ID #22605454, Amanda C Hodges, Lucido Real Estate, LLC. CCIMLS
- $1,395,0005 bd3 ba2.8k sqft1276 County Road, Cataumet, MA 02534For SaleMLS ID #22603649, Kerrie A Marzot, Sotheby's International Realty. CCIMLS
