*Please submit all offers by Monday, 7/6 at 5pm. Compo Beach Living, Reimagined. At the end of a quiet cul-de-sac, where neighbors gather, ride bikes until dusk, and a hidden footpath connects you to the very best of Westport, you'll find a home that captures everything people love about Compo Beach living. Built in 2021 and thoughtfully designed for modern life, this custom home offers the rare combination of newer construction, timeless style, and a location that invites you to leave the car behind. Walk to the train in minutes, stroll to Saugatuck's celebrated restaurants for dinner, spend afternoons at Longshore or Compo Beach, and end the day back on one of Westport's friendliest streets. Inside, four finished levels provide the flexibility today's lifestyle demands. Bright, open living spaces flow effortlessly for everyday living and entertaining, while the finished lower level creates the perfect setting for movie nights, workouts, or play. Outside, the level, fully fenced backyard is surprisingly private, framed by mature greenery and designed for effortless enjoyment. More than anything, this is a home defined by its setting. A neighborhood where people know one another, where impromptu gatherings replace scheduled meets, and where convenience becomes part of everyday life. Beautifully built. Exceptionally located. Ready for its next chapter.
Under contract
$1,795,000
18 Vani Court, Westport, CT 06880
3beds
2,294sqft
:
Get pre-qualified$10,467/mo
Single Family Residence
Built in 2021
6,534 Square Feet Lot
$-- Zestimate®
$782/sqft
$-- HOA
What's special
- 36 days |
- 635 |
- 26 |
Likely to sell faster than
Zillow last checked:
Listing updated:
Listed by:
Cindy Raney & Team,
Cindy Raney (203)625-1820,
Coldwell Banker Realty 203-227-8424
Source: Smart MLS,MLS#: 24187645
Facts & features
Interior
Bedrooms & bathrooms
- Bedrooms: 3
- Bathrooms: 4
- Full bathrooms: 3
- 1/2 bathrooms: 1
Rooms
- Room types: Laundry
Primary bedroom
- Features: High Ceilings, Full Bath, Walk-In Closet(s)
- Level: Upper
Bedroom
- Features: Hardwood Floor
- Level: Upper
Bedroom
- Features: Hardwood Floor
- Level: Upper
Family room
- Features: High Ceilings, Hardwood Floor
- Level: Main
Kitchen
- Features: High Ceilings, Hardwood Floor
- Level: Main
Office
- Level: Third,Upper
Rec play room
- Features: Full Bath
- Level: Lower
Heating
- Forced Air, Natural Gas
Cooling
- Central Air
Appliances
- Included: Oven/Range, Microwave, Range Hood, Refrigerator, Dishwasher, Washer, Dryer, Gas Water Heater, Tankless Water Heater
- Laundry: Upper Level
Features
- Basement: Full,Finished
- Attic: Finished,Walk-up
- Has fireplace: No
Interior area
- Total structure area: 2,294
- Total interior livable area: 2,294 sqft
- Finished area above ground: 1,734
- Finished area below ground: 560
Property
Parking
- Total spaces: 1
- Parking features: Attached
- Attached garage spaces: 1
Features
- Patio & porch: Patio
- Exterior features: Outdoor Grill, Underground Sprinkler
- Fencing: Full
- Waterfront features: Water Community
Lot
- Size: 6,534 Square Feet
- Features: Level, Cul-De-Sac, Landscaped
Details
- Parcel number: 410513
- Zoning: B
Construction
Type & style
- Home type: SingleFamily
- Architectural style: Colonial
- Property subtype: Single Family Residence
Materials
- HardiPlank Type
- Foundation: Concrete Perimeter
- Roof: Asphalt
Condition
- New construction: No
- Year built: 2021
Utilities & green energy
- Sewer: Public Sewer
- Water: Public
Green energy
- Green verification: ENERGY STAR Certified Homes
Community & HOA
Community
- Features: Golf, Paddle Tennis, Park, Private School(s), Near Public Transport, Tennis Court(s)
- Subdivision: Compo Beach
HOA
- Has HOA: No
Location
- Region: Westport
Financial & listing details
- Price per square foot: $782/sqft
- Tax assessed value: $686,200
- Annual tax amount: $12,942
- Date on market: 6/30/2026
Estimated market value
Not available
Estimated sales range
Not available
Not available
Price history
| Date | Event | Price |
|---|---|---|
| 7/14/2026 | Pending sale | $1,795,000$782/sqft |
Source:  Smart MLS #24187645 Report a problem Smart MLS #24187645 Report a problem | ||
| 7/2/2026 | Listed for sale | $1,795,000+11.8%$782/sqft |
Source: Smart MLS #24187645 Report a problem | ||
| 6/26/2023 | Sold | $1,605,000+7.4%$700/sqft |
Source: Smart MLS #170564770 Report a problem | ||
| 5/8/2023 | Contingent | $1,495,000$652/sqft |
Source: Smart MLS #170564770 Report a problem | ||
| 4/27/2023 | Listed for sale | $1,495,000+19.6%$652/sqft |
Source: Smart MLS #170564770 Report a problem | ||
| 6/21/2021 | Sold | $1,250,000+354.5%$545/sqft |
Source: Smart MLS #170373471 Report a problem | ||
| 5/1/2020 | Sold | $275,000$120/sqft |
Source: Public Record Report a problem | ||
| 8/18/2019 | Listing removed | $2,700$1/sqft |
Source: William Pitt Sotheby's International Realty #170213245 Report a problem | ||
| 7/22/2019 | Price change | $2,700-5.3%$1/sqft |
Source: William Pitt Sotheby's International Realty #170213245 Report a problem | ||
| 7/11/2019 | Price change | $2,850-8.1%$1/sqft |
Source: William Pitt Sotheby's International Realty #170213245 Report a problem | ||
| 7/5/2019 | Listed for rent | $3,100$1/sqft |
Source: William Pitt Sotheby's International Realty #170213245 Report a problem | ||
Public tax history
| Year | Property taxes | Tax assessment |
|---|---|---|
| 2025 | $12,942 +1.3% | $686,200 |
| 2024 | $12,777 +1.5% | $686,200 |
| 2023 | $12,592 +1.5% | $686,200 |
| 2022 | $12,400 +63.9% | $686,200 +63.9% |
| 2021 | $7,566 +46.4% | $418,700 +35.4% |
| 2020 | $5,168 -0.9% | $309,300 |
| 2019 | $5,215 | $309,300 |
| 2018 | $5,215 | $309,300 |
| 2017 | $5,215 | $309,300 |
| 2016 | $5,215 | $309,300 |
Find assessor info on the county website
Monthly payment
Est. payment
Payment breakdown
Explore the cost of this home by adjusting the details. Changes won't be saved.Climate risks
Neighborhood: Saugatuck
Nearby schools
GreatSchools rating
- 10/10Green's Farms SchoolGrades: K-5Distance: 2.4 mi
- 9/10Bedford Middle SchoolGrades: 6-8Distance: 3.2 mi
- 10/10Staples High SchoolGrades: 9-12Distance: 3 mi
Schools provided by the listing agent
- Elementary: Greens Farms
- Middle: Bedford
- High: Staples
Source: Smart MLS. This data may not be complete. We recommend contacting the local school district to confirm school assignments for this home.
- $930,0004 bd2 ba1.5k sqft20 Vani Ct, Westport, CT 06880Sold
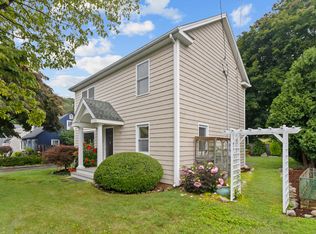
- $643,6002 bd1 ba720 sqft16 Vani Ct, Westport, CT 06880Off Market
- $2,700,0006 bd6 ba4.1k sqft19 Vani Ct, Westport, CT 06880Sold

- $1,229,5004 bd4 ba2.2k sqft22 Vani Ct, Westport, CT 06880Off Market

- $869,4003 bd2 ba1.5k sqft12 Vani Ct, Westport, CT 06880Off Market
- $966,5004 bd2 ba1.4k sqft24 Vani Ct, Westport, CT 06880Off Market
- $970,8003 bd2 ba1.2k sqft21 Vani Ct, Westport, CT 06880Off Market
- $834,0003 bd2 ba1.2k sqft10 Vani Ct, Westport, CT 06880Off Market
A local agent can set up tours, give advice and negotiate with sellers.
Similar homes
- $1,625,0004 bd3 ba2.6k sqft7 High Gate Road, Westport, CT 06880For Sale

 MLS ID #24184506, Linda Skolnick, Coldwell Banker Realty. Smart MLS
 - $1,289,0004 bd4 ba2.1k sqft20 Whetstone Hill Court, Fairfield, CT 06824For Sale
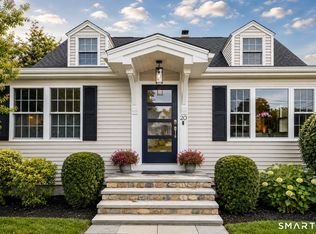 MLS ID #24194833, Alina Rodescu-Pitchon, William Raveis Real Estate. Smart MLS
 - $1,325,0004 bd3 ba2.5k sqft8 Live Oak Road, Norwalk, CT 06851For Sale
 MLS ID #24185367, Kasia Babinski, William Raveis Real Estate. Smart MLS
 - $1,600,0004 bd2 ba2.3k sqft105 Rose Lane, Darien, CT 06820For Sale
 MLS ID #24193539, Genevieve Schettino, Compass Connecticut, LLC. Smart MLS
 - $1,950,0003 bd3 ba2.2k sqftCharles Cove, Norwalk, CT 06855For SaleMLS ID #24187743, Karen K. Scott, Compass Connecticut, LLC. Smart MLS
- $1,899,0004 bd3 ba2.6k sqft114 Eatons Neck Road, Northport, NY 11768For Sale
 MLS ID #1032526, Juan G. Roa CBR, Listing by: The Agency Northshore NY. OneKey® MLS as distributed by MLS GRID
 - $1,795,0004 bd3 ba2k sqft5 Old Kings Hwy, Old Greenwich, CT 06870For Sale
 MLS ID #125300, Maria Kelce Crowley, Houlihan Lawrence. Greenwich MLS, Inc.
 - $2,295,0004 bd3 ba2.3k sqft51 Horton Lane, New Canaan, CT 06840For SaleMLS ID #24185940, Bettina Hegel, Brown Harris Stevens. Smart MLS
- $1,349,0005 bd5 ba2.6k sqft5 Betmarlea Road, Norwalk, CT 06850For SaleMLS ID #24183017, Imke I. Lohs, Compass Connecticut, LLC. Smart MLS
- $1,175,0003 bd3 ba2.1k sqft10 Marion Avenue, Norwalk, CT 06855For SaleMLS ID #24193721, Robbie Salvatore, Coldwell Banker Realty. Smart MLS
- $1,695,0004 bd3 ba1.9k sqft16 Dale Dr, Greenwich, CT 06831For SaleMLS ID #125618, Deborah Needle, Houlihan Lawrence. Greenwich MLS, Inc.
- $950,0003 bd3 ba2k sqft5 Nyselius Place, Stamford, CT 06905For SaleMLS ID #24196043, Aziz Seyal, William Raveis Real Estate. Smart MLS
- $1,699,0004 bd4 ba3.4k sqft134 Sandy Hollow Road, Northport, NY 11768For SaleMLS ID #1023019, Lauryn Koke CBR, Listing by: Daniel Gale Sothebys Intl Rlty. OneKey® MLS as distributed by MLS GRID
- $1,000,0003 bd3 ba2k sqft267 Newtown Turnpike, Weston, CT 06883For SaleMLS ID #24194502, Jen Kass, Higgins Group Bedford Square. Smart MLS
- $1,850,0003 bd3 ba2.9k sqft33 Sachem Rd, Greenwich, CT 06830For SaleMLS ID #125278, Jessica Sigmund, Compass Connecticut, LLC. Greenwich MLS, Inc.
- $948,0003 bd4 ba3k sqft63 Howard Avenue, Norwalk, CT 06855For SaleMLS ID #24188342, Catherine Aaron, Berkshire Hathaway NE Prop.. Smart MLS
- $1,479,0004 bd3 ba2.2k sqft4 Holly Lane, Rye Brook, NY 10573For SaleMLS ID #1030000, Andrew Rogovic, Listing by: Christie's Int. Real Estate. OneKey® MLS as distributed by MLS GRID
- $1,349,0002 bd2 ba1.8k sqftLansdowne, Westport, CT 06880For SaleMLS ID #24179902, Debbie Fisher, William Raveis Real Estate. Smart MLS
- $1,495,0003 bd3 ba1.8k sqft3 Westminster Road, Stamford, CT 06902For SaleMLS ID #24194554, Suzanne Cingari, William Pitt Sotheby's Int'l. Smart MLS
- $1,895,0005 bd4 ba2.4k sqft31 Hawthorne St N, Greenwich, CT 06831For SaleMLS ID #125550, Sean McMurtry, Compass Connecticut, LLC. Greenwich MLS, Inc.
