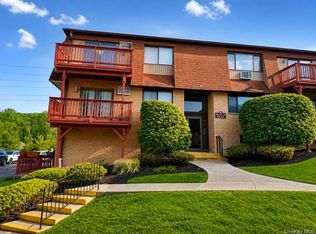
Home Sweet Home 18 Village Mill, where you are surrounded with all convenience but tucked away in this small Riverside Condo Community. This end unit townhouse style features one step into your home, two bedrooms with vaulted ceiling and recessed lighting, primary bedroom has two closets plus a walk-in, second bedroom has a large walk-in closet, two updated baths one with a new vanity, laundry area on upper level for your convenience, six panel doors throughout, beautiful open updated kitchen with new floor, granite counters, wood cabinetry and modern backsplash, freshly painted, large bright living area/ dining room, recessed lighting and new light fixtures. Water is included plus assigned parking.
Pending
$362,000
18 Village Mill, Haverstraw, NY 10927
2beds
1,304sqft
Condominium, Residential
Built in 1988
-- sqft lot
$-- Zestimate®
$278/sqft
$320/mo HOA
What's special
- 106 days |
- 60 |
- 0 |
Zillow last checked:
Listing updated:
Listed by:
Howard Hanna Rand Realty 845-634-4202,
Kathleen E Kushner 845-641-0707,
Susan Ball 845-729-0317,
Howard Hanna Rand Realty
Source: OneKey® MLS as distributed by MLS GRID,MLS#: 974830
Facts & features
Interior
Bedrooms & bathrooms
- Bedrooms: 2
- Bathrooms: 2
- Full bathrooms: 1
- 1/2 bathrooms: 1
Primary bedroom
- Level: Second
Bedroom 2
- Level: Second
Bathroom 1
- Level: Second
Other
- Level: Second
Dining room
- Level: First
Kitchen
- Level: First
Laundry
- Level: Second
Lavatory
- Level: First
Living room
- Description: Townhouse
- Level: First
Heating
- Hot Air
Cooling
- Central Air
Appliances
- Included: Dishwasher, Gas Range, Refrigerator, Indirect Water Heater
- Laundry: Washer/Dryer Hookup, In Unit
Features
- Cathedral Ceiling(s), Ceiling Fan(s), Formal Dining, Granite Counters, His and Hers Closets, Open Kitchen, Pantry, Recessed Lighting
- Flooring: Carpet
- Attic: Dormer
- Common walls with other units/homes: End Unit
Interior area
- Total structure area: 1,304
- Total interior livable area: 1,304 sqft
Property
Parking
- Total spaces: 1
- Parking features: Common
Features
- Levels: Two
Lot
- Size: 3,049 Square Feet
Details
- Parcel number: 39220102604300020080001800
- Special conditions: None
Construction
Type & style
- Home type: Condo
- Property subtype: Condominium, Residential
- Attached to another structure: Yes
Materials
- Aluminum Siding, Vinyl Siding
Condition
- Estimated
- Year built: 1988
- Major remodel year: 1988
Utilities & green energy
- Sewer: Public Sewer
- Water: Public
- Utilities for property: Cable Available, Electricity Connected, Natural Gas Connected, Phone Available, Sewer Connected
Community & HOA
Community
- Subdivision: Village Mill Condo
HOA
- Has HOA: Yes
- Amenities included: Landscaping, Maintenance Grounds, Snow Removal, Trash
- Services included: Common Area Maintenance, Maintenance Structure, Maintenance Grounds, Water
- HOA fee: $320 monthly
- HOA name: Village Mill 1
Location
- Region: Haverstraw
Financial & listing details
- Price per square foot: $278/sqft
- Tax assessed value: $153,600
- Annual tax amount: $7,835
- Date on market: 4/13/2026
- Cumulative days on market: 93 days
- Listing agreement: Exclusive Right To Sell
- Inclusions: microwave
- Electric utility on property: Yes
Estimated market value
Not available
Estimated sales range
Not available
Not available
Price history
| Date | Event | Price |
|---|---|---|
| 5/20/2026 | Pending sale | $362,000$278/sqft |
Source:  OneKey® MLS as distributed by MLS GRID #974830 Report a problem OneKey® MLS as distributed by MLS GRID #974830 Report a problem | ||
| 4/13/2026 | Listed for sale | $362,000+201.7%$278/sqft |
Source: OneKey® MLS as distributed by MLS GRID #974830 Report a problem | ||
| 10/15/2015 | Sold | $120,000-25.7%$92/sqft |
Source: OneKey® MLS as distributed by MLS GRID #H4520985 Report a problem | ||
| 10/9/2014 | Sold | $161,500-17.2%$124/sqft |
Source: Public Record Report a problem | ||
| 12/4/2002 | Sold | $195,000+37.2%$150/sqft |
Source: Public Record Report a problem | ||
| 11/7/2000 | Sold | $142,094$109/sqft |
Source: Public Record Report a problem | ||
Public tax history
| Year | Property taxes | Tax assessment |
|---|---|---|
| 2025 | -- | $110,825 -27.8% |
| 2024 | -- | $153,600 |
| 2023 | -- | $153,600 |
| 2022 | -- | $153,600 |
| 2021 | -- | $153,600 |
| 2020 | -- | $153,600 -25% |
| 2019 | -- | $204,800 |
| 2018 | -- | $204,800 |
| 2017 | $5,379 | $204,800 |
| 2016 | -- | $204,800 |
| 2015 | -- | $204,800 |
| 2014 | -- | $204,800 |
| 2013 | -- | $204,800 -5% |
| 2012 | -- | $215,500 -5% |
| 2011 | -- | $226,800 |
| 2010 | -- | $226,800 -10% |
| 2009 | -- | $252,000 -5% |
| 2007 | -- | $265,200 |
| 2006 | -- | $265,200 +3471.7% |
| 2005 | -- | $7,425 |
| 2004 | -- | $7,425 |
| 2003 | -- | $7,425 |
| 2002 | -- | $7,425 |
| 2001 | -- | $7,425 |
| 2000 | -- | $7,425 |
Find assessor info on the county website
Monthly payment
Climate risks
Neighborhood: 10927
Nearby schools
GreatSchools rating
- 6/10Haverstraw Elementary SchoolGrades: 4-6Distance: 0.4 mi
- 3/10Fieldstone Secondary SchoolGrades: 7-8Distance: 3.1 mi
- 6/10North Rockland High SchoolGrades: 9-12Distance: 2.3 mi
Schools provided by the listing agent
- Elementary: Haverstraw Elementary School
- Middle: Haverstraw Elementary School
- High: North Rockland High School
Source: OneKey® MLS as distributed by MLS GRID. This data may not be complete. We recommend contacting the local school district to confirm school assignments for this home.
- $224,9802 bd1 ba1.3k sqft17 Village Ml, Haverstraw, NY 10927Off Market
- $215,4652 bd1 ba1k sqft16 Village Ml, Haverstraw, NY 10927Off Market
- $375,7002 bd3 ba1.3k sqft1 Village Ml, Haverstraw, NY 10927Off Market
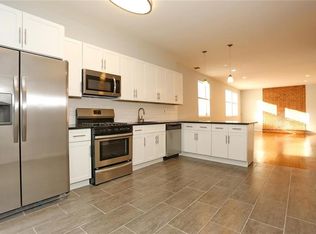
- $244,3062 bd1 ba1.3k sqft2 Village Ml, Haverstraw, NY 10927Off Market
- $215,4652 bd1 ba1k sqft15 Village Ml, Haverstraw, NY 10927Off Market
- $356,5002 bd1 ba1k sqft3 Village Ml, Haverstraw, NY 10927Off Market
- $215,4652 bd1 ba1k sqft14 Village Ml, Haverstraw, NY 10927Off Market
- $342,6002 bd2 ba1k sqft4 Village Ml, Haverstraw, NY 10927Off Market
A local agent can set up tours, give advice and negotiate with sellers.
Similar homes
- $349,0002 bd1 ba940 sqft15 Warren Court, Haverstraw, NY 10927For Sale
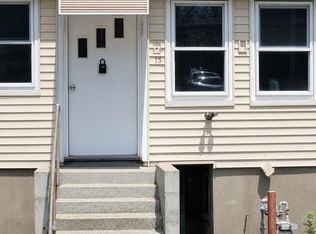
 MLS ID #1021348, Joel Berkovic, Listing by: All Stars Realty Plus, Inc.. OneKey® MLS as distributed by MLS GRID
 - $309,9002 bd1 ba1.1k sqft100 Dowd Street #D-12, Haverstraw, NY 10927For Sale
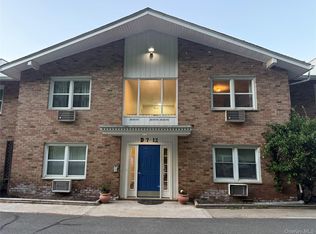 MLS ID #1014379, Linu Abraham, Listing by: Abraham Properties NY Inc. OneKey® MLS as distributed by MLS GRID
 - $349,9991 bd2 ba1k sqft1109 Round Pointe Drive #1109, Haverstraw, NY 10927For Sale
 MLS ID #975591, Amy Marino, Listing by: Coldwell Banker Realty. OneKey® MLS as distributed by MLS GRID
 - $325,0002 bd2 ba1.1k sqft332 Richard Court, Pomona, NY 10970For Sale
 MLS ID #995084, Sheri S Chablis, Listing by: Sohn Real Estate Corp. OneKey® MLS as distributed by MLS GRID
 - $395,0002 bd2 ba1.2k sqft206 Country Club Lane, Pomona, NY 10970For SaleMLS ID #1020520, Janet R Guerra, Listing by: Howard Hanna Rand Realty. OneKey® MLS as distributed by MLS GRID
- $367,5002 bd1 ba947 sqft396 Country Club Lane, Pomona, NY 10970For SaleMLS ID #1013155, Jacqueline Santiago, Listing by: HomeSmart Homes & Estates. OneKey® MLS as distributed by MLS GRID
- $360,0002 bd1 ba720 sqft33 Hurd Avenue, Garnerville, NY 10923For SaleMLS ID #988925, Gabriel Perez, Listing by: Century 21 Alliance Rlty Group. OneKey® MLS as distributed by MLS GRID
- $429,0002 bd1 ba720 sqft9 Maple Avenue, Garnerville, NY 10923For SaleMLS ID #1001720, Todd Weiss, Listing by: Keller Williams Hudson Valley. OneKey® MLS as distributed by MLS GRID
- $339,0001 bd1 ba885 sqft136 Sierra Vista Lane, Valley Cottage, NY 10989For SaleMLS ID #1029487, Kenyatta A Jones-Arietta, Listing by: R2M Realty Inc. OneKey® MLS as distributed by MLS GRID
- $410,0002 bd2 ba1.6k sqft66 Omni Parc Drive, Nanuet, NY 10954For SaleMLS ID #1004919, Demerese A Duprey, Listing by: Howard Hanna Rand Realty. OneKey® MLS as distributed by MLS GRID
- $475,0002 bd2 ba1k sqft29 Ramapo Road, Garnerville, NY 10923For SaleMLS ID #1020183, Felix Somarriba, Listing by: Howard Hanna Rand Realty. OneKey® MLS as distributed by MLS GRID
- $395,0002 bd1 ba850 sqft1613 Old Country Road, Elmsford, NY 10523For SaleMLS ID #1019936, Marc J. Nieto, Listing by: Epique Realty. OneKey® MLS as distributed by MLS GRID
- $375,0002 bd2 ba1.4k sqft59 Becker Street, Lake Peekskill, NY 10537For SaleMLS ID #1023793, Christine Rowley, Listing by: RE/MAX Classic Realty. OneKey® MLS as distributed by MLS GRID
- $399,0002 bd2 ba1.1k sqft32 Milford Lane #6D, Suffern, NY 10901For SaleMLS ID #1017747, Margaret R Connolly, Listing by: Howard Hanna Rand Realty. OneKey® MLS as distributed by MLS GRID
- $459,0003 bd1 ba1.1k sqft12 Heck Road, Garnerville, NY 10923For SaleMLS ID #1022545, Gianna M. Mosello, Listing by: Jane Mosello Real Estate. OneKey® MLS as distributed by MLS GRID
- $439,0002 bd2 ba1.2k sqft499 N Broadway #5L, White Plains, NY 10603For SaleMLS ID #1027866, Cheryl Mathew, Listing by: Hudson Affiliates, Inc.. OneKey® MLS as distributed by MLS GRID
- $280,0001 bd1 ba1k sqft376 Richard Court, Pomona, NY 10970For SaleMLS ID #1020189, Betzaida Vericain, Listing by: Q Home Sales. OneKey® MLS as distributed by MLS GRID
- $499,9002 bd3 ba1.6k sqft42 Tulip Court, Nanuet, NY 10954For SaleMLS ID #1025399, Renee Ocher, Listing by: Christie's Int. Real Estate. OneKey® MLS as distributed by MLS GRID
- $359,9002 bd3 ba1.1k sqft57 Yorkshire Terrace, Washingtonville, NY 10992For SaleMLS ID #1009149, Amanda M Dnistrian, Listing by: ARC Realty 1 in Sales. OneKey® MLS as distributed by MLS GRID
- $449,0003 bd1 ba1.4k sqft63 Waterbury Parkway, Cortlandt Manor, NY 10567For SaleMLS ID #1028464, Erin E. Lee, Listing by: Keller Williams Realty Group. OneKey® MLS as distributed by MLS GRID
