18 Second St W. Come explore this two bedroom one bath ranch. Enter the front door and you will be welcomed by a large living room that leads into a combined kitchen and dining area. Off the living room you will find two bedrooms with a full bath. In the basement there is the laundry room, two finished rooms that could be potential offices or bedrooms. This basement does have a walk out door that leads to the side yard. This home is located in central Fredericktown where you can walk to stores, coffee shops and festivals held by the village. Cash or Conventional loans only.
Contingent
$159,900
18 W 2nd St, Fredericktown, OH 43019
2beds
884sqft
Single Family Residence
Built in 1957
3,484 Square Feet Lot
$122,900 Zestimate®
$181/sqft
$-- HOA
What's special
- 116 days
- 19
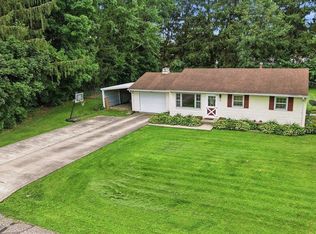
- 0
Zillow last checked:
Listing updated:
Listed by:
Martina Culberston 7404851641,
Howard Hanna Real Estate Service Mt. Vernon
Source: MAR,MLS#: 9073376
Facts & features
Interior
Bedrooms & bathrooms
- Bedrooms: 2
- Bathrooms: 2
- Full bathrooms: 1
- Main level bedrooms: 2
Rooms
- Room types: Living Room
Primary bedroom
- Level: Main
- Area: 120
- Dimensions: 12 x 10
Bedroom 2
- Level: Main
- Area: 72
- Dimensions: 8 x 9
Bedroom 3
- Level: Lower
- Length: 8
Bedroom 4
- Level: Lower
- Length: 12
Kitchen
- Level: Main
- Area: 80
- Dimensions: 8 x 10
Living room
- Level: Main
- Area: 120
- Dimensions: 12 x 10
Heating
- Forced Air, Natural Gas
Cooling
- Central Air
Appliances
- Included: Oven, Refrigerator
Features
- Other, Eat-in Kitchen
- Basement: Full,Other
- Has fireplace: No
- Fireplace features: None
Interior area
- Total structure area: 884
- Total interior livable area: 884 sqft
- Finished area above ground: 884
Video & virtual tour
Property
Parking
- Parking features: No Garage, Gravel, Paved Driveway
- Has uncovered spaces: Yes
Lot
- Size: 3,484 Square Feet
- Dimensions: 0.08
- Features: City Lot
Details
- Parcel number: 6500506.000
Construction
Type & style
- Home type: SingleFamily
- Architectural style: Other
- Property subtype: Single Family Residence
Materials
- Vinyl Siding
- Roof: Composition
Condition
- Year built: 1957
Utilities & green energy
- Sewer: Public Sewer
- Water: Public
Community & HOA
Location
- Region: Fredericktown
Financial & listing details
- Price per square foot: $181/sqft
- Tax assessed value: $3
- Annual tax amount: $654
- Date on market: 5/15/2026
- Listing terms: Cash,Conventional
- Contingency: Contingent-Do Not Show
Estimated market value
$122,900
$109,000 - $139,000
$1,276/mo
Price history
| Date | Event | Price |
|---|---|---|
| 7/6/2026 | Sold | $122,500-23.4%$139/sqft |
Source:  Columbus and Central Ohio Regional MLS #226017138 Report a problem Columbus and Central Ohio Regional MLS #226017138 Report a problem | ||
| 6/9/2026 | Contingent | $159,900$181/sqft |
Source:  MAR #9073376 Report a problem MAR #9073376 Report a problem | ||
| 6/9/2026 | Pending sale | $159,900$181/sqft |
Source: KCBR #20260273 Report a problem | ||
| 5/15/2026 | Listed for sale | $159,900+162.1%$181/sqft |
Source: KCBR #20260273 Report a problem | ||
| 9/20/2021 | Sold | $61,000+22%$69/sqft |
Source: Public Record Report a problem | ||
| 7/2/2021 | Sold | $50,000+28.2%$57/sqft |
Source: Public Record Report a problem | ||
| 3/26/2014 | Sold | $39,000$44/sqft |
Source: Public Record Report a problem | ||
Public tax history
| Year | Property taxes | Tax assessment |
|---|---|---|
| 2025 | $1,190 -0.3% | $29,850 |
| 2024 | $1,195 +1.8% | $29,850 |
| 2023 | $1,174 +25.1% | $29,850 +45% |
| 2022 | $938 +71.9% | $20,590 |
| 2021 | $546 +1.5% | $20,590 |
| 2020 | $538 +28.9% | $20,590 +18% |
| 2019 | $417 +0% | $17,450 |
| 2018 | $417 +1.5% | $17,450 |
| 2017 | $411 -46.1% | $17,450 +8% |
| 2016 | $762 +6.7% | $16,160 |
| 2015 | $714 -2.9% | $16,160 |
| 2014 | $736 +98.6% | $16,160 -1.9% |
| 2013 | $370 +1.2% | $16,480 |
| 2012 | $366 +0.1% | $16,480 |
| 2011 | $366 -11.8% | $16,480 -6% |
| 2010 | $415 | $17,540 |
Find assessor info on the county website
Monthly payment
Est. payment
Payment breakdown
Explore the cost of this home by adjusting the details. Changes won't be saved.Climate risks
Neighborhood: 43019
Nearby schools
Schools provided by the listing agent
- District: Fredericktown Schools
Source: MAR. This data may not be complete. We recommend contacting the local school district to confirm school assignments for this home.
Similar homes
- $232,0003 bd1 ba936 sqft15 E Mound St, Fredericktown, OH 43019For Sale
 MLS ID #20260476, Crystal Snell-Tomes, e-Merge Real Estate Champions. KCBR
 - $169,3332 bd2 ba988 sqft1454 Marion Ave, Mansfield, OH 44906For Sale

 MLS ID #226029691, Joan Elflein, Ohio Broker Direct, LLC. Columbus and Central Ohio Regional MLS
 - $--3 bd1 ba1.1k sqft206 Cottage St, Mount Vernon, OH 43050Auction
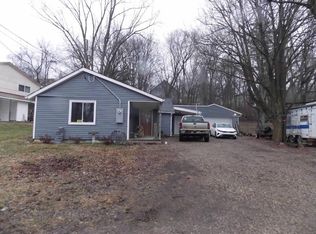 ServiceLink Auction
 - $162,0003 bd1 ba1k sqft505 E Burgess St, Mount Vernon, OH 43050For Sale
 MLS ID #20260482, Jayme McDonald, Red 1 Realty. KCBR
 - $139,0003 bd1 ba800 sqft4372 Leisure Ln, Perrysville, OH 44864For SaleMLS ID #226012931, Heather Stover, Sluss Realty Company. Columbus and Central Ohio Regional MLS
- $188,9993 bd2 ba1.3k sqft87 Cleveland St, Butler, OH 44822For SaleMLS ID #226020302, Jennifer K Carducci, Fathom Realty Ohio. Columbus and Central Ohio Regional MLS
- $218,0002 bd1 ba1.1k sqft103 Oak St #1/2, Mount Vernon, OH 43050For SaleMLS ID #226032685, Charles Douglas Pillow, Howard Hanna Real Estate Svcs. Columbus and Central Ohio Regional MLS
- $209,9003 bd1 ba1k sqft113 E Hamtramck St #1/2, Mount Vernon, OH 43050For SaleMLS ID #226026821, Holly Blanchard- Hoar, REAL ESTATE SHOWCASE. Columbus and Central Ohio Regional MLS
