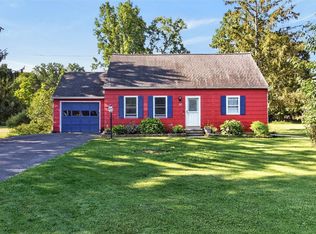
Welcome to 18 Woodline Drive in the highly sought-after Town of Penfield! Nestled on a spacious, treelined lot, this charming home offers a wonderful blend of comfort, character, and convenience. Inside, you'll
find bright living spaces, generously sized bedrooms, and a functional layout perfect for everyday living.
The home features an attached garage, an unfinished basement offering abundant storage or future
expansion potential, and a peaceful setting surrounded by mature trees. Enjoy the privacy of the large yard while remaining just minutes from shopping, dining, parks, and top-rated Penfield schools. Whether you're a first-time homebuyer, downsizing, or looking for your next investment opportunity, this property offers incredible value in a desirable location
Active
Price cut: $20K (8/3)
$235,000
18 Woodline Dr, Penfield, NY 14526
3beds
1,138sqft
Single Family Residence
Built in 1952
0.55 Acres Lot
$-- Zestimate®
$207/sqft
$-- HOA
What's special
Generously sized bedroomsAttached garageSpacious treelined lotFunctional layoutBright living spaces
- 56 days |
- 3,122 |
- 65 |
Zillow last checked:
Listing updated:
Listed by:
The Greene Realty Group 888-278-5840,
Derek Greene 860-560-1006
Source: NYSAMLSs,MLS#: B1690032 Originating MLS: Buffalo
Originating MLS: BuffaloFacts & features
Interior
Bedrooms & bathrooms
- Bedrooms: 3
- Bathrooms: 1
- Full bathrooms: 1
- Main level bathrooms: 1
- Main level bedrooms: 3
Heating
- Gas, Forced Air
Cooling
- Window Unit(s)
Appliances
- Included: Dryer, Dishwasher, Disposal, Gas Oven, Gas Range, Gas Water Heater, Microwave, Refrigerator, Washer
- Laundry: In Basement
Features
- Ceiling Fan(s), Separate/Formal Living Room, Pantry, Bedroom on Main Level, Bath in Primary Bedroom, Main Level Primary, Programmable Thermostat
- Flooring: Ceramic Tile, Hardwood, Tile, Varies
- Basement: Full,Sump Pump
- Has fireplace: No
Interior area
- Total structure area: 1,138
- Total interior livable area: 1,138 sqft
Property
Parking
- Total spaces: 1
- Parking features: Attached, Garage
- Attached garage spaces: 1
Features
- Levels: One
- Stories: 1
- Exterior features: Blacktop Driveway
Lot
- Size: 0.55 Acres
- Dimensions: 148 x 198
- Features: Corner Lot, Rectangular, Rectangular Lot, Residential Lot, Wooded
Details
- Parcel number: 2642001390600004070000
- Special conditions: Standard
Construction
Type & style
- Home type: SingleFamily
- Architectural style: Ranch
- Property subtype: Single Family Residence
Materials
- Attic/Crawl Hatchway(s) Insulated, Blown-In Insulation, Wood Siding, Copper Plumbing
- Foundation: Poured
- Roof: Asphalt
Condition
- Resale
- Year built: 1952
Utilities & green energy
- Electric: Circuit Breakers
- Sewer: Connected
- Water: Connected, Public
- Utilities for property: Sewer Connected, Water Connected
Community & HOA
Community
- Subdivision: Penfield Hills
Location
- Region: Penfield
Financial & listing details
- Price per square foot: $207/sqft
- Tax assessed value: $172,700
- Annual tax amount: $5,999
- Date on market: 6/11/2026
- Listing terms: Cash,Conventional,FHA,VA Loan
Estimated market value
Not available
Estimated sales range
Not available
Not available
Price history
| Date | Event | Price |
|---|---|---|
| 8/3/2026 | Price change | $235,000-7.8%$207/sqft |
Source:  NYSAMLSs #B1690032 Report a problem NYSAMLSs #B1690032 Report a problem | ||
| 7/13/2026 | Price change | $255,000-3.8%$224/sqft |
Source: NYSAMLSs #B1690032 Report a problem | ||
| 6/27/2026 | Price change | $265,000-3.6%$233/sqft |
Source: NYSAMLSs #B1690032 Report a problem | ||
| 6/12/2026 | Listed for sale | $275,000+133.1%$242/sqft |
Source: NYSAMLSs #B1690032 Report a problem | ||
| 8/5/2005 | Sold | $118,000+7.4%$104/sqft |
Source: Public Record Report a problem | ||
| 1/8/2002 | Sold | $109,900+15.7%$97/sqft |
Source: Public Record Report a problem | ||
| 1/16/1996 | Sold | $95,000$83/sqft |
Source: Public Record Report a problem | ||
Public tax history
| Year | Property taxes | Tax assessment |
|---|---|---|
| 2025 | -- | $172,700 |
| 2024 | -- | $172,700 |
| 2023 | -- | $172,700 |
| 2022 | -- | $172,700 +49.7% |
| 2021 | -- | $115,400 |
| 2020 | -- | $115,400 |
| 2018 | -- | $115,400 |
| 2017 | $2,224 | $115,400 |
| 2016 | -- | $115,400 |
| 2015 | -- | $115,400 |
| 2014 | -- | $115,400 |
| 2013 | -- | $115,400 |
| 2012 | -- | $115,400 |
| 2011 | -- | $115,400 |
| 2010 | -- | $115,400 |
| 2009 | -- | $115,400 +4.2% |
| 2007 | -- | $110,800 |
| 2006 | -- | $110,800 |
| 2005 | -- | $110,800 +12% |
| 2004 | -- | $98,900 |
| 2003 | -- | $98,900 |
| 2002 | -- | $98,900 |
| 2001 | -- | $98,900 +0.3% |
| 2000 | -- | $98,600 |
Find assessor info on the county website
Monthly payment
Climate risks
Neighborhood: 14526
Nearby schools
GreatSchools rating
- 9/10Cobbles Elementary SchoolGrades: K-5Distance: 0.9 mi
- 6/10Bay Trail Middle SchoolGrades: 6-8Distance: 2 mi
- 9/10Penfield Senior High SchoolGrades: 9-12Distance: 0.5 mi
Schools provided by the listing agent
- District: Penfield
Source: NYSAMLSs. This data may not be complete. We recommend contacting the local school district to confirm school assignments for this home.
- $262,3003 bd1 ba1.1k sqft22 Woodline Dr, Penfield, NY 14526Off Market
- $399,5004 bd2 ba2k sqft43 Highledge Dr, Penfield, NY 14526Off Market

- $315,0003 bd2 ba1.4k sqft19 Woodline Dr, Penfield, NY 14526Sold

- $404,5004 bd2 ba2k sqft26 Woodline Dr, Penfield, NY 14526Off Market
- $355,0004 bd2 ba1.4k sqft23 Woodline Dr, Penfield, NY 14526Off Market
- $311,1003 bd1 ba1.2k sqft54 Highledge Dr, Penfield, NY 14526Off Market
- $406,6004 bd3 ba1.8k sqft29 Highledge Dr, Penfield, NY 14526Off Market
- $388,8003 bd2 ba1.6k sqft50 Highledge Dr, Penfield, NY 14526Off Market
A local agent can set up tours, give advice and negotiate with sellers.
Similar homes
- $249,9004 bd2 ba1.6k sqft17 Karenlee Dr, Rochester, NY 14618For Sale
 MLS ID #R1704633, Sharon M. Quataert, Listing by: Century 21 APEX. NYSAMLSs
 - $219,9004 bd3 ba1.2k sqft72 Coronet Rd, Rochester, NY 14623For Sale
 MLS ID #R1703871, Nicholas Torpey, Listing by: Coldwell Banker Custom Realty. NYSAMLSs
 - $279,9002 bd2 ba1.1k sqft111 Courtshire Ln, Penfield, NY 14526For Sale
 MLS ID #B1704731, Robyn Sansone, Listing by: WNYbyOwner.com. NYSAMLSs
 - $259,9003 bd2 ba1.1k sqft295 Penhurst Rd, Rochester, NY 14610For Sale
 MLS ID #R1696688, Rocco F. DiFabio Jr., Listing by: RE/MAX Realty Group. NYSAMLSs
 - $225,0004 bd2 ba1.6k sqft1166 Bay Rd, Webster, NY 14580For SaleMLS ID #R1702967, Mary G. D'Angelo, Listing by: Howard Hanna. NYSAMLSs
- $229,9003 bd2 ba1.3k sqft170 Northmore Ave, Rochester, NY 14606For SaleMLS ID #R1703991, Andrew Hannan, Listing by: Real Broker NY, LLC. NYSAMLSs
- $224,9003 bd1 ba1.1k sqft10 Scenic View Dr, Rochester, NY 14622For SaleMLS ID #R1704571, Rebecca M. Charpinsky, Listing by: Elysian Homes by Mark Siwiec and Associates. NYSAMLSs
- $239,9004 bd2 ba1.6k sqft110 Highview Dr, Rochester, NY 14609For SaleMLS ID #R1702474, Naseer Qaied, Listing by: Real Broker NY LLC. NYSAMLSs
- $239,9004 bd2 ba1.6k sqft6 Forest Ave, Rochester, NY 14622For SaleMLS ID #R1697424, Mirna Monnat, Listing by: Hunt Real Estate ERA/Columbus. NYSAMLSs
- $249,9004 bd2 ba1.6k sqft101 Hubbard Dr, North Chili, NY 14514For SaleMLS ID #R1704809, Bryan Dennis, Listing by: Keller Williams Realty Greater Rochester. NYSAMLSs
- $249,5003 bd2 ba1.4k sqft111 Hastings Ln, Rochester, NY 14617For SaleMLS ID #R1703447, Paul M. Zaretsky, Listing by: Zaretsky Realtors. NYSAMLSs
- $224,9003 bd2 ba1.1k sqft84 Orchard Hills Dr, Spencerport, NY 14559For SaleMLS ID #R1703833, Joseph Andrew Avery, Listing by: RE/MAX Titanium LLC. NYSAMLSs
- $299,9004 bd2 ba1.6k sqft668 Marsh Rd, Pittsford, NY 14534For SaleMLS ID #R1702952, Daniela Polidor, Listing by: Empire Realty Group. NYSAMLSs
- $189,9003 bd2 ba1.3k sqft116 Allandale Ave, Rochester, NY 14610For SaleMLS ID #R1704023, Richard P. Feola, Listing by: Rich Feola Real Estate LLC. NYSAMLSs
- $199,9003 bd3 ba1.5k sqft494 Meadowbriar Rd, Rochester, NY 14616For SaleMLS ID #R1704420, Nunzio Salafia, Listing by: RE/MAX Plus. NYSAMLSs
- $179,9003 bd2 ba1.1k sqft2495 Culver Rd, Rochester, NY 14609For SaleMLS ID #R1703748, Casandra Villanueva, Listing by: Howard Hanna. NYSAMLSs
- $199,9003 bd2 ba1.2k sqft66 Beaman Rd E, Rochester, NY 14624For SaleMLS ID #R1704253, Brett M. Robinson, Listing by: Keller Williams Realty Greater Rochester. NYSAMLSs
- $199,9003 bd3 ba1.2k sqft104 Wabash Ave, Rochester, NY 14617For SaleMLS ID #R1703982, Craig J. Stull, Listing by: Renowned Realty,LLC.. NYSAMLSs
- $314,9003 bd2 ba1.4k sqft1249 Imperial Dr, Webster, NY 14580For SaleMLS ID #R1700795, Karen L. Menachof, Listing by: Howard Hanna. NYSAMLSs
- $329,9003 bd2 ba1.4k sqft71 Knoll Top Dr, Rochester, NY 14610For SaleMLS ID #R1704121, Anita S. Bruckner, Listing by: Rockbridge Realty Group, Inc.. NYSAMLSs
