Gorgeous EXTENDED Split-Level Home in Desirable Brookwood 4
Welcome to this beautifully maintained and thoughtfully expanded split-level home, offering exceptional space, versatility, and functionality in the highly sought-after Brookwood 4 neighborhood.
The upper level features 4 generously sized bedrooms and two full bathrooms, including a spacious primary suite with its own private en-suite bath. The main level showcases a completely renovated modern kitchen with stylish finishes, seamlessly flowing into the dining room--perfect for everyday living and entertaining.
The ground level offers even more flexible living space with 2additional bedrooms, one currently used as a home office/study, a large family room or playroom, and 2 additional full bathrooms. The converted garage, complete with a separate entrance, guest room, and private bathroom, provides an excellent opportunity for extended family, guests, or a private workspace.
With a flexible floor plan offering the equivalent of 5-6 bedrooms and a total of 4 full bathrooms, this one-of-a-kind home stands apart from anything else in Brookwood 4. Whether you're looking for multi-generational living, work-from-home flexibility, or simply room to grow, this exceptional property offers endless possibilities.
Don't miss this rare opportunity to own one of the most versatile homes in the neighborhood!
For sale
$749,999
18 Wyoming Drive, Jackson, NJ 08527
5beds
--sqft
:
Get pre-qualified$4,564/mo
Single Family Residence
Built in 1963
10,018 Square Feet Lot
$746,600 Zestimate®
$--/sqft
$-- HOA
What's special
Generously sized bedrooms
- 26 days |
- 1,375 |
- 22 |
Likely to sell faster than
Zillow last checked:
Listing updated:
Listed by:
Simcha Salomon 917-825-0958,
Four Points Realty
Source: MoreMLS,MLS#: 22621176
Facts & features
Interior
Bedrooms & bathrooms
- Bedrooms: 5
- Bathrooms: 4
- Full bathrooms: 4
Bedroom
- Area: 176
- Dimensions: 16 x 11
Bedroom
- Area: 132
- Dimensions: 12 x 11
Bedroom
- Area: 121
- Dimensions: 11 x 11
Bathroom
- Description: Full
Bathroom
- Description: Full
Other
- Area: 204
- Dimensions: 17 x 12
Dining room
- Area: 88
- Dimensions: 11 x 8
Family room
- Area: 252
- Dimensions: 18 x 14
Foyer
- Area: 99
- Dimensions: 11 x 9
Kitchen
- Area: 80
- Dimensions: 10 x 8
Living room
- Area: 240
- Dimensions: 16 x 15
Heating
- Natural Gas, Forced Air
Cooling
- Central Air
Features
- Dec Molding, Recessed Lighting
- Basement: Crawl Space
- Number of fireplaces: 1
Property
Parking
- Parking features: Driveway
- Has uncovered spaces: Yes
Features
- Levels: Split Level
- Stories: 2
- Fencing: Fenced Area
Lot
- Size: 10,018 Square Feet
Details
- Parcel number: 1206103000000018
- Zoning description: Residential, Single Family
Construction
Type & style
- Home type: SingleFamily
- Architectural style: Custom
- Property subtype: Single Family Residence
Condition
- New construction: No
- Year built: 1963
Utilities & green energy
- Sewer: Public Sewer
Community & HOA
Community
- Subdivision: Brookwood
HOA
- Has HOA: No
Location
- Region: Jackson
Financial & listing details
- Tax assessed value: $579,700
- Annual tax amount: $8,655
- Date on market: 7/12/2026
- Inclusions: Washer, Dryer, Light Fixtures, Stove, Refrigerator, Garage Door Opener, Gas Cooking
- Exclusions: Curtains, all exterior flower pots, garage shelving
Estimated market value
$746,600
$709,000 - $784,000
$3,875/mo
Price history
| Date | Event | Price |
|---|---|---|
| 7/12/2026 | Listed for sale | $749,999+51.5% |
Source:  MoreMLS #22621176 Report a problem MoreMLS #22621176 Report a problem | ||
| 10/26/2021 | Sold | $495,000+16.5% |
Source: MoreMLS #22126502 Report a problem | ||
| 8/25/2021 | Pending sale | $425,000 |
Source: MoreMLS #22126502 Report a problem | ||
| 8/20/2021 | Contingent | $425,000 |
Source: MoreMLS #22126502 Report a problem | ||
| 8/17/2021 | Listed for sale | $425,000+33% |
Source: MoreMLS #22126502 Report a problem | ||
| 4/27/2016 | Sold | $319,600+0.2% |
Source: MoreMLS #21607235 Report a problem | ||
| 3/11/2016 | Pending sale | $319,000 |
Source: C21/ Action Plus Realty #21607235 Report a problem | ||
| 2/28/2016 | Listed for sale | $319,000-11.1% |
Source: C21/ Action Plus Realty #21607235 Report a problem | ||
| 12/11/2015 | Listing removed | $359,000 |
Source: C21/ Action Plus Realty #21533917 Report a problem | ||
| 8/31/2015 | Listed for sale | $359,000 |
Source: C21/ Action Plus Realty #21533917 Report a problem | ||
Public tax history
| Year | Property taxes | Tax assessment |
|---|---|---|
| 2023 | $6,765 +2% | $261,900 |
| 2022 | $6,634 | $261,900 |
| 2021 | $6,634 +2.6% | $261,900 |
| 2020 | $6,464 +2.6% | $261,900 |
| 2019 | $6,299 +2.5% | $261,900 |
| 2018 | $6,147 +1.7% | $261,900 |
| 2017 | $6,042 +2.1% | $261,900 |
| 2016 | $5,919 +2.7% | $261,900 |
| 2015 | $5,762 +2.7% | $261,900 |
| 2014 | $5,610 +3.7% | $261,900 |
| 2013 | $5,408 -8.4% | $261,900 |
| 2012 | $5,903 +6.3% | $261,900 -9.6% |
| 2011 | $5,555 +3.1% | $289,800 |
| 2010 | $5,390 +9.9% | $289,800 |
| 2009 | $4,905 +1.9% | $289,800 +142.1% |
| 2008 | $4,814 | $119,700 |
| 2007 | -- | $119,700 |
| 2006 | $4,337 | $119,700 +9.2% |
| 2004 | -- | $109,600 |
| 2003 | -- | $109,600 |
| 2002 | -- | $109,600 |
| 2001 | -- | $109,600 |
Find assessor info on the county website
Monthly payment
Est. payment
Payment breakdown
Explore the cost of this home by adjusting the details. Changes won't be saved.Climate risks
Neighborhood: Oakwood
Nearby schools
GreatSchools rating
- 6/10Crawford Rodriguez Elementary SchoolGrades: PK-5Distance: 0.8 mi
- 5/10Carl W Goetz Middle SchoolGrades: 6-8Distance: 7.3 mi
- 4/10Jackson Liberty High SchoolGrades: 9-12Distance: 3.5 mi
- $625,1004 bd2 ba1.8k sqft20 Wyoming Dr, Jackson, NJ 08527Off Market
- $725,6004 bd3 ba1.9k sqft16 Wyoming Dr, Jackson, NJ 08527Off Market
- $649,0004 bd2 ba1.5k sqft12 Oklahoma Dr, Jackson, NJ 08527Sold
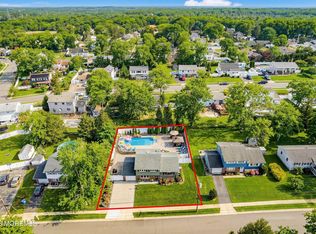
- $571,2004 bd2 ba1.6k sqft14 Oklahoma Dr, Jackson, NJ 08527Off Market
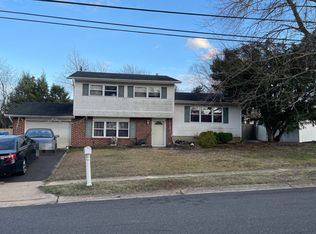
- $532,0003 bd2 ba1.5k sqft10 Oklahoma Dr, Jackson, NJ 08527Off Market
- $673,8004 bd3 ba1.7k sqft19 Wyoming Dr, Jackson, NJ 08527Off Market
- $637,5004 bd2 ba1.4k sqft22 Wyoming Dr, Jackson, NJ 08527Off Market
- $679,2003 bd2 ba1.4k sqft14 Wyoming Dr, Jackson, NJ 08527Off Market
A local agent can set up tours, give advice and negotiate with sellers.
A local lender can help you make sure your offer is ready when you are.
Similar homes
- $699,0003 bd3 ba2.1k sqft41 Marginal Road, Jackson, NJ 08527For Sale
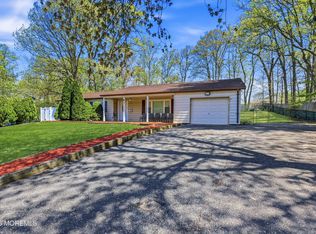
 MLS ID #22612046, Baila Jaskiel, Keller Williams Realty Monmouth/Ocean. MoreMLS
 - $699,0004 bd3 ba1.8k sqft42 Fox Drive, Jackson, NJ 08527For Sale
 MLS ID #22621410, Tsivia Cynamon, Crossroads Realty Sapphire Group. MoreMLS
 - $799,0004 bd4 ba2.4k sqft41 Butterfly Road, Jackson, NJ 08527For Sale
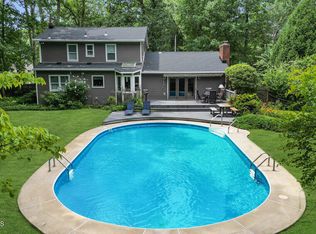 MLS ID #22622035, Yael Wise, HomeSmart First Advantage. MoreMLS
 - $699,0003 bd2 ba-- sqft935 Bethel Church Road, Jackson, NJ 08527For Sale
 MLS ID #22617174, Blimi Meisels, Imperial Real Estate Agency. MoreMLS
 - $799,0004 bd4 ba2.7k sqft10 Harmony Hill Court, Jackson, NJ 08527For SaleMLS ID #22620052, Larry Minsky, Keller Williams Real Estate-N. MoreMLS
- $775,0004 bd2 ba2.3k sqft295 Fort Plains Road, Howell, NJ 07731For SaleMLS ID #22623440, Moshe Rumpler, Imperial Real Estate Agency. MoreMLS
- $779,9004 bd3 ba2.3k sqft5 Forsgate Drive, Freehold, NJ 07728For SaleMLS ID #22624008, Aleksandr Pritsker, EXP Realty. MoreMLS
- $699,0004 bd3 ba2k sqft10 Beacon Drive, Howell, NJ 07731For SaleMLS ID #22620431, Karen Blackbourn, Berkshire Hathaway HomeServices Fox & Roach - Red Bank. MoreMLS
- $575,0003 bd2 ba1.7k sqft172 Bennetts Mills Road, Jackson, NJ 08527For SaleMLS ID #22621360, Tsivia Cynamon, Crossroads Realty Sapphire Group. MoreMLS
- $539,0004 bd1 ba-- sqft25 Laurelton Avenue, Jackson, NJ 08527For SaleMLS ID #22623009, Shlomo Wilner, Crossroads Realty Sapphire Group. MoreMLS
- $699,0004 bd3 ba2k sqft9 Bell Court, Howell, NJ 07731For SaleMLS ID #22609697, Simcha Salomon, Four Points Realty. MoreMLS
- $729,9004 bd3 ba1.9k sqft450 Iron Bridge Road, Freehold, NJ 07728For SaleMLS ID #22623105, Bina Patel, Halo Realty. MoreMLS
- $725,0004 bd3 ba2k sqft15 Bristlecone Drive, Howell, NJ 07731For SaleMLS ID #22622025, Natalie Pantelo, Realty One Group Central. MoreMLS
- $814,9004 bd3 ba1.9k sqft40 Eaglenest Road, Freehold, NJ 07728For SaleMLS ID #22618682, Denise Ripnick, Weichert Realtors-Rumson. MoreMLS
- $729,0004 bd4 ba-- sqft21 Kingsfield Drive, Lakewood, NJ 08701For SaleMLS ID #22618551, Bassheva Berger, HomeSmart First Advantage. MoreMLS
- $499,0002 bd1 ba1.6k sqft376 Cook Road, Jackson, NJ 08527For SaleMLS ID #22607288, Leah Friedman, Keller Williams Realty Monmouth/Ocean. MoreMLS
- $800,0005 bd3 ba2.2k sqft149 Jodie Road, Manchester, NJ 08759For SaleMLS ID #22617335, Ahron Gordon, RE/MAX On the Move Realty. MoreMLS
- $649,0003 bd3 ba1.8k sqft1625 Harvard Avenue, Brick, NJ 08724For SaleMLS ID #22624404, Donald J McKeon Jr., Keller Williams Shore Properties. MoreMLS
- $725,0005 bd4 ba2.5k sqft509 Transom Court, Toms River, NJ 08753For SaleMLS ID #22616385, Kaycee Cavicchia, RE/MAX Revolution. MoreMLS
- $679,0003 bd3 ba-- sqft302 Princeton Drive, Howell, NJ 07731For SaleMLS ID #22620664, Israel Furst, HomeSmart First Advantage. MoreMLS
