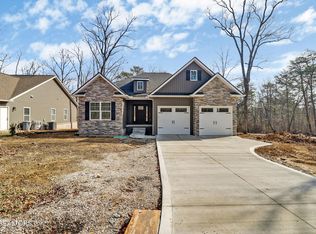
New construction 3 bedroom 2 bathroom 2 car garage home. Open floor plan with split bedrooms. Enjoy open living room to kitchen and dining. Solid surface countertops, continuous LVP throughout home, walk in pantry and laundry. Located in Lake Catherine of Fairfield Glades. Make this more than your home make this your community. Desirable resort community is a golfer's paradise with five championship golf courses. Amenities include indoor & outdoor tennis and pickleball courts, 11 Lakes, 2 marinas, 10 miles of walking, biking & hiking trails, lakeside amphitheater and dining inside the resort.
Active
$409,000
180 Albermarle Ln Lot 164, Crossville, TN 38558
3beds
1,575sqft
:
Get pre-qualified$2,449/mo
Single Family Residence, Residential
Built in 2026
-- sqft lot
$-- Zestimate®
$260/sqft
$120/mo HOA
What's special
Solid surface countertopsContinuous lvp throughout home
- 50 days |
- 116 |
- 3 |
Zillow last checked:
Listing updated:
Listed by:
Mary Smith Cody 931-281-6160,
Benchmark Realty 931-281-6160
Source: RealTracs MLS as distributed by MLS GRID,MLS#: 3245549
Facts & features
Interior
Bedrooms & bathrooms
- Bedrooms: 3
- Bathrooms: 2
- Full bathrooms: 2
- Main level bedrooms: 3
Bedroom 1
- Area: 195 Square Feet
- Dimensions: 15x13
Bedroom 2
- Area: 156 Square Feet
- Dimensions: 12x13
Bedroom 3
- Area: 156 Square Feet
- Dimensions: 12x13
Primary bathroom
- Features: Double Vanity
- Level: Double Vanity
Living room
- Area: 238 Square Feet
- Dimensions: 14x17
Heating
- Electric
Cooling
- Electric
Appliances
- Included: Electric Oven, Electric Range, Dishwasher, Disposal, Microwave, Refrigerator, Stainless Steel Appliance(s)
- Laundry: Electric Dryer Hookup, Washer Hookup
Features
- Flooring: Laminate
- Basement: Crawl Space
Interior area
- Total structure area: 1,575
- Total interior livable area: 1,575 sqft
- Finished area above ground: 1,575
Property
Parking
- Total spaces: 2
- Parking features: Garage Faces Front
- Attached garage spaces: 2
Features
- Levels: One
- Stories: 1
Details
- Special conditions: Owner Agent
Construction
Type & style
- Home type: SingleFamily
- Property subtype: Single Family Residence, Residential
Materials
- Brick
Condition
- New construction: Yes
- Year built: 2026
Utilities & green energy
- Sewer: Public Sewer
- Water: Public
- Utilities for property: Electricity Available, Water Available
Community & HOA
Community
- Subdivision: Druid Hills
HOA
- Has HOA: Yes
- Services included: Sewer, Trash
- HOA fee: $120 monthly
- Second HOA fee: $1,000 one time
Location
- Region: Crossville
Financial & listing details
- Price per square foot: $260/sqft
- Annual tax amount: $84
- Date on market: 6/18/2026
- Date available: 07/10/2026
- Electric utility on property: Yes
Estimated market value
Not available
Estimated sales range
Not available
Not available
Price history
| Date | Event | Price |
|---|---|---|
| 6/19/2026 | Listed for sale | $409,000$260/sqft |
Source: RealTracs MLS as distributed by MLS GRID #3245549 Report a problem | ||
Public tax history
Tax history is unavailable.
Monthly payment
Est. payment
Payment breakdown
Explore the cost of this home by adjusting the details. Changes won't be saved.Climate risks
Neighborhood: 38558
Nearby schools
GreatSchools rating
- 7/10Crab Orchard Elementary SchoolGrades: PK-8Distance: 5.4 mi
- 5/10Stone Memorial High SchoolGrades: 9-12Distance: 6.3 mi
Schools provided by the listing agent
- Elementary: Crab Orchard Elementary
- Middle: Crab Orchard Elementary
- High: Stone Memorial High School
Source: RealTracs MLS as distributed by MLS GRID. This data may not be complete. We recommend contacting the local school district to confirm school assignments for this home.
- $12,000-- bd-- ba-- sqft178 Albemarle Ln, Fairfield Glade, TN 38558Off Market
- $12,00010,500 sqft176 Albemarle Ln, Fairfield Glade, TN 38558Off Market
- $12,000-- bd-- ba-- sqft180 Albemarle Ln, Fairfield Glade, TN 38558Off Market
- $12,000-- bd-- ba-- sqft174 Albemarle Ln, Fairfield Glade, TN 38558Off Market
- $12,000-- bd-- ba-- sqft219 Albemarle Cir, Crossville, TN 38558Off Market
- $335,1003 bd2 ba1.7k sqft182 Albemarle Ln, Fairfield Glade, TN 38558Off Market
- $254,9002 bd2 ba900 sqft221 Albemarle Cir, Crossville, TN 38558Sold
- $324,900-- bd2 ba1.6k sqft177 Albemarle Ln, Fairfield Glade, TN 38558Off Market
A local agent can set up tours, give advice and negotiate with sellers.
Similar homes
- $399,9003 bd2 ba2k sqft102 Amherst Dr, Crossville, TN 38558For Sale
 MLS ID #1346818, Sheryl Webb, Weichert, Realtors-The Webb Agency. East Tennessee Realtors
 - $399,0003 bd2 ba1.5k sqft169 Anglewood Dr, Crossville, TN 38558New Construction

 MLS ID #3221856, Mary Smith Cody. RealTracs MLS as distributed by MLS GRID
 - $460,0003 bd2 ba1.6k sqft382 Saint George Dr, Crossville, TN 38558For Sale
 MLS ID #1344130, Lynette Turner, Isham-Jones Realty. East Tennessee Realtors
 - $459,9003 bd2 ba1.8k sqft12 Dovecote Ter, Fairfield Glade, TN 38558For Sale
 MLS ID #1350505, Brad Donathan, Berkshire Hathaway HomeServices Southern Realty. East Tennessee Realtors
 - $415,0003 bd2 ba1.5k sqft114 Britton Ln, Crossville, TN 38558For SaleMLS ID #1313142, Annette Renaud, Crye-Leike Brown Realty. East Tennessee Realtors
- $415,0003 bd2 ba1.5k sqft114 Britton Ln #32, Crossville, TN 38558New ConstructionMLS ID #2980296, Annette Renaud. RealTracs MLS as distributed by MLS GRID
- $459,0003 bd2 ba1.8k sqft233 Albemarle Cir, Fairfield Glade, TN 38558For SaleMLS ID #1304609, Dave Goodwin, Weichert, Realtors-The Webb Agency. East Tennessee Realtors
- $369,0003 bd3 ba1.9k sqft104 Baltusrol Rd, Fairfield Glade, TN 38558For SaleMLS ID #1340051, Janeth Moerdyk, Better Homes and Garden Real Estate Gwin Realty. East Tennessee Realtors
- $399,0003 bd2 ba1.6k sqft154 Adler Ln, Fairfield Glade, TN 38558For SaleMLS ID #3067551, Tracey Barnes. RealTracs MLS as distributed by MLS GRID
- $319,9002 bd2 ba1.4k sqft251 Lakewood Dr, Fairfield Glade, TN 38558For SaleMLS ID #1350273, Cathy C Wheeler, Glade Realty. East Tennessee Realtors
- $390,5003 bd2 ba2.3k sqft183 Trentwood Dr, Fairfield Glade, TN 38558For SaleMLS ID #3176549, Darlene Mitchell. RealTracs MLS as distributed by MLS GRID
- $244,5003 bd2 ba1.4k sqft111 Eagle Ln, Crossville, TN 38558For SaleMLS ID #1350686, Steve Koleno, Beycome Brokerage Realty, LLC. East Tennessee Realtors
- $349,9003 bd2 ba1.7k sqft58 Loxley Ln, Fairfield Glade, TN 38558For SaleMLS ID #1344008, Sheryl Webb, Weichert, Realtors-The Webb Agency. East Tennessee Realtors
- $379,0003 bd2 ba2.3k sqft163 Havenridge Cir, Fairfield Glade, TN 38558For SaleMLS ID #3146465, Tracey Barnes. RealTracs MLS as distributed by MLS GRID
- $419,9003 bd2 ba1.6k sqft379 Hilltop Dr, Crossville, TN 38555For SaleMLS ID #1342353, Candace Miller, United Real Estate Solutions. East Tennessee Realtors
- $499,0003 bd2 ba1.8k sqft17 Leinster Ct, Fairfield Glade, TN 38558For SaleMLS ID #1335681, Liz Musial, Better Homes and Garden Real Estate Gwin Realty. East Tennessee Realtors
- $495,9003 bd2 ba1.7k sqft24 Bacham Ln, Fairfield Glade, TN 38558For SaleMLS ID #1350619, Jeff Armes, Glade Realty. East Tennessee Realtors
- $475,0003 bd2 ba1.7k sqft386 Saint George Dr, Crossville, TN 38558For SaleMLS ID #1330700, Jason Sitton, Alliance Real Estate. East Tennessee Realtors
- from $467,0003 bd2 ba1.6k sqftThe Carlton Plan, Fairfield Glade, Fairfield Glade, TN 38558New ConstructionFairfield Homes TN
- $425,9003 bd2 ba1.7k sqft172 Hawes Cir, Crossville, TN 38558For SaleMLS ID #1340322, Brooke Phillips, The Real Estate Collective. East Tennessee Realtors
