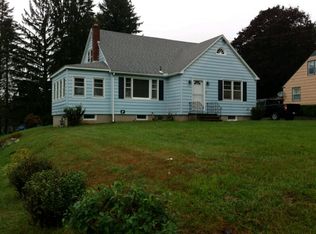
Classic Cape character and a spacious, level backyard make this conveniently located home easy to love! Inside, you'll find a first-floor bedroom, a separate dining room, and a kitchen with an island for casual meals. A three-season sunroom overlooks the private backyard, with plenty of room to garden, play, or gather with friends. Upstairs are two additional bedrooms, a full bath, and room for storage. A convenient first-floor toilet room, full basement, and attached garage add practical space. Two curb cuts offer more parking flexibility when guests visit, and a second parcel adds more valuable space to the backyard. Thoughtful details throughout and distant mountain views make this home especially lovely. Move right in and make this well taken care of home your own!
For sale
$295,000
180 Crane Ave, Pittsfield, MA 01201
3beds
1,386sqft
Single Family Residence
Built in 1941
0.66 Acres Lot
$292,800 Zestimate®
$213/sqft
$-- HOA
What's special
Classic cape characterAttached garageSeparate dining roomSpacious level backyardFirst-floor bedroomDistant mountain viewsThoughtful details throughout
- 11 days
- 1,057
- 114
Likely to sell faster than
Zillow last checked:
Listing updated:
Listed by:
THE KAHN TEAM hi@kahnteam.com,
BISHOP WEST REAL ESTATE
Source: BCMLS,MLS#: 250946
Facts & features
Interior
Bedrooms & bathrooms
- Bedrooms: 3
- Bathrooms: 1
- Full bathrooms: 1
Bedroom 1
- Level: First
- Area: 128.37 Square Feet
- Dimensions: 11.67x11.00
Bedroom 2
- Level: Second
- Area: 155.49 Square Feet
- Dimensions: 9.67x16.08
Bedroom 3
- Level: Second
- Area: 110.8 Square Feet
- Dimensions: 11.08x10.00
Full bathroom
- Level: Second
- Area: 41.69 Square Feet
- Dimensions: 7.25x5.75
Dining room
- Level: First
- Area: 107.94 Square Feet
- Dimensions: 12.58x8.58
Kitchen
- Level: First
- Area: 148.91 Square Feet
- Dimensions: 10.83x13.75
Living room
- Level: First
- Area: 183.71 Square Feet
- Dimensions: 16.33x11.25
Heating
- Oil, Boiler, Hot Water
Appliances
- Included: Dryer, Range, Range Hood, Refrigerator, Washer
Features
- Flooring: Marble, Wood
- Basement: Unfinished,Full,Concrete
Interior area
- Total structure area: 1,386
- Total interior livable area: 1,386 sqft
Property
Parking
- Total spaces: 4
- Parking features: Garaged & Off-Street
- Attached garage spaces: 1
- Details: Garaged & Off-Street
Accessibility
- Accessibility features: Accessible Bedroom
Features
- Patio & porch: Porch
- Exterior features: Deciduous Shade Trees
- Has view: Yes
- View description: Distant
Lot
- Size: 0.66 Acres
Details
- Parcel number: PITT M:I13 B:0006 L:006
- Zoning description: Residential
Construction
Type & style
- Home type: SingleFamily
- Architectural style: Cape Cod
- Property subtype: Single Family Residence
Materials
- Roof: Asphalt Shingles
Condition
- Year built: 1941
Utilities & green energy
- Electric: 100 Amp Service
- Sewer: Public Sewer
- Water: Public
Community & HOA
Location
- Region: Pittsfield
Financial & listing details
- Price per square foot: $213/sqft
- Tax assessed value: $229,500
- Annual tax amount: $4,117
- Date on market: 9/24/2026
Estimated market value
$292,800
$278,000 - $307,000
$2,399/mo
Price history
| Date | Event | Price |
|---|---|---|
| 9/24/2026 | Listed for sale | $295,000$213/sqft |
Source:  BCMLS #250946 Report a problem BCMLS #250946 Report a problem | ||
Public tax history
| Year | Property taxes | Tax assessment |
|---|---|---|
| 2025 | $4,117 +7.4% | $229,500 +10.5% |
| 2024 | $3,832 +10% | $207,700 +9.3% |
| 2023 | $3,483 +9.6% | $190,100 +11% |
| 2022 | $3,177 +13.3% | $171,200 +17.6% |
| 2021 | $2,803 -1.3% | $145,600 +1% |
| 2020 | $2,840 +5.7% | $144,100 +4.1% |
| 2019 | $2,688 -1.9% | $138,400 +1.1% |
| 2018 | $2,739 +6% | $136,900 +3.9% |
| 2017 | $2,585 +3.9% | $131,700 -0.7% |
| 2016 | $2,488 +3.9% | $132,600 |
| 2015 | $2,395 +0% | $132,600 -1.1% |
| 2014 | $2,395 +7% | $134,100 |
| 2013 | $2,239 +6.2% | $134,100 +2.4% |
| 2012 | $2,109 -0.5% | $130,900 -6.2% |
| 2011 | $2,119 +5.8% | $139,500 -1.1% |
| 2010 | $2,002 +2.8% | $141,000 -1% |
| 2009 | $1,947 +4% | $142,400 |
| 2008 | $1,873 +33.7% | $142,400 +44.9% |
| 2007 | $1,401 +5.4% | $98,300 +15.8% |
| 2006 | $1,329 +1.7% | $84,900 +1.7% |
| 2005 | $1,307 -5.8% | $83,500 +21.7% |
| 2004 | $1,388 +1.1% | $68,600 |
| 2003 | $1,373 +4.4% | $68,600 +6.4% |
| 2001 | $1,315 +22.9% | $64,500 +1.6% |
| 1996 | $1,070 | $63,500 |
Find assessor info on the county website
Monthly payment
Est. payment
Payment breakdown
Explore the cost of this home by adjusting the details. Changes won't be saved.Climate risks
Neighborhood: 01201
Nearby schools
Schools provided by the listing agent
- Elementary: Morningside Comm
- Middle: Herberg (5&6) Reid (7&8)
- High: Taconic
Source: BCMLS. This data may not be complete. We recommend contacting the local school district to confirm school assignments for this home.

Similar homes
- $299,9003 bd1 ba1.2k sqft25 Brighton Ave, Pittsfield, MA 01201For Sale
 MLS ID #251046, Katie Soules, WILLIAM RAVEIS - BERKSHIRE. BCMLS
 - $314,9003 bd1 ba960 sqft37 Broadview Ter, Pittsfield, MA 01201For Sale
 MLS ID #251023, Victoria A Standring, Lamacchia Realty, Inc. - Dalton. BCMLS
 - $279,9003 bd1 ba1.2k sqft80 Calumet St, Pittsfield, MA 01201For Sale
 MLS ID #73570850, Maria Liccardi, Kempf-Vanderburgh Realty Consultants, Inc.. MLS PIN
 - $324,9003 bd1 ba1.5k sqft153 Ridgeway Ave, Pittsfield, MA 01201For Sale
 MLS ID #250957, Michael Harrigan, BERKSHIRE HATHAWAY HOMESERVICES BARNBROOK REALTY. BCMLS
