Welcome to 180 Elizabeth Street, a 1/4 acre property in the charming small town of Glencoe. This 3 bedroom, 2 bathroom 4 level side split is a perfect home for families looking to enjoy rural surroundings, a large backyard, and well constructed detached home. With plenty of parking for 6 vehicles on the double wide driveway, and a detached, large garage with hydro, metal roof (2024) and carport to the rear of the house, this home is perfect for hobbyists. Inside, the home offers a good sized living room open to the dining area and sensible kitchen layout with peninsula countertop. The appliances are stainless steel with the dishwasher new in 2025. Upstairs on the 4th level the main bathroom and 3 bedrooms can be found. In the lower level, find space for a recreation room and an additional area for crafts or storage. In the basement, invite a friend for a drink at your own custom bar area. Here, you'll also find the laundry and mechanical room. Other updates: Roof shingles (2018), Furnace (~2023). 180 Elizabethe Street offers an affordable rural lifestyle while being connected to larger centres.
For sale
C$499,000
180 Elizabeth St, Southwest Middlesex, ON N0L 1M0
3beds
2baths
Single Family Residence
Built in ----
0 Square Feet Lot
$-- Zestimate®
C$--/sqft
C$-- HOA
What's special
Large backyard
- 9 days
- 10
- 1
Zillow last checked:
Listing updated:
Listed by:
RE/MAX CENTRE CITY REALTY INC
Source: TRREB,MLS®#: X14173436 Originating MLS®#: London and St. Thomas Association of REALTORS
Facts & features
Interior
Bedrooms & bathrooms
- Bedrooms: 3
- Bathrooms: 2
Primary bedroom
- Level: Second
- Dimensions: 3.94 x 3.31
Bedroom
- Level: Second
- Dimensions: 2.77 x 3.08
Bedroom
- Level: Second
- Dimensions: 3.92 x 2.71
Bathroom
- Level: Second
- Dimensions: 2.76 x 1.77
Bathroom
- Level: Lower
- Dimensions: 1.43 x 1.84
Other
- Level: Basement
Den
- Level: Lower
- Dimensions: 3.63 x 5
Dining room
- Level: Main
- Dimensions: 3.45 x 3.02
Family room
- Level: Lower
- Dimensions: 3.7 x 5.89
Foyer
- Level: Main
- Dimensions: 3.8 x 1.89
Kitchen
- Level: Main
- Dimensions: 3.28 x 3.08
Living room
- Level: Main
- Dimensions: 3.8 x 4.43
Other
- Level: Basement
- Dimensions: 1.92 x 1.13
Recreation
- Level: Basement
- Dimensions: 3.8 x 4.53
Utility room
- Level: Basement
- Dimensions: 3.77 x 5.79
Heating
- Forced Air, Gas
Cooling
- Central Air
Features
- Other
- Basement: Full,Finished
- Has fireplace: No
Interior area
- Living area range: 1100-1500 null
Video & virtual tour
Property
Parking
- Total spaces: 8
- Parking features: Private Double
- Has garage: Yes
Features
- Patio & porch: Deck
- Pool features: None
- Waterfront features: None
Lot
- Size: 0 Square Feet
- Features: Fenced Yard, Hospital, Library, Park, Rec./Commun.Centre, School, Rectangular Lot
- Topography: Dry,Flat
Details
- Additional structures: Workshop
- Parcel number: 085430099
Construction
Type & style
- Home type: SingleFamily
- Property subtype: Single Family Residence
Materials
- Aluminum Siding, Brick
- Foundation: Poured Concrete
- Roof: Asphalt Shingle
Utilities & green energy
- Sewer: Sewer
Community & HOA
Community
- Security: Carbon Monoxide Detector(s), Heat Detector, Smoke Detector(s)
Location
- Region: Southwest Middlesex
Financial & listing details
- Tax assessed value: C$171,000
- Annual tax amount: C$2,833
- Date on market: 11/12/2026
Price history
Price history is unavailable.
Public tax history
Tax history is unavailable.
Climate risks
Neighborhood: N0L
Nearby schools
GreatSchools rating
No schools nearby
We couldn't find any schools near this home.
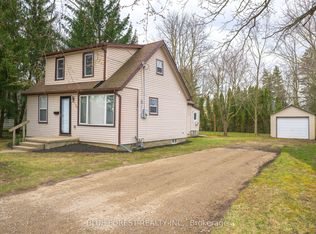
- C$429,9003 bd1 ba-- sqft165 Victoria St, Southwest Middlesex, ON N0L1M0For Sale

- C$399,9003 bd1 ba-- sqft186 Victoria St, Southwest Middlesex, ON N0L1M0For Sale
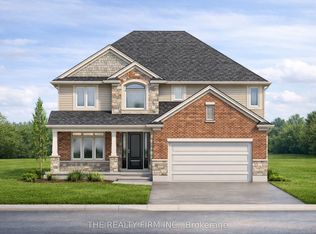
- C$779,9004 bd3 ba-- sqft285 Elizabeth St, Southwest Middlesex, ON N0L1M0New Construction
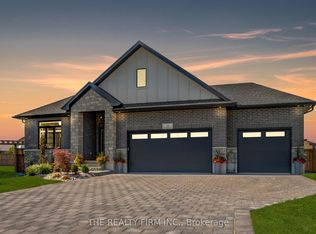
- C$649,9002 bd2 ba-- sqft283 Elizabeth St, Southwest Middlesex, ON N0L1M0For Sale
Similar homes
- C$399,9003 bd1 ba-- sqft186 Victoria St, Southwest Middlesex, ON N0L 1M0For SaleMLS ID #X14184870, BLUE FOREST REALTY INC.. TRREB
- C$429,9003 bd1 ba-- sqft165 Victoria St, Southwest Middlesex, ON N0L 1M0For SaleMLS ID #X13664318, ROYAL LEPAGE TRILAND REALTY. TRREB
- C$469,0004 bd1 ba-- sqft155 North St, Southwest Middlesex, ON N0L 1M0For Sale
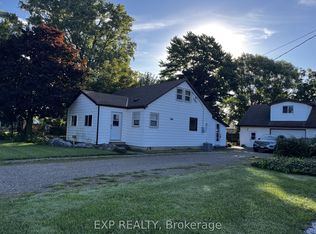 MLS ID #X13760334, EXP REALTY. TRREB
- C$579,0003 bd2 ba-- sqftLOT 38 Stella Ave, Southwest Middlesex, ON N0L 1M0New Construction
 MLS ID #X12839636, BLUE FOREST REALTY INC.. TRREB
