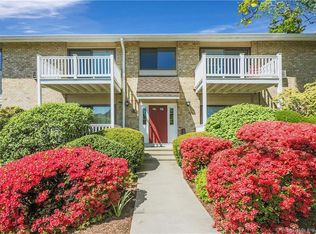
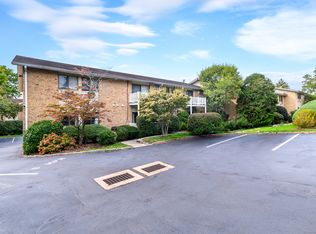
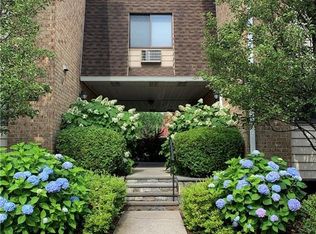
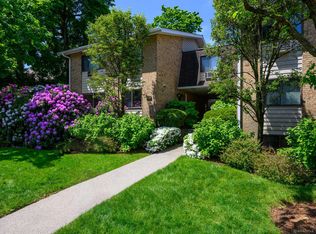
Fantastic, turn-key condo in sought after Glenbrook location! Large open living room with gorgeous floors open to the dining area. Head through the slider out to the lovely deck to enjoy your morning coffee. Open kitchen featuring brand new stainless steel appliances, tile floors and backsplash. Storage abounds in the row of closets along one side of the unit! Beautifully renovated bathroom with stylish vanity and stunning tub and dazzling tile! This great condo community has an in-ground pool, play ground area and plenty of guest parking. Large storage area in the basement. Great proximity to all that Stamford has to offer!
Under contract
$365,000
180 Glenbrook Road #9, Stamford, CT 06902
1beds
954sqft
Condominium
Built in 1974
-- sqft lot
$-- Zestimate®
$383/sqft
$365/mo HOA
What's special
Lovely deckStunning tubDazzling tilePlenty of guest parkingIn-ground poolStylish vanityPlayground area
- 65 days
- 99
- 2
Likely to sell faster than
Zillow last checked:
Listing updated:
Listed by:
Patrick S. Conetta (203)496-0896,
Urban Connections Realty 203-496-0896
Source: Smart MLS,MLS#: 24201311
Facts & features
Interior
Bedrooms & bathrooms
- Bedrooms: 1
- Bathrooms: 1
- Full bathrooms: 1
Primary bedroom
- Level: Main
Bathroom
- Level: Main
Dining room
- Level: Main
Kitchen
- Level: Main
Living room
- Level: Main
Heating
- Baseboard, Zoned, Electric
Cooling
- Wall Unit(s)
Appliances
- Included: Electric Range, Microwave, Refrigerator, Dishwasher, Washer, Dryer, Electric Water Heater, Water Heater
- Laundry: Main Level
Features
- Wired for Data, Open Floorplan
- Basement: Full,Storage Space,Interior Entry,Concrete
- Attic: None
- Has fireplace: No
- Common walls with other units/homes: End Unit
Interior area
- Total structure area: 954
- Total interior livable area: 954 sqft
- Finished area above ground: 954
Property
Parking
- Total spaces: 1
- Parking features: Paved, Parking Lot, Assigned
Features
- Stories: 1
- Patio & porch: Covered
- Exterior features: Sidewalk, Lighting
- Has private pool: Yes
- Pool features: In Ground
Lot
- Features: Level
Details
- Parcel number: 336444
- Zoning: R5
Construction
Type & style
- Home type: Condo
- Architectural style: Ranch
- Property subtype: Condominium
- Attached to another structure: Yes
Materials
- Brick
Condition
- New construction: No
- Year built: 1974
Utilities & green energy
- Sewer: Public Sewer
- Water: Public
- Utilities for property: Underground Utilities
Community & HOA
Community
- Features: Health Club, Library, Medical Facilities, Park, Playground, Near Public Transport, Shopping/Mall
- Subdivision: Glenbrook
HOA
- Has HOA: Yes
- Amenities included: Guest Parking, Playground, Pool, Management
- Services included: Maintenance Grounds, Trash, Snow Removal, Water, Sewer, Pool Service
- HOA fee: $365 monthly
Location
- Region: Stamford
Financial & listing details
- Price per square foot: $383/sqft
- Tax assessed value: $173,780
- Annual tax amount: $4,157
- Date on market: 8/24/2026
Estimated market value
Not available
Estimated sales range
Not available
Not available
Price history
| Date | Event | Price |
|---|---|---|
| 9/17/2026 | Pending sale | $365,000$383/sqft |
Source:  Smart MLS #24201311 Report a problem | ||
| 8/24/2026 | Listed for sale | $365,000+43.1%$383/sqft |
Source: Smart MLS #24201311 Report a problem | ||
| 8/21/2009 | Sold | $255,000-21.5%$267/sqft |
Source: Smart MLS #98419051 Report a problem | ||
| 8/8/2005 | Sold | $324,900+149.9%$341/sqft |
Source: Smart MLS #98243841 Report a problem | ||
| 2/9/2000 | Sold | $130,000$136/sqft |
Source: Smart MLS #98060428 Report a problem | ||
Public tax history
| Year | Property taxes | Tax assessment |
|---|---|---|
| 2025 | $4,171 +2.7% | $173,780 |
| 2024 | $4,060 -7.4% | $173,780 |
| 2023 | $4,386 +4.4% | $173,780 +12.3% |
| 2022 | $4,203 +0.8% | $154,710 |
| 2021 | $4,168 +2.2% | $154,710 |
| 2020 | $4,077 | $154,710 |
| 2019 | $4,077 +3.2% | $154,710 |
| 2018 | $3,950 -2.8% | $154,710 +2.4% |
| 2017 | $4,062 +2.9% | $151,070 |
| 2016 | $3,946 | $151,070 |
Find assessor info on the county website
Monthly payment
Est. payment
Payment breakdown
Explore the cost of this home by adjusting the details. Changes won't be saved.Climate risks
Neighborhood: Glenbrook
Nearby schools
Schools provided by the listing agent
- Elementary: Julia A. Stark
- Middle: Dolan
- High: Stamford
Source: Smart MLS. This data may not be complete. We recommend contacting the local school district to confirm school assignments for this home.
Similar homes
- $325,0001 bd1 ba1k sqftVista Towers, Stamford, CT 06902For Sale
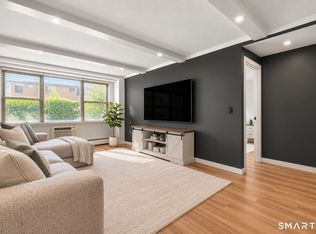
 MLS ID #24217392, Valerie Alvarez, Serhant Connecticut, LLC. Smart MLS
- $390,0002 bd2 ba867 sqftThe Windemere, Stamford, CT 06902For Sale
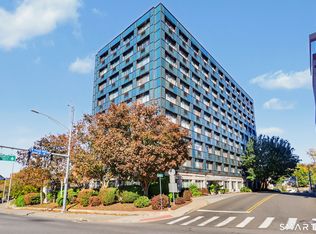 MLS ID #24216387, Kim Papachristou Byrne, William Raveis Real Estate. Smart MLS
- $340,0001 bd2 ba1k sqftVista Towers, Stamford, CT 06902For Sale
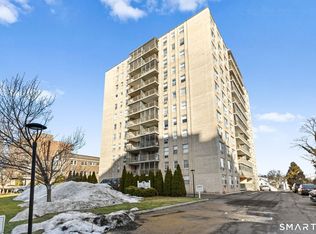 MLS ID #24213924, Priti Kothari, William Raveis Real Estate. Smart MLS
- $339,9001 bd2 ba1k sqftVista Towers, Stamford, CT 06902For Sale
 MLS ID #24211760, Shahla Husain, Coldwell Banker Realty. Smart MLS
- $375,0002 bd1 ba1.1k sqftColonial Garden Terrace, Stamford, CT 06902For SaleMLS ID #24199432, Debbie Ramnath, Keller Williams Prestige Prop.. Smart MLS
- $359,0001 bd1 ba885 sqftHayes House, Stamford, CT 06902For SaleMLS ID #24206265, Claire Nathan, BHGRE Shore & Country. Smart MLS
- $365,0002 bd1 ba880 sqftBedford Towers Condo, Stamford, CT 06901For SaleMLS ID #24216512, Yulka Markevich, Iron Gates Realty. Smart MLS
- $385,0001 bd2 ba1k sqftWashington Heights, Stamford, CT 06902For SaleMLS ID #24204561, Faye Wilson, Keller Williams Prestige Prop.. Smart MLS
- $399,9002 bd2 ba1k sqftKingswood At Stamford, Stamford, CT 06902For SaleMLS ID #24199307, Davinder Matharu, AAA Realty, Inc.. Smart MLS
- $375,0001 bd2 ba1k sqftWashington Heights, Stamford, CT 06902For SaleMLS ID #24185518, Ling Zhao, Portunes, LLC. Smart MLS
- $330,0001 bd2 ba1k sqftSoundview Towers, Stamford, CT 06902For SaleMLS ID #24162193, Jim Cullinan, Coldwell Banker Realty. Smart MLS
- $399,0002 bd2 ba1k sqftWashington Commons, Stamford, CT 06902For SaleMLS ID #24203433, Carrie Perkins, RE/MAX Heritage. Smart MLS
- $349,0001 bd1 ba846 sqftNorthstar, Stamford, CT 06902For SaleMLS ID #24197163, Kat P. Hendrickson, Coldwell Banker Realty. Smart MLS
- $349,0001 bd2 ba1k sqftRegency Towers, Stamford, CT 06902For SaleMLS ID #24185671, Richard Schasberger, Century 21 AllPoints Realty. Smart MLS
- $425,0002 bd2 ba1.1k sqftNorthstar, Stamford, CT 06902For SaleMLS ID #24214061, Evan Philippopoulos, RE/MAX Right Choice. Smart MLS
- $344,9002 bd1 ba825 sqftTaylor Green, Stamford, CT 06902For SaleMLS ID #24197238, Tammy Guevara, Tamar Real Estate Services. Smart MLS
- $269,9001 bd1 ba835 sqftGlenbrook Towers, Stamford, CT 06902For SaleMLS ID #24211329, Irene Przybysz, William Raveis Real Estate. Smart MLS
- $450,0001 bd1 ba1.1k sqftThe Buckingham, Stamford, CT 06905For SaleMLS ID #24217393, Geo Crume, Keller Williams Realty. Smart MLS
- $390,0002 bd1 ba978 sqftRedstone Manor, Stamford, CT 06902For SaleMLS ID #24184680, Shan Guan, Coraland Realty. Smart MLS
- $372,5001 bd1 ba746 sqftThe Biltmore, Stamford, CT 06901For SaleMLS ID #24197134, Sharon Giglio, Sharon Giglio Luxury Real Estate. Smart MLS
