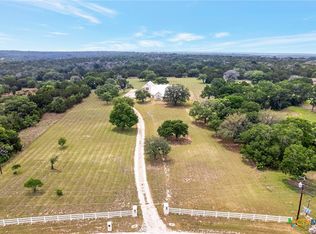
Welcome to this spacious ranch-style home, perfectly situated on a 1.86-acre corner lot in a quiet, tree-filled neighborhood. Built in 2009, this single-level residence offers an open-concept layout with modern upgrades and thoughtful details throughout.
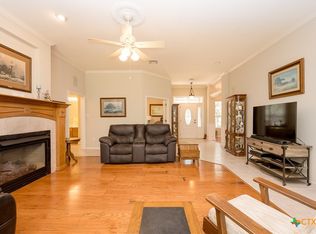
Inside, you’ll find stained concrete floors, a cozy fireplace in the living room, and special-use spaces including a dedicated home office and entertainment room. The home has been updated with energy-efficient solar panels, sprinkler system, and detachable solar screens for shade on all windows.
This property shines with its unmatched amenities. Enjoy a 6-ft deep outdoor heated saltwater pool with connected hot tub; complete with a pool house featuring a full 3 piece bath—perfect for year-round enjoyment. Outdoor living is equally impressive with an extra large screened-in deck that includes an outdoor fireplace, projector with screen, outdoor kitchen, and plenty of space for entertaining. Additional highlights include an open back patio, fenced in yard, large fire pit, half basketball and regulation size pickleball courts.
Parking is abundant with a 3-car detached garage, 2-car attached garage, and oversized driveway.
This property blends comfort, functionality, and endless recreation, making it the perfect home for both everyday living and entertaining.
Active
Price cut: $35.1K (4/29)
$864,900
180 Honeysuckle Dr, Killeen, TX 76549
3beds
2,594sqft
Single Family Residence
Built in 2009
1.86 Acres Lot
$836,800 Zestimate®
$333/sqft
$-- HOA
What's special
Modern upgradesCozy fireplaceOutdoor heated saltwater poolPool houseOutdoor kitchenDedicated home officeCorner lot
- 306 days |
- 408 |
- 20 |
Zillow last checked:
Listing updated:
Listed by:
Jennifer Rowe (254)238-1694,
Sweetwaters Realty Llc
Source: Central Texas MLS,MLS#: 593058 Originating MLS: Fort Hood Area Association of REALTORS
Originating MLS: Fort Hood Area Association of REALTORSFacts & features
Interior
Bedrooms & bathrooms
- Bedrooms: 3
- Bathrooms: 4
- Full bathrooms: 4
Bedroom
- Level: Main
Bedroom 2
- Level: Main
Bedroom 3
- Level: Main
Heating
- Central, Electric
Cooling
- Central Air, Electric, 1 Unit
Appliances
- Included: Double Oven, Dishwasher, Ice Maker, Microwave, Water Softener Owned, Water Heater
- Laundry: Washer Hookup, Electric Dryer Hookup, Laundry Room
Features
- Built-in Features, Ceiling Fan(s), Double Vanity, Game Room, In-Law Floorplan, Multiple Living Areas, Permanent Attic Stairs, Walk-In Closet(s), Custom Cabinets, Granite Counters, Solid Surface Counters
- Flooring: Concrete, Painted/Stained
- Attic: Permanent Stairs
- Number of fireplaces: 1
- Fireplace features: Living Room, Outside, Wood Burning
Interior area
- Total interior livable area: 2,594 sqft
Video & virtual tour
Property
Parking
- Parking features: Attached, Detached, Garage
- Has attached garage: Yes
Features
- Levels: One
- Stories: 1
- Patio & porch: Covered, Patio
- Exterior features: Covered Patio, Gas Grill, Outdoor Grill, Storage
- Has private pool: Yes
- Pool features: In Ground, Private
- Has spa: Yes
- Spa features: In Ground, Private
- Fencing: Full,Gate,Perimeter
- Has view: Yes
- View description: None
- Body of water: None
Lot
- Size: 1.86 Acres
Details
- Additional structures: Garage Apartment, Storage
- Parcel number: 402984
Construction
Type & style
- Home type: SingleFamily
- Architectural style: Traditional
- Property subtype: Single Family Residence
Materials
- Masonry
- Foundation: Slab
- Roof: Composition,Shingle
Condition
- Resale
- Year built: 2009
Utilities & green energy
- Sewer: Septic Tank
- Utilities for property: Electricity Available, Trash Collection Public
Green energy
- Energy generation: Solar
Community & HOA
Community
- Features: Other, See Remarks
- Subdivision: Walnut Creek Estates Ph 8
HOA
- Has HOA: No
Location
- Region: Killeen
Financial & listing details
- Price per square foot: $333/sqft
- Tax assessed value: $700,083
- Annual tax amount: $9,120
- Date on market: 9/18/2025
- Cumulative days on market: 307 days
- Listing agreement: Exclusive Right To Sell
- Listing terms: Cash,Conventional,FHA,VA Loan
- Electric utility on property: Yes
Estimated market value
$836,800
$795,000 - $879,000
$3,029/mo
Price history
| Date | Event | Price |
|---|---|---|
| 4/29/2026 | Price change | $864,900-3.9%$333/sqft |
Source:  Central Texas MLS #593058 Report a problem Central Texas MLS #593058 Report a problem | ||
| 11/1/2025 | Price change | $899,999-7.7%$347/sqft |
Source: Central Texas MLS #593058 Report a problem | ||
| 9/19/2025 | Listed for sale | $975,000$376/sqft |
Source: Central Texas MLS #593058 Report a problem | ||
Public tax history
| Year | Property taxes | Tax assessment |
|---|---|---|
| 2025 | $9,120 | $700,083 +2.5% |
| 2024 | -- | $682,699 +28% |
| 2023 | -- | $533,447 +10% |
| 2022 | -- | $484,952 +10% |
| 2021 | -- | $440,865 +5.1% |
| 2020 | -- | $419,427 +15.4% |
| 2019 | -- | $363,345 -2.7% |
| 2018 | $5,945 | $373,481 -4.7% |
| 2017 | $5,945 | $392,077 +4.7% |
| 2016 | $5,945 +4.9% | $374,521 +3% |
| 2015 | $5,665 | $363,559 +4.1% |
| 2014 | $5,665 | $349,250 -0.2% |
| 2013 | -- | $349,978 +2.8% |
| 2012 | -- | $340,580 -0.1% |
| 2011 | -- | $341,042 -0.2% |
| 2010 | -- | $341,658 +818.4% |
| 2009 | -- | $37,200 |
Find assessor info on the county website
Monthly payment
Est. payment
Payment breakdown
Explore the cost of this home by adjusting the details. Changes won't be saved.Climate risks
Neighborhood: 76549
Nearby schools
GreatSchools rating
- 3/10Alice W. Douse Elementary SchoolGrades: PK-5Distance: 3.1 mi
- 4/10DR Jimmie Don Aycock MiddleGrades: 6-8Distance: 9.4 mi
- 6/10Chaparral High SchoolGrades: 9-12Distance: 4.6 mi
Schools provided by the listing agent
- District: Killeen ISD
Source: Central Texas MLS. This data may not be complete. We recommend contacting the local school district to confirm school assignments for this home.
- $585,1004 bd3 ba2.4k sqft1335 Hickory Dr, Killeen, TX 76549Off Market
- $511,900-- bd-- ba1.7k sqft116 Honeysuckle Dr, Killeen, TX 76549Off Market
- $612,0003 bd4 ba3.7k sqft1376 Hickory Dr, Killeen, TX 76549Off Market
- $746,400-- bd-- ba3.5k sqft111 Honeysuckle Dr, Killeen, TX 76549Off Market
- $566,100-- bd-- ba2.6k sqft1334 Hickory Dr, Killeen, TX 76549Off Market
- $524,300-- bd-- ba2.3k sqft1291 Hickory Dr, Killeen, TX 76549Off Market
- $--5.023 Acres0 Honeysuckle Dr, Killeen, TX 76549Sold
- $207,697-- bd-- ba-- sqft443 Walnut Dr, Killeen, TX 76549Off Market
A local agent can set up tours, give advice and negotiate with sellers.
A local lender can help you make sure your offer is ready when you are.
Similar homes
- $745,0004 bd4 ba3.3k sqft421 Sunset Ridge Dr, Killeen, TX 76549Active
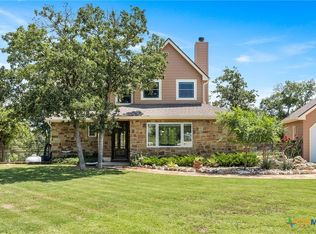
 MLS ID #611536, Renee Cordero, Ctx Premier Realty. Central Texas MLS
 - $640,0004 bd2 ba2.3k sqft299 White Oak Dr, Killeen, TX 76549Active
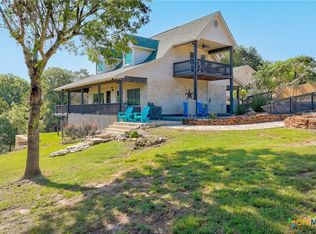
 MLS ID #618172, Carol Sorensen, Coldwell Banker Realty. Central Texas MLS
 - $849,9004 bd3 ba1.9k sqft15646 Fm 2843, Salado, TX 76571Active
 MLS ID #606886, Ryan Hodge, First Texas Brokerage Company. Central Texas MLS
 - $799,0003 bd2 ba2k sqft9859 Hodge Canyon Dr, Salado, TX 76571Active
 MLS ID #613392, Faith Mullins, Nancy Best Realty. Central Texas MLS
 - $899,0003 bd3 ba2.9k sqft1224 Hidden Springs Dr, Salado, TX 76571ActiveMLS ID #596374, Savannah Hennig, Century 21 Bill Bartlett. Central Texas MLS
- $799,5004 bd4 ba2.4k sqft8901 Brewer Ln, Salado, TX 76571ActiveMLS ID #601844, Chris Garcia, Anchor Realty. Central Texas MLS
- $845,0004 bd4 ba3.7k sqft139 Eagle Rock, Salado, TX 76571ActiveMLS ID #587984, Virginia Cloud, Cloud Real Estate. Central Texas MLS
- $815,0005 bd3 ba3.4k sqft7020 County Road 211, Florence, TX 76527ActiveMLS ID #616411, Courtney Alcott, Keller Williams Realty Lone St. Central Texas MLS
- $519,9003 bd3 ba2.4k sqft408 Briarcroft Ln, Killeen, TX 76542ActiveMLS ID #615180, Rosa Galvez, Century 21 Randall Morris. Central Texas MLS
- $859,0004 bd3 ba2.2k sqft3441 Fm 439, Belton, TX 76513ActiveMLS ID #614264, Brian M. Valenta, Longhorn Realty, LLC. Central Texas MLS
- $729,0004 bd4 ba3.6k sqft8411 Dorset Dr, Killeen, TX 76542ActiveMLS ID #608984, Brandi Stokes, StarPointe Realty CTX, LLC. Central Texas MLS
- $695,0004 bd4 ba3.2k sqft5602 Creekwood Ct, Killeen, TX 76542ActiveMLS ID #580056, Rose Scott, Homevets Realty Llc. Central Texas MLS
- $818,0005 bd4 ba3.4k sqft4360 Flint Oak Dr, Belton, TX 76513ActiveMLS ID #579585, Jessie Walters, JD Walters Real Estate. Central Texas MLS
- $889,9004 bd4 ba3.5k sqft1782 Running Creek Dr, Salado, TX 76571ActiveMLS ID #605435, Savannah Hennig, Century 21 Bill Bartlett. Central Texas MLS
- $660,0004 bd3 ba2.9k sqft5207 Driftwood Ct, Killeen, TX 76542ActiveMLS ID #608932, Eva Keagle, ERA Brokers Consolidated. Central Texas MLS
- $800,0004 bd4 ba3.1k sqft4366 Royal St, Salado, TX 76571ActiveMLS ID #615334, Paula J. Lizama, Coldwell Banker Apex. Central Texas MLS
- $824,9004 bd3 ba2.9k sqft2035 T H Jones Mill Way, Salado, TX 76571ActiveMLS ID #614831, Dave Covington, Covington Real Estate, Inc.. Central Texas MLS
- $979,9004 bd4 ba3.7k sqft1297 Mission Trl, Salado, TX 76571ActiveMLS ID #606878, Ryan Hodge, First Texas Brokerage Company. Central Texas MLS
- $999,9004 bd3 ba2.8k sqft1105 Bella Risa Dr, Georgetown, TX 78633ActiveMLS ID #612127, Andrew Allison, The Foxx Real Estate Group-ARG. Central Texas MLS
- $675,0004 bd3 ba2.9k sqft301 County Road 4772, Kempner, TX 76539ActiveMLS ID #600966, Kathy Ruiz, ERA Brokers Consolidated. Central Texas MLS
