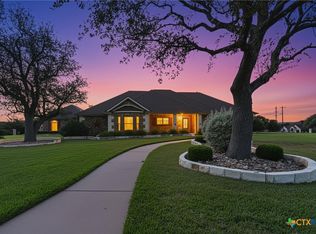
Experience the perfect blend of modern comfort and wide-open space in this stunning 3-bedroom, 2.5-bathroom ranch-style home. Built in 2020 and beautifully maintained, this 2,050-square-foot residence sits on a gorgeous 1.47-acre lot near Maxdale. Located just outside the city limits, it offers a peaceful country lifestyle with no HOA.
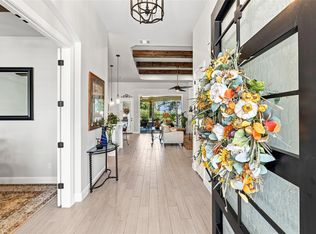
Designed for effortless living, the main floor features an expansive open-concept living, dining, and kitchen area highlighted by soaring high ceilings and durable laminate flooring. The chef’s kitchen is equipped with premium granite countertops, a large center island, a breakfast bar, and custom cabinetry. Retreat to the private primary suite on the main level, which boasts a generous walk-in closet arrangement, a large vanity, a soaking tub, and a separate shower. Upstairs, you will find two additional bright and spacious bedrooms. Step outside to your own private paradise. Relax on the covered back porch overlooking a scenic greenbelt, or beat the heat in the beautiful, in-ground swimming pool. The entire pool area is enclosed by a premium rock wall for ultimate privacy and features a built-in outdoor kitchen, making it the ultimate setup for weekend barbecues and gatherings. The property offers unparalleled versatility without sacrificing style. The main house features an attached, oversized 2-car garage with high ceilings, a 20-foot door, and climate control (heating/insulation).
Tucked neatly on the acreage, you will also find a 1,200 sq. ft. detached building that offers incredible potential. Fully insulated, heated, and cooled with its own separate septic system, this flexible space features a full bathroom, a kitchenette, and dedicated washer and dryer hookups—making it instantly ready for a guest house, multi-generational living, or an upscale home business. Additionally, a dedicated 12×40 foot concrete slab with separate RV hookups makes storing a camper or boat.
Active
Price cut: $10K (7/21)
$885,000
28099 Fm 2670, Killeen, TX 76549
3beds
2,100sqft
Single Family Residence
Built in 2021
1.47 Acres Lot
$-- Zestimate®
$421/sqft
$-- HOA
What's special
- 153 days
- 238
- 15
Zillow last checked:
Listing updated:
Listed by:
George Avery (866)277-6005,
All City Real Estate Ltd. Co
Source: Central Texas MLS,MLS#: 613962 Originating MLS: Fort Hood Area Association of REALTORS
Originating MLS: Fort Hood Area Association of REALTORSFacts & features
Interior
Bedrooms & bathrooms
- Bedrooms: 3
- Bathrooms: 3
- Full bathrooms: 2
- 1/2 bathrooms: 1
Workshop
- Level: Main
Heating
- Central, Electric, Heat Pump, Multiple Heating Units
Cooling
- Central Air, Electric, Heat Pump, 3+ Units
Appliances
- Included: Dishwasher, Electric Cooktop, Exhaust Fan, Electric Range, Electric Water Heater, Disposal, Oven, Water Heater, Some Electric Appliances, Built-In Oven, Cooktop, Microwave
- Laundry: Electric Dryer Hookup, Laundry Room
Features
- Built-in Features, Ceiling Fan(s), Crown Molding, Double Vanity, High Ceilings, Primary Downstairs, Multiple Living Areas, Main Level Primary, Open Floorplan, Pull Down Attic Stairs, Recessed Lighting, Smart Thermostat, Tub Shower, Breakfast Area, Custom Cabinets, Granite Counters, Kitchen Island, Kitchen/Family Room Combo, Pantry
- Flooring: Luxury Vinyl Plank
- Attic: Pull Down Stairs
- Has fireplace: No
- Fireplace features: None, Outside
Interior area
- Total interior livable area: 2,100 sqft
Video & virtual tour
Property
Parking
- Total spaces: 2
- Parking features: Garage
- Garage spaces: 2
Features
- Levels: Two
- Stories: 2
- Patio & porch: Balcony, Covered, Patio
- Exterior features: Balcony, Covered Patio, Outdoor Kitchen
- Has private pool: Yes
- Pool features: Fiberglass, In Ground, Private
- Spa features: Bath, None
- Fencing: Back Yard,Full
- Has view: Yes
- View description: Water
- Has water view: Yes
- Water view: Water
- Body of water: Water View
Lot
- Size: 1.47 Acres
Details
- Additional structures: Cabana
- Parcel number: 496449
Construction
Type & style
- Home type: SingleFamily
- Architectural style: Traditional
- Property subtype: Single Family Residence
Materials
- Foam Insulation, Frame
- Foundation: Slab
- Roof: Metal
Condition
- Resale
- Year built: 2021
Utilities & green energy
- Sewer: Not Connected (at lot), Aerobic Septic, Public Sewer, Septic Tank
- Water: Public
- Utilities for property: Cable Available, Electricity Available, High Speed Internet Available, Water Available
Community & HOA
Community
- Features: None
HOA
- Has HOA: No
Location
- Region: Killeen
Financial & listing details
- Price per square foot: $421/sqft
- Tax assessed value: $627,526
- Annual tax amount: $6,946
- Date on market: 5/16/2026
- Cumulative days on market: 296 days
- Listing agreement: Exclusive Right To Sell
- Listing terms: Cash,Conventional,FHA,VA Loan
- Electric utility on property: Yes
- Road surface type: Asphalt
Estimated market value
Not available
Estimated sales range
Not available
Not available
Price history
| Date | Event | Price |
|---|---|---|
| 7/21/2026 | Price change | $885,000-1.1%$421/sqft |
Source:  Central Texas MLS #613962 Report a problem Central Texas MLS #613962 Report a problem | ||
| 5/17/2026 | Listed for sale | $895,000-8.2%$426/sqft |
Source: Central Texas MLS #613962 Report a problem | ||
| 5/1/2026 | Listing removed | $975,300$464/sqft |
Source:  Unlock MLS #6116475 Report a problem Unlock MLS #6116475 Report a problem | ||
| 3/12/2026 | Listed for sale | $975,300-24.2%$464/sqft |
Source: Unlock MLS #6116475 Report a problem | ||
| 1/7/2026 | Listing removed | $1,287,500$613/sqft |
Source: Central Texas MLS #594533 Report a problem | ||
| 10/6/2025 | Listed for sale | $1,287,500$613/sqft |
Source: Central Texas MLS #594533 Report a problem | ||
Public tax history
| Year | Property taxes | Tax assessment |
|---|---|---|
| 2025 | $6,946 +0.4% | $627,526 -5.9% |
| 2024 | $6,916 +25.9% | $666,705 +31.1% |
| 2023 | $5,494 -13% | $508,575 -10.6% |
| 2022 | $6,319 | $568,840 +35.3% |
| 2021 | -- | $420,310 |
Find assessor info on the county website
Monthly payment
Est. payment
Payment breakdown
Explore the cost of this home by adjusting the details. Changes won't be saved.Climate risks
Neighborhood: 76549
Nearby schools
Schools provided by the listing agent
- District: Killeen ISD
Source: Central Texas MLS. This data may not be complete. We recommend contacting the local school district to confirm school assignments for this home.

Similar homes
- $824,9993 bd4 ba2.5k sqft180 Honeysuckle Dr, Killeen, TX 76549Active
 MLS ID #593058, Jennifer Rowe, Sweetwaters Realty Llc. Central Texas MLS
 - $795,0004 bd2 ba2.6k sqft3340 Briggs Rd, Killeen, TX 76549Active
 MLS ID #614689, James Banks, Shipley Ranches LLC. Central Texas MLS
 - $899,9994 bd3 ba2.7k sqft301 Somerset Hills Dr, Georgetown, TX 78633Active
 MLS ID #2929172, Lolita Doll, eXp Realty, LLC. Unlock MLS
 - $759,9003 bd3 ba2.5k sqft300 County Road 220, Florence, TX 76527Active
 MLS ID #608656, Tanya Kerr, KWLS - T. Kerr Property Group. Central Texas MLS
 - $489,5004 bd3 ba2.5k sqft3644 Morgan Mill Rd, Kempner, TX 76539ActiveMLS ID #627750, Brandy Mickey, Centex Priority Real Estate. Central Texas MLS
- $775,0003 bd3 ba2.6k sqft1160 Long Meadow Dr, Salado, TX 76571ActiveMLS ID #624813, Bret Friemel, Vista Real Estate Group-Compass RE Texas, LLC. Central Texas MLS
- $450,0004 bd4 ba2.7k sqft5309 La Piedra Ln, Killeen, TX 76549ActiveMLS ID #623093, Wanell Eshun, Exp Realty Llc. Central Texas MLS
- $850,0004 bd2 ba3k sqft30309 Live Oak Trl, Georgetown, TX 78633ActiveMLS ID #3986242, Dj Jadlot, Magnolia Realty. Unlock MLS
- $875,0003 bd2 ba1.5k sqft13770 Private Road 3642, Kempner, TX 76539ActiveMLS ID #621796, Natalie Hammond, Turnkey Ranch Real Estate. Central Texas MLS
- $775,0003 bd3 ba2.6k sqft1160 Long Mdw, Salado, TX 76571ActiveMLS ID #9320297, Bret Friemel, Compass RE Texas, LLC.. Unlock MLS
- $899,9905 bd4 ba2.8k sqft1060 Hackberry Rd, Salado, TX 76571ActiveMLS ID #619240, Allison Bragg, First Texas Brokerage Company. Central Texas MLS
- $675,0003 bd3 ba1.8k sqft974 County Road 223, Florence, TX 76527ActiveMLS ID #7207802, Marilyn Fisher, Bumpus Real Estate. Unlock MLS
- $790,0004 bd4 ba3k sqft132 Huerta Rd, Florence, TX 76527ActiveMLS ID #7347624, Dar McLane, MCLANE REALTY, LLC. Unlock MLS
- $949,9994 bd3 ba2.8k sqft1105 Bella Risa Dr, Georgetown, TX 78633ActiveMLS ID #612127, Andrew Allison, The Foxx Real Estate Group-ARG. Central Texas MLS
- $724,9003 bd3 ba2.4k sqft7531 Fm 2843, Salado, TX 76571ActiveMLS ID #622580, Ryan Hodge, First Texas Brokerage Company. Central Texas MLS
- $599,0004 bd3 ba2.7k sqft4249 Cold Springs Rd, Kempner, TX 76539ActiveMLS ID #627970, Judith Brown, Always Here Properties, Llc. Central Texas MLS
- $468,0005 bd3 ba2.5k sqft9000 Grand Oaks Ln, Killeen, TX 76542ActiveMLS ID #627305, Krystal Reilly, All City Real Estate Ltd. Co. Central Texas MLS
- $799,9004 bd3 ba2.9k sqft2035 T H Jones Mill Way, Salado, TX 76571ActiveMLS ID #3451637, Dave Covington, Covington Real Estate, Inc.. Unlock MLS
- $625,0003 bd2 ba2.7k sqft349 Seven Ranch Rd, Salado, TX 76571ActiveMLS ID #620515, Tanya Kerr, KWLS - T. Kerr Property Group. Central Texas MLS
- $515,0004 bd3 ba2.2k sqft2030 Sandy Point Rd, Harker Heights, TX 76548ActiveMLS ID #627012, Scott Shine, Coldwell Banker Apex, Realtors. Central Texas MLS
