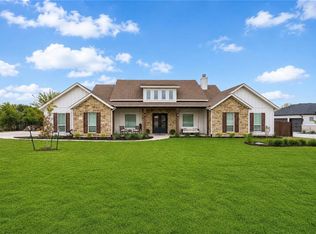
Private 3.08-acre Hill Country retreat with no HOA, RV hookup, and room to create the lifestyle you've always wanted.
Whether you dream of raising animals, building a pool, planting a garden, parking your RV, building a workshop, or simply enjoying wide-open space and spectacular sunsets, this custom modern farmhouse offers the lifestyle you've been searching for.
At the heart of the home, the chef-inspired kitchen is designed for gathering, featuring quartz countertops, a large center island with bar seating, crisp white cabinetry with under-cabinet lighting, a pot filler, subway tile backsplash, and a custom walk-in butler’s pantry. A dedicated office/flex room provides the perfect space for working from home, hobbies, or a second living area.
A solar-powered gated entrance and long driveway create a private arrival, while the fully fenced property is equipped with an RV hookup, generator hookup, buried 250-gallon propane tank, whole-house water filtration system, hardwired security cameras, and a side-entry garage with epoxy floors.
The private primary suite features a cathedral ceiling, electric fireplace, spa-inspired bath with dual vanities, soaking tub, frameless glass shower, and a spacious walk-in closet with built-ins. Two secondary bedrooms share a full bath.
Outdoor living takes center stage with a large covered patio featuring a gas stub for future outdoor cooking, plus a custom circular stone patio perfect for relaxing under the Texas sky. A storage shed with tools conveys. Conveniently located just minutes from H-E-B, shopping, dining, TX-195, and US-183, this property offers the perfect balance of privacy, functionality, and modern comfort.
Active
Price cut: $40K (8/11)
$759,900
300 County Road 220, Florence, TX 76527
3beds
2,574sqft
Single Family Residence
Built in 2022
3.08 Acres Lot
$746,600 Zestimate®
$295/sqft
$-- HOA
What's special
Electric fireplaceFully fenced propertyRv hookupGenerator hookupLarge covered patioQuartz countertopsCathedral ceiling
- 200 days
- 271
- 33
Zillow last checked:
Listing updated:
Listed by:
Tanya Kerr 512-748-5343,
KWLS - T. Kerr Property Group
Source: Central Texas MLS,MLS#: 608656 Originating MLS: Williamson County Association of REALTORS
Originating MLS: Williamson County Association of REALTORSFacts & features
Interior
Bedrooms & bathrooms
- Bedrooms: 3
- Bathrooms: 3
- Full bathrooms: 2
- 1/2 bathrooms: 1
Primary bedroom
- Level: Main
Bedroom 2
- Level: Main
Bedroom 3
- Level: Main
Primary bathroom
- Level: Main
Bathroom
- Level: Main
Entry foyer
- Level: Main
Kitchen
- Level: Main
Living room
- Level: Main
Office
- Level: Main
Heating
- Central
Cooling
- Central Air
Appliances
- Included: Dishwasher, Electric Cooktop, Electric Range, Disposal, Gas Water Heater, Oven, Cooktop, Microwave, Range
- Laundry: Main Level, Laundry Room
Features
- All Bedrooms Down, Beamed Ceilings, Ceiling Fan(s), Chandelier, Carbon Monoxide Detector, Cathedral Ceiling(s), Double Vanity, Entrance Foyer, Garden Tub/Roman Tub, High Ceilings, Home Office, Primary Downstairs, Main Level Primary, Open Floorplan, Recessed Lighting, Soaking Tub, Separate Shower, Walk-In Closet(s), Breakfast Bar, Kitchen Island, Kitchen/Family Room Combo
- Flooring: Carpet, Ceramic Tile, Tile
- Windows: Plantation Shutters
- Attic: Access Only
- Number of fireplaces: 2
- Fireplace features: Bedroom, Electric, Living Room, Wood Burning
Interior area
- Total interior livable area: 2,574 sqft
Video & virtual tour
Property
Parking
- Total spaces: 2
- Parking features: Attached, Door-Single, Garage, Garage Door Opener, Garage Faces Side
- Attached garage spaces: 2
Features
- Levels: One
- Stories: 1
- Patio & porch: Covered, Patio, Porch
- Exterior features: Covered Patio, Other, Porch, Private Yard, Rain Gutters, See Remarks
- Pool features: None
- Fencing: Back Yard,Full,Front Yard,Gate,Other,Pipe,See Remarks,Wire
- View description: None
- Body of water: None
Lot
- Size: 3.08 Acres
Details
- Parcel number: R574076
Construction
Type & style
- Home type: SingleFamily
- Architectural style: Other,See Remarks
- Property subtype: Single Family Residence
Materials
- HardiPlank Type
- Foundation: Slab
- Roof: Other,See Remarks
Condition
- Resale
- Year built: 2022
Utilities & green energy
- Sewer: Septic Tank
- Water: Private, Well
- Utilities for property: Electricity Available
Community & HOA
Community
- Features: None
- Security: Fire Alarm, Smoke Detector(s)
- Subdivision: Ranches/Salado Brook
HOA
- Has HOA: No
Location
- Region: Florence
Financial & listing details
- Price per square foot: $295/sqft
- Tax assessed value: $781,101
- Annual tax amount: $7,436
- Date on market: 3/27/2026
- Cumulative days on market: 204 days
- Listing agreement: Exclusive Right To Sell
- Listing terms: Cash,Conventional,FHA,VA Loan
- Electric utility on property: Yes
- Road surface type: Paved
Estimated market value
$746,600
$709,000 - $784,000
$3,526/mo
Price history
| Date | Event | Price |
|---|---|---|
| 8/11/2026 | Price change | $759,900-5%$295/sqft |
Source:  Central Texas MLS #608656 Report a problem Central Texas MLS #608656 Report a problem | ||
| 6/4/2026 | Price change | $799,900-5.9%$311/sqft |
Source: Central Texas MLS #608656 Report a problem | ||
| 3/27/2026 | Listed for sale | $850,000+554.3%$330/sqft |
Source:  Unlock MLS #5151600 Report a problem Unlock MLS #5151600 Report a problem | ||
| 4/9/2021 | Sold | -- |
Source: Central Texas MLS #434789 Report a problem | ||
| 3/26/2021 | Pending sale | $129,900$50/sqft |
Source: Central Texas MLS #434789 Report a problem | ||
| 3/23/2021 | Listed for sale | $129,900$50/sqft |
Source: Central Texas MLS #434789 Report a problem | ||
| 1/30/2019 | Sold | -- |
Source: Central Texas MLS #359714 Report a problem | ||
Public tax history
| Year | Property taxes | Tax assessment |
|---|---|---|
| 2025 | $7,436 +1.3% | $585,551 +10% |
| 2024 | $7,339 -15.4% | $532,319 -15.6% |
| 2023 | $8,671 +206% | $630,343 +290.3% |
| 2022 | $2,833 +91.8% | $161,515 +82% |
| 2021 | $1,477 +3.8% | $88,741 +11.8% |
| 2020 | $1,423 +5.3% | $79,367 +8.8% |
| 2019 | $1,351 | $72,931 |
Find assessor info on the county website
Monthly payment
Est. payment
Payment breakdown
Explore the cost of this home by adjusting the details. Changes won't be saved.Climate risks
Neighborhood: 76527
Nearby schools
Schools provided by the listing agent
- Elementary: Florence Elementary School
- Middle: Florence Middle School
- High: Florence High School
- District: Florence ISD
Source: Central Texas MLS. This data may not be complete. We recommend contacting the local school district to confirm school assignments for this home.

Similar homes
- $790,0004 bd4 ba3k sqft132 Huerta Rd, Florence, TX 76527Active
 MLS ID #7347624, Dar McLane, MCLANE REALTY, LLC. Unlock MLS
 - $799,0005 bd3 ba3.4k sqft7020 County Road 211, Florence, TX 76527Active

 MLS ID #616411, Courtney Alcott, Keller Williams Realty Lone St. Central Texas MLS
 - $459,0003 bd3 ba1.9k sqft102 Elmo St, Florence, TX 76527Active
 MLS ID #617223, Renee Farris, All City Real Estate. Central Texas MLS
 - $795,0004 bd2 ba2.6k sqft3340 Briggs Rd, Killeen, TX 76549Active
 MLS ID #614689, James Banks, Shipley Ranches LLC. Central Texas MLS
 - $775,0003 bd3 ba2.6k sqft1160 Long Meadow Dr, Salado, TX 76571ActiveMLS ID #624813, Bret Friemel, Vista Real Estate Group-Compass RE Texas, LLC. Central Texas MLS
- $724,9003 bd3 ba2.4k sqft7531 Fm 2843, Salado, TX 76571ActiveMLS ID #622580, Ryan Hodge, First Texas Brokerage Company. Central Texas MLS
- $775,0004 bd4 ba3.1k sqft304 Buffalo Trl, Liberty Hill, TX 78642ActiveMLS ID #1803965, Jason McCutchen, eXp Realty, LLC. Unlock MLS
- $749,5004 bd3 ba3k sqft308 Ashwood Ln, Georgetown, TX 78628ActiveMLS ID #8130271, Michelle Keller, Phillips & Associates Realty. Unlock MLS
- $740,0004 bd3 ba3.3k sqft600 Lake Side Cv, Georgetown, TX 78628ActiveMLS ID #609872, Crystal Banks, Carpenter Real Estate. Central Texas MLS
- $885,0003 bd3 ba2.1k sqft28099 Fm 2670, Killeen, TX 76549ActiveMLS ID #613962, George Avery, All City Real Estate Ltd. Co. Central Texas MLS
- $899,9994 bd3 ba2.7k sqft301 Somerset Hills Dr, Georgetown, TX 78633ActiveMLS ID #2929172, Lolita Doll, eXp Realty, LLC. Unlock MLS
- $625,0003 bd2 ba2.7k sqft349 Seven Ranch Rd, Salado, TX 76571ActiveMLS ID #620515, Tanya Kerr, KWLS - T. Kerr Property Group. Central Texas MLS
- $760,0004 bd4 ba2.8k sqft979 Inka Rd, Salado, TX 76571ActiveMLS ID #612448, Marlene Mundell, Realty Texas LLC. Central Texas MLS
- $649,9994 bd3 ba2.9k sqft212 Christine Ln, Liberty Hill, TX 78642ActiveMLS ID #615120, Joseph P. Towns, Keller Williams Realty Lone St. Central Texas MLS
- $813,2574 bd2 ba2.5k sqft109 Little Gabriel River Dr, Liberty Hill, TX 78642ActiveMLS ID #616097, Don Hemingway, Crystal Falls Realty. Central Texas MLS
- $649,0004 bd3 ba2.8k sqft2000 Fountainwood Dr, Georgetown, TX 78633ActiveMLS ID #614115, Leisa J. Ormsbee, Realty Texas LLC. Central Texas MLS
- $665,0004 bd3 ba3.6k sqft550 C Bud Stockton Loop, Jarrell, TX 76537ActiveMLS ID #619576, Ayanna Edwards, Orchard Brokerage, LLC.. Central Texas MLS
- $489,5004 bd3 ba2.5k sqft3644 Morgan Mill Rd, Kempner, TX 76539ActiveMLS ID #627750, Brandy Mickey, Centex Priority Real Estate. Central Texas MLS
- $799,9004 bd4 ba2.7k sqft150 McNaughton Dr, Liberty Hill, TX 78642ActiveMLS ID #8230942, Michelle Keller, Phillips & Associates Realty. Unlock MLS
- $899,9905 bd4 ba2.8k sqft1060 Hackberry Rd, Salado, TX 76571ActiveMLS ID #619240, Allison Bragg, First Texas Brokerage Company. Central Texas MLS
