Situated in the Outer Mission, this beautifully refreshed Marina-style home features a flexible two-level layout perfect for modern living, working, and active lifestyles. The light-filled upper level showcases hardwood floors, detailed crown molding, and a classic brick fireplace in the spacious living room. A seamless open flow leads into the formal dining room, which connects directly to a bright eat-in kitchen with wood cabinetry, stainless steel appliances, and granite countertops. Two comfortable bedrooms, a pristine full bath, and premium top-down, bottom-up honeycomb blinds throughout complete this level. The versatile lower level features a bonus room and bathroom suite ideal for extended living, a home office, long-term guests, or rental potential. This level also includes a large attached garage providing secure vehicle parking and immense additional storage capacity. Commuters will love the freeway access, while residents will enjoy being directly across the street from the upcoming Aisle 19, a massive new climbing gym, fitness center, yoga studio, and sauna facility. Conveniently located close to local restaurants and public transportation, this move-in-ready property perfectly captures the vibrant energy and convenience of San Francisco living.
For sale
$999,000
180 Laura St, San Francisco, CA 94112
3beds
1,412sqft
Single Family Residence
Built in 1929
1,899 Square Feet Lot
$-- Zestimate®
$708/sqft
$-- HOA
What's special
Classic brick fireplaceBathroom suiteVersatile lower levelSeamless open flowLarge attached garageFlexible two-level layoutDetailed crown molding
- 3 days
- 891
- 85
Zillow last checked:
Listing updated:
Listed by:
Raymond Y. Chan DRE #01265187 415-290-8519,
Intero Real Estate Services 650-589-1000
Source: SFAR,MLS#: 426173393 Originating MLS: San Francisco Association of REALTORS
Facts & features
Interior
Bedrooms & bathrooms
- Bedrooms: 3
- Bathrooms: 2
- Full bathrooms: 2
Primary bedroom
- Area: 0
- Dimensions: 0 x 0
Bedroom 1
- Area: 0
- Dimensions: 0 x 0
Bedroom 2
- Area: 0
- Dimensions: 0 x 0
Bedroom 3
- Area: 0
- Dimensions: 0 x 0
Bedroom 4
- Area: 0
- Dimensions: 0 x 0
Primary bathroom
- Features: Tub w/Shower Over
Dining room
- Features: Formal Room
- Level: Main
- Area: 0
- Dimensions: 0 x 0
Family room
- Area: 0
- Dimensions: 0 x 0
Kitchen
- Features: Granite Counters
- Level: Main
- Area: 0
- Dimensions: 0 x 0
Living room
- Level: Main
- Area: 0
- Dimensions: 0 x 0
Heating
- Central
Appliances
- Included: Dishwasher, Free-Standing Gas Range, Microwave, Dryer, Washer
- Laundry: In Basement
Features
- Flooring: Carpet, Tile, Wood
- Number of fireplaces: 1
- Fireplace features: Living Room
Interior area
- Total structure area: 1,412
- Total interior livable area: 1,412 sqft
Property
Parking
- Total spaces: 1
- Parking features: Driveway, Attached, Independent, On Site (Single Family Only)
- Has attached garage: Yes
- Has uncovered spaces: Yes
Features
- Fencing: Back Yard
Lot
- Size: 1,899 Square Feet
- Features: Corner Lot
Details
- Parcel number: 7110A020
- Special conditions: Offer As Is
Construction
Type & style
- Home type: SingleFamily
- Architectural style: Marina
- Property subtype: Single Family Residence
- Attached to another structure: Yes
Materials
- Stucco, Wood
- Foundation: Concrete Perimeter
Condition
- Updated/Remodeled
- New construction: No
- Year built: 1929
Utilities & green energy
- Sewer: Public Sewer
- Water: Public
- Utilities for property: Public
Community & HOA
HOA
- Has HOA: No
Location
- Region: San Francisco
- Elevation: 0
Financial & listing details
- Price per square foot: $708/sqft
- Tax assessed value: $888,737
- Annual tax amount: $11,236
- Price range: $999K - $999K
- Date on market: 10/29/2026
- Cumulative days on market: 3 days
- Total actual rent: 0
Estimated market value
Not available
Estimated sales range
Not available
$4,767/mo
Price history
| Date | Event | Price |
|---|---|---|
| 10/29/2026 | Listed for sale | $999,000+37.8%$708/sqft |
Source:  SFAR #426173393 Report a problem | ||
| 2/28/2014 | Sold | $725,000+15.3%$513/sqft |
Source: SFAR #416547 Report a problem | ||
| 2/11/2011 | Listing removed | $629,000$445/sqft |
Source: NRT California #81046686 Report a problem | ||
| 11/28/2010 | Price change | $629,000-7.4%$445/sqft |
Source: NRT California #81046686 Report a problem | ||
| 10/9/2010 | Price change | $679,000-2.3%$481/sqft |
Source: NRT California #81046686 Report a problem | ||
| 9/23/2010 | Listed for sale | $695,000$492/sqft |
Source: Coldwell Banker - San Mateo #81046686 Report a problem | ||
Public tax history
| Year | Property taxes | Tax assessment |
|---|---|---|
| 2025 | $11,236 +2.2% | $888,737 +2% |
| 2024 | $10,996 +1.6% | $871,312 +2% |
| 2023 | $10,826 +2% | $854,228 +2% |
| 2022 | $10,613 +1.8% | $837,480 +2% |
| 2021 | $10,423 -1% | $821,060 +1% |
| 2020 | $10,529 +4% | $812,642 +2% |
| 2019 | $10,122 +3.5% | $796,709 +2% |
| 2018 | $9,783 +4.4% | $781,088 +2% |
| 2017 | $9,369 +1.8% | $765,774 +2% |
| 2016 | $9,205 +1.3% | $750,760 +1.5% |
| 2015 | $9,090 +21% | $739,484 +21.1% |
| 2014 | $7,510 | $610,728 +0.5% |
| 2013 | -- | $607,968 +2% |
| 2012 | -- | $596,048 +1449.1% |
| 2011 | -- | $38,477 +2% |
| 2010 | -- | $37,723 -0.2% |
| 2009 | -- | $37,813 +2% |
| 2008 | -- | $37,073 +2% |
| 2007 | -- | $36,347 +2% |
| 2006 | -- | $35,635 +2% |
| 2005 | -- | $34,937 +3.9% |
| 2003 | -- | $33,626 +2% |
| 2002 | -- | $32,968 +2% |
| 2001 | -- | $32,324 +2% |
| 2000 | -- | $31,690 |
Find assessor info on the county website
Monthly payment
Est. payment
Payment breakdown
Explore the cost of this home by adjusting the details. Changes won't be saved.Climate risks
Neighborhood: Outer Mission
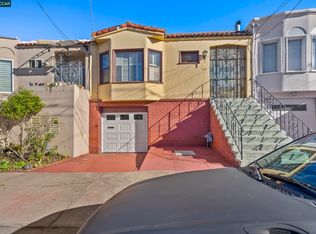

Similar homes
- $1,095,0003 bd2 ba1.7k sqft2650 24th Ave, San Francisco, CA 94116For Sale
 MLS ID #426171840, Dale T. Boutiette DRE #01768604, Compass. SFAR
- $988,0003 bd1 ba1k sqft116 Judson Ave, San Francisco, CA 94112For Sale
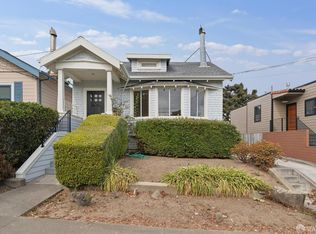 MLS ID #426171804, Jeffrey S. Ancker DRE #01166044, Citiland Investment Corp.. SFAR
- $998,0002 bd1 ba1k sqft422 Vienna St, San Francisco, CA 94112For Sale
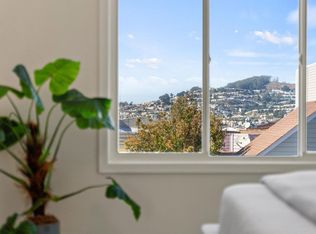 MLS ID #ML82065054, Laura Lee. MLSListings Inc
- $998,0003 bd2 ba1.2k sqft422 Vernon St, San Francisco, CA 94132For Sale
 MLS ID #426168543, Juanjuan Huang DRE #01934195, Compass. SFAR
