Move-In Ready 3BR/2BA Home! Featuring 3 bedroom, 2 bath home perfectly situated in the St. Landry parish between Arnaudville and Grand Coteau, LA. Offering 1,577 square feet maintained living space, this residence combines modern updates with unbeatable small-town charm. Fresh Updates include a bright, inviting atmosphere featuring a freshly painted interior, included window treatments, open split-floor plan designed for effortless flow and privacy. The kitchen is functional with granite countertops and all brand new stainless steel appliances including the refrigerator! The thoughtful layout positions the spacious primary suite away from the additional bedrooms, creating a peaceful personal retreat complete with a master bath featuring a separate soaking tub and a walk-in shower. Attached to the convenient carport is a utility storage room equipped with a functional roll-up door. It provides seamless drive-in access, making it the ultimate setup for a riding lawnmower, workshop tools, or outdoor gear. Nestled in a peaceful setting, it offers a fantastic perk for families: the local high school is within easy walking distance right from your front door! Enjoy the quiet lifestyle while maintaining quick, convenient access to nearby highways, dining, and local amenities.
Pending
$189,500
180 Meche Rd, Arnaudville, LA 70512
3beds
1,577sqft
Single Family Residence
Built in 2008
0.37 Acres Lot
$189,100 Zestimate®
$120/sqft
$-- HOA
What's special
Included window treatmentsFreshly painted interior
- 20 days
- 524
- 67
Likely to sell faster than
Zillow last checked:
Listing updated:
Listed by:
Stacie Sibille,
Robins Real Estate, LLC 337-351-4931
Source: ROAM MLS,MLS#: 200HPK
Facts & features
Interior
Bedrooms & bathrooms
- Bedrooms: 3
- Bathrooms: 2
- Full bathrooms: 2
Primary bedroom
- Description: CubiCasa is source buyer needs to verify
- Area: 215.93 Square Feet
- Dimensions: 14.3x15.10
Bedroom
- Description: CubiCasa is source buyer needs to verify
- Level: First
- Area: 141.4 Square Feet
- Dimensions: 14.x10.10
Bedroom
- Description: CubiCasa is source buyer needs to verify
- Level: First
- Area: 120.31 Square Feet
- Dimensions: 10.11x11.9
Bathroom
- Description: CubiCasa is source buyer needs to verify
- Level: First
- Area: 78.3 Square Feet
- Dimensions: 8.7x9.
Bathroom
- Description: CubiCasa is source buyer needs to verify
- Level: First
- Area: 53.53 Square Feet
- Dimensions: 10.1x5.3
Dining room
- Description: CubiCasa is source buyer needs to verify
- Level: First
- Area: 148.05 Square Feet
- Dimensions: 14.1x10.5
Kitchen
- Description: CubiCasa is source buyer needs to verify
- Level: First
- Area: 121.5 Square Feet
- Dimensions: 9x13.5
Laundry
- Description: CubiCasa is source buyer needs to verify
- Level: First
- Area: 62.62 Square Feet
- Dimensions: 10.1x6.2
Living room
- Description: CubiCasa is source buyer needs to verify
- Level: First
- Area: 274.89 Square Feet
- Dimensions: 18.7x14.7
Heating
- Central, Electric
Cooling
- Central Air, Ceiling Fan(s)
Appliances
- Included: Dishwasher, Electric Range, Refrigerator, Range Hood, Electric Water Heater, Stainless Steel Appliance(s), Range, Plumbed For Ice Maker
- Laundry: Electric Dryer Hookup, Inside
Features
- Separate Shower, Crown Molding, Garden Tub, Jetted Tub, Shower/Tub Combo, Solid Surface Counters
- Flooring: Ceramic Tile, Engineered Hardwood, Laminate
- Windows: Double Pane Windows, Insulated Windows, Window Treatments
- Has fireplace: No
Interior area
- Total interior livable area: 1,577 sqft
Video & virtual tour
Property
Parking
- Total spaces: 2
- Parking features: Covered
- Carport spaces: 2
Features
- Levels: One
- Stories: 1
- Exterior features: Lighting, Storage
- Has spa: Yes
- Fencing: None
Lot
- Size: 0.37 Acres
- Dimensions: 92 x 175
- Features: Back Yard
Details
- Parcel number: 0301311000G
- Zoning: None
Construction
Type & style
- Home type: SingleFamily
- Architectural style: Traditional
- Property subtype: Single Family Residence
Materials
- Brick, Vinyl Siding
- Foundation: Slab
- Roof: Composition
Condition
- Year built: 2008
- Major remodel year: 2008
Utilities & green energy
- Electric: Circuit Breakers
- Sewer: Mechanical Sewer
- Water: Public
- Utilities for property: Electricity Available, Electricity Connected, Water Connected
Community & HOA
Community
- Security: Smoke Detector(s), Security System Owned
- Subdivision: Meche Row
HOA
- Has HOA: No
Location
- Region: Arnaudville
Financial & listing details
- Price per square foot: $120/sqft
- Tax assessed value: $164,000
- Annual tax amount: $1,106
- Date on market: 10/29/2026
- Listing terms: Cash,Conventional,FHA,USDA Loan,VA Loan
- Road surface type: Paved
Estimated market value
$189,100
$180,000 - $199,000
$1,988/mo
Price history
| Date | Event | Price |
|---|---|---|
| 11/10/2026 | Contingent | $189,500$120/sqft |
Source: My State MLS #12047323 Report a problem | ||
| 11/9/2026 | Pending sale | $189,500$120/sqft |
Source:  ROAM MLS #200HPK Report a problem | ||
| 10/29/2026 | Listed for sale | $189,500+48.6%$120/sqft |
Source: ROAM MLS #200HPK Report a problem | ||
| 7/21/2019 | Listing removed | $1,300$1/sqft |
Source: Savvy Team Realty, LLC #19006356 Report a problem | ||
| 6/22/2019 | Listed for rent | $1,300$1/sqft |
Source: Savvy Team Realty, LLC #19006356 Report a problem | ||
| 6/20/2019 | Sold | -- |
Source: ROAM MLS #19001499 Report a problem | ||
| 6/6/2019 | Pending sale | $127,500$81/sqft |
Source: Savvy Team Realty, LLC #19001499 Report a problem | ||
| 5/25/2019 | Price change | $127,500-5.6%$81/sqft |
Source: Savvy Team Realty, LLC #19001499 Report a problem | ||
| 4/24/2019 | Price change | $135,000-1.8%$86/sqft |
Source: Savvy Team Realty, LLC #19001499 Report a problem | ||
| 3/14/2019 | Price change | $137,500-8.3%$87/sqft |
Source: Savvy Team Realty, LLC #19001499 Report a problem | ||
| 2/12/2019 | Listed for sale | $150,000$95/sqft |
Source: Savvy Team Realty, LLC #19001499 Report a problem | ||
| 10/15/2014 | Sold | -- |
Source: ROAM MLS #14255345 Report a problem | ||
Public tax history
| Year | Property taxes | Tax assessment |
|---|---|---|
| 2025 | $1,106 | $16,400 |
| 2024 | $1,106 +8.2% | $16,400 +8.3% |
| 2023 | $1,022 +1.1% | $15,150 |
| 2022 | $1,011 -0.6% | $15,150 |
| 2021 | $1,017 | $15,150 |
| 2020 | $1,017 +0.5% | $15,150 +0.3% |
| 2019 | $1,012 +98.6% | $15,110 |
| 2017 | $510 -53.3% | $15,110 |
| 2015 | $1,091 | $15,110 |
Find assessor info on the county website
Monthly payment
Est. payment
Payment breakdown
Explore the cost of this home by adjusting the details. Changes won't be saved.Climate risks
Neighborhood: 70512
Nearby schools
Schools provided by the listing agent
- High: Beau Chene High
Source: ROAM MLS. This data may not be complete. We recommend contacting the local school district to confirm school assignments for this home.
Similar homes
- $191,0003 bd2 ba1.8k sqft428 Nonc Lol Dr, Arnaudville, LA 70512For Sale
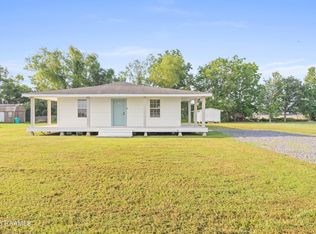
 MLS ID #2600003356, Nikki Broussard, Keller Williams Realty Acadiana. ROAM MLS
- $160,0003 bd2 ba1.6k sqft832 Don Guilbeau Rd, Arnaudville, LA 70512For Sale
 MLS ID #200SFB, Lana Soileau, Real Broker, LLC. ROAM MLS
- $169,0003 bd2 ba1.2k sqft1283 Courtableau Hwy, Arnaudville, LA 70512For Sale
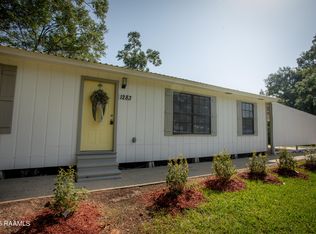 MLS ID #2600006893, Kayla Taylor, ALLO Real Estate. ROAM MLS
- $200,0003 bd2 ba1.8k sqft60 Hidden Hills Rd, Arnaudville, LA 70512For Sale
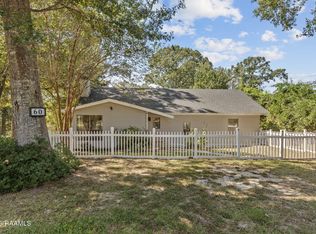 MLS ID #2600009403, Brandy Smith, eXp Realty, LLC. ROAM MLS
- $190,0004 bd3 ba1.5k sqft1051 Bushville Hwy, Arnaudville, LA 70512For SaleMLS ID #2600008700, Rhett Ledet, Keller Williams Realty Acadiana. ROAM MLS
- $209,0003 bd2 ba1.6k sqft1043 Wilkins St, Arnaudville, LA 70512For SaleMLS ID #2600003285, Katina Richard, Riverstone Realty LLC. ROAM MLS
- $167,5004 bd3 ba2.1k sqft346 W Railroad St, Arnaudville, LA 70512For SaleMLS ID #2600006984, Ashley Verret, McGeeScott Realty. ROAM MLS
- $160,0002 bd1 ba1.1k sqft314 Olive St, Arnaudville, LA 70512For SaleMLS ID #2600007901, Shannon Thibodeaux, Heart & Home Real Estate, LLC. ROAM MLS
- $199,9993 bd2 ba1.3k sqft347A Marie St, Sunset, LA 70584For SaleMLS ID #2600004646, Madelyn Lamartiniere, Keaty Real Estate Team. ROAM MLS
- $195,0003 bd2 ba2k sqft248 Deranger Ln, Opelousas, LA 70570For SaleMLS ID #200ENX, Ryan Meaux, eXp Realty, LLC. ROAM MLS
- $204,5003 bd2 ba1.3k sqft118 Zabette Dr, Opelousas, LA 70570For SaleMLS ID #2600004420, Robert Hillard, Keller Williams Realty Acadiana. ROAM MLS
- $210,0003 bd2 ba1.2k sqft137 Colett Dr, Sunset, LA 70584New ConstructionROAM MLS
- $185,0003 bd2 ba1k sqft105 Armstrong Dr, Carencro, LA 70520For SaleMLS ID #200VBM, Blake Miller, eXp Realty, LLC. ROAM MLS
- $100,0003 bd2 ba960 sqft121 Saint Landry St, Arnaudville, LA 70512For SaleMLS ID #2600006436, Jarrot Baker, Cachet Real Estate, LLC. ROAM MLS
- $259,9003 bd3 ba2.3k sqft2218 Highway 31, Arnaudville, LA 70512For SaleMLS ID #2600006093, Nikki Davis, Keller Williams Realty Acadiana. ROAM MLS
- $114,5003 bd2 ba1.2k sqft1040 Ann Drive Dr, Arnaudville, LA 70512For SaleMLS ID #2600001748, Kerry Emanis, Sam Robertson Real Estate Co. ROAM MLS
- $189,0003 bd2 ba1.8k sqft114 Northpointe Dr, Carencro, LA 70520For SaleMLS ID #200MVR, Michelle Knobloch Murphy, Keller Williams Realty Red Stick Partners. ROAM MLS
- $185,0004 bd2 ba2.2k sqft102 Stelly St, Opelousas, LA 70570For SaleMLS ID #200QZX, Kayla Taylor, ALLO Real Estate. ROAM MLS
- $165,0003 bd2 ba1.1k sqft133 Willow Glen Ln, Sunset, LA 70584For SaleMLS ID #2500002586, Bobby Jo Bergeron, LPT Realty, LLC. ROAM MLS
