The Northwood Floorplan from J A Myers Homes! This floorplan includes Two Car Garage - Vaulted Ceilings Throughout Main Living area - Granite Countertops - Stainless Steel Appliances - Undermount Stainless Steel Kitchen Sink - Kitchen Cabinetry w/ 36" Wall Cabinets & Crown Molding - Recessed Lighting in Kitchen - Kitchen Island - - Shower Door in Primary Bath - LVP flooring throughout Main Living Area - Plush Carpeting & Padding in all Bedrooms- Ceiling fans in the bedrooms - Gas Heat & Much More! Please contact us today for more details!
Pending
$446,000
180 Patterson Dr, Stewartstown, PA 17363
3beds
1,616sqft
:
Get pre-qualified$2,977/mo
Single Family Residence
Built in 2025
0.28 Acres Lot
$446,400 Zestimate®
$276/sqft
$10/mo HOA
What's special
Two car garageKitchen islandGranite countertopsRecessed lighting in kitchenStainless steel appliances
- 33 days |
- 51 |
- 0 |
Zillow last checked:
Listing updated:
Listed by:
Tom Hesselbein 443-286-8254,
Joseph A Myers Real Estate, Inc. (717) 632-2067
Source: Bright MLS,MLS#: PAYK2106410
Facts & features
Interior
Bedrooms & bathrooms
- Bedrooms: 3
- Bathrooms: 2
- Full bathrooms: 2
- Main level bathrooms: 2
- Main level bedrooms: 3
Rooms
- Room types: Dining Room, Primary Bedroom, Bedroom 2, Bedroom 3, Kitchen, Family Room
Primary bedroom
- Features: Flooring - Carpet, Walk-In Closet(s)
- Level: Main
- Area: 182 Square Feet
- Dimensions: 13 X 14
Bedroom 2
- Features: Flooring - Carpet
- Level: Main
- Area: 132 Square Feet
- Dimensions: 12 X 11
Bedroom 3
- Features: Flooring - Carpet
- Level: Main
- Area: 132 Square Feet
- Dimensions: 12 X 11
Dining room
- Features: Flooring - Luxury Vinyl Plank
- Level: Main
- Area: 120 Square Feet
- Dimensions: 10 X 12
Family room
- Features: Flooring - Luxury Vinyl Plank
- Level: Main
- Area: 182 Square Feet
- Dimensions: 13 X 14
Kitchen
- Features: Flooring - Luxury Vinyl Plank, Granite Counters
- Level: Main
- Area: 224 Square Feet
- Dimensions: 16 X 14
Heating
- Forced Air, Natural Gas
Cooling
- Central Air, Electric
Appliances
- Included: Gas Water Heater
- Laundry: Main Level
Features
- Bathroom - Walk-In Shower, Ceiling Fan(s), Combination Kitchen/Living, Dining Area, Entry Level Bedroom, Family Room Off Kitchen, Open Floorplan, Kitchen Island, Pantry, Primary Bath(s), Recessed Lighting, Walk-In Closet(s)
- Flooring: Carpet
- Basement: Concrete
- Has fireplace: No
Interior area
- Total structure area: 3,232
- Total interior livable area: 1,616 sqft
- Finished area above ground: 1,616
- Finished area below ground: 0
Property
Parking
- Total spaces: 2
- Parking features: Garage Faces Front, Garage Door Opener, Inside Entrance, Attached, Driveway, On Street
- Attached garage spaces: 2
- Has uncovered spaces: Yes
Accessibility
- Accessibility features: Accessible Doors
Features
- Levels: One
- Stories: 1
- Pool features: None
Lot
- Size: 0.28 Acres
Details
- Additional structures: Above Grade, Below Grade
- Parcel number: 320000600500000000
- Zoning: R
- Special conditions: Standard
Construction
Type & style
- Home type: SingleFamily
- Architectural style: Ranch/Rambler
- Property subtype: Single Family Residence
Materials
- Blown-In Insulation, Concrete, Stick Built, Stone, Tile, Vinyl Siding
- Foundation: Concrete Perimeter
- Roof: Architectural Shingle
Condition
- New construction: No
- Year built: 2025
Details
- Builder model: Northwood
- Builder name: J A Myers Homes
Utilities & green energy
- Sewer: Public Sewer
- Water: Public
Community & HOA
Community
- Subdivision: Mayberry At Stewartstown
HOA
- Has HOA: Yes
- HOA fee: $125 annually
Location
- Region: Stewartstown
- Municipality: HOPEWELL TWP
Financial & listing details
- Price per square foot: $276/sqft
- Tax assessed value: $228,010
- Annual tax amount: $6,842
- Date on market: 6/26/2026
- Listing agreement: Exclusive Right To Sell
- Listing terms: Cash,Conventional,FHA,VA Loan
- Ownership: Fee Simple
Estimated market value
$446,400
$424,000 - $469,000
$2,179/mo
Price history
| Date | Event | Price |
|---|---|---|
| 6/29/2026 | Pending sale | $446,000$276/sqft |
Source:  Bright MLS #PAYK2106410 Report a problem Bright MLS #PAYK2106410 Report a problem | ||
| 6/26/2026 | Listed for sale | $446,000$276/sqft |
Source: Bright MLS #PAYK2106410 Report a problem | ||
Public tax history
| Year | Property taxes | Tax assessment |
|---|---|---|
| 2025 | $1,153 | $39,280 |
| 2024 | $1,153 | $39,280 |
| 2023 | $1,153 | $39,280 |
| 2022 | -- | $39,280 |
Find assessor info on the county website
Monthly payment
Est. payment
Payment breakdown
Explore the cost of this home by adjusting the details. Changes won't be saved.Climate risks
Neighborhood: 17363
Nearby schools
GreatSchools rating
- 7/10Stewartstown El SchoolGrades: K-4Distance: 0.5 mi
- 5/10South Eastern Ms-EastGrades: 7-8Distance: 7.4 mi
- 8/10Kennard-Dale High SchoolGrades: 9-12Distance: 7.3 mi
Schools provided by the listing agent
- High: Kennard-dale
- District: South Eastern
Source: Bright MLS. This data may not be complete. We recommend contacting the local school district to confirm school assignments for this home.
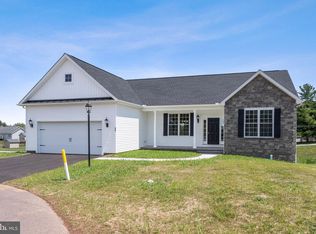
- $426,0963 bd2 ba1.6k sqft180 Patterson Dr #50, Stewartstown, PA 17363Sold
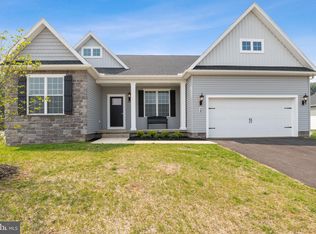
- $484,386-- bd-- ba-- sqft200 Patterson Dr, Stewartstown, PA 17363Sold
- $478,5813 bd2 ba-- sqft200 Patterson Dr #52, Stewartstown, PA 17363Sold
- $466,6003 bd2 ba1.6k sqft170 Patterson Dr #49, Stewartstown, PA 17363Sold

- $439,6153 bd2 ba1.6k sqft190 Patterson Dr #51, Stewartstown, PA 17363Sold
- $39,340-- bd-- ba-- sqft190 Patterson Dr, Stewartstown, PA 17363Off Market
- $5,610-- bd-- ba-- sqft204 Patterson Dr, Stewartstown, PA 17363Off Market
- $452,9903 bd2 ba1.7k sqft160 Patterson Dr #48, Stewartstown, PA 17363Sold
A local agent can set up tours, give advice and negotiate with sellers.
A local lender can help you make sure your offer is ready when you are.
Similar homes
- $429,9003 bd3 ba2.1k sqft17 Ecker Ave, Stewartstown, PA 17363For Sale

 MLS ID #PAYK2104102, Ron Fimiani, Assist-2-Sell Keystone Realty. Bright MLS
 - $499,9004 bd3 ba2.3k sqft15 Cloverfield St, Stewartstown, PA 17363For Sale
 MLS ID #PAYK2107262, Melissa Divers-Reed, RE/MAX Solutions. Bright MLS
 - $465,0003 bd2 ba1.9k sqft18985 Hebel Rd, Stewartstown, PA 17363For Sale
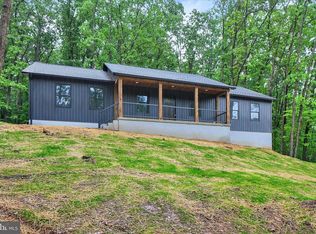 MLS ID #PAYK2097650, Gina Baum, Howard Hanna Real Estate Services-Shrewsbury. Bright MLS
 - $469,9993 bd2 ba1.6k sqft3362 Myers School Rd, Red Lion, PA 17356For Sale
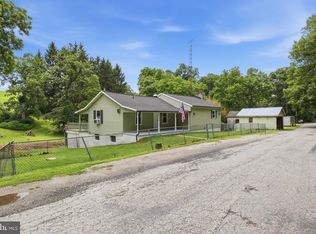 MLS ID #PAYK2108420, Haley Couch, Keller Williams Keystone Realty. Bright MLS
 - $449,9003 bd2 ba1.2k sqft1001 Wiseburg Rd, White Hall, MD 21161For SaleMLS ID #MDBC2163658, Cindy Riley, Cummings & Co. Realtors. Bright MLS
- $449,9004 bd3 ba2k sqft135 Surrey Ln, York, PA 17402For SaleMLS ID #PAYK2107882, Teresa Hale, Assist-2-Sell Keystone Realty. Bright MLS
- $349,9003 bd1 ba1.5k sqft21304 W Liberty Rd, Parkton, MD 21120For SaleMLS ID #MDBC2168828, Gabe diaz, EXP Realty, LLC. Bright MLS
- $439,9004 bd3 ba1.3k sqftNone Available, Phoenix, MD 21131For SaleMLS ID #MDBC2166786, Lee Tessier, EXP Realty, LLC. Bright MLS
- $500,0005 bd3 ba2.3k sqft5032 Barkwood Ln, York, PA 17406For SaleMLS ID #PAYK2108292, Nathan Krotzer, RE/MAX Pinnacle. Bright MLS
- $469,9004 bd3 ba2.3k sqft525 Dietz Rd, York, PA 17402For SaleMLS ID #PAYK2105046, Brittani Snyder, Iron Valley Real Estate of York County. Bright MLS
- $419,9003 bd3 ba1.9k sqft3320 Lineboro Rd, Manchester, MD 21102For SaleMLS ID #MDCR2035996, Robin Nesbitt, Berkshire Hathaway HomeServices Homesale Realty. Bright MLS
- $423,5003 bd1 ba900 sqft19638 Graystone Rd, White Hall, MD 21161For SaleMLS ID #MDBC2157826, Julie Shelley, Cummings & Co. Realtors. Bright MLS
- $399,9004 bd2 ba1.1k sqft2949 Whiteford Rd, Whiteford, MD 21160For SaleMLS ID #MDHR2055482, R.J. Breeden, Berkshire Hathaway HomeServices Homesale Realty. Bright MLS
- $325,0003 bd3 ba1.8k sqft141 Sussex Pl, Shrewsbury, PA 17361For SaleMLS ID #PAYK2107946, Annemarie Cook, Iron Valley Real Estate of York County. Bright MLS
- $450,0002 bd2 ba992 sqft14006 Jarrettsville Pike, Phoenix, MD 21131For SaleMLS ID #MDBC2164576, Brandi Bradshaw, Keller Williams Select Realtors of Annapolis. Bright MLS
- $374,9003 bd2 ba1.4k sqft21618 York Rd, Freeland, MD 21053For SaleMLS ID #MDBC2145532, Scott A Danko, Douglas Realty, LLC. Bright MLS
- $469,0004 bd3 ba1.9k sqft1512 Steeplechase Dr, Jarrettsville, MD 21084For SaleMLS ID #MDHR2057002, Daniel Perticone, Perticone Properties, Inc.. Bright MLS
- $349,0003 bd2 ba1.6k sqft3175 W College Ave, York, PA 17408For SaleMLS ID #PAYK2107008, JJ Vazquez, Coldwell Banker Realty. Bright MLS
- $415,0004 bd3 ba2.4k sqft31 N Alpine Dr, York, PA 17408For SaleMLS ID #PAYK2106096, MICHAEL ALESSANDRONI, Keller Williams Keystone Realty. Bright MLS
- from $448,1523 bd3 ba1.8k sqftAndrews Plan, Walnut Creek, Windsor, PA 17366New ConstructionKeystone Custom Homes
