4-bedrooms, 2.5-baths Single-Family home offers 1,926 square feet of living space on a beautiful 0.72-acre lot. The split-foyer layout provides comfortable and functional living with finished space on both levels, including a finished lower level, fireplace, and an attached front-entry garage with driveway parking. Enjoy the privacy and peaceful setting of this spacious lot while still being conveniently located in the Jarrettsville community. No HOA, and plenty of room to make it your own, this home is a great opportunity for buyers looking for space, value, and potential in Harford County. Schedule your showing today! Some photos have been virtually staged / edited.
Pending
Price cut: $30K (6/29)
$469,000
1512 Steeplechase Dr, Jarrettsville, MD 21084
4beds
1,926sqft
Single Family Residence
Built in 1977
0.72 Acres Lot
$467,700 Zestimate®
$244/sqft
$-- HOA
What's special
Finished lower levelAttached front-entry garageSplit-foyer layoutDriveway parking
- 65 days
- 218
- 17
Zillow last checked:
Listing updated:
Listed by:
Daniel Perticone 410-598-0737,
Perticone Properties, Inc. 4434615259
Source: Bright MLS,MLS#: MDHR2057002
Facts & features
Interior
Bedrooms & bathrooms
- Bedrooms: 4
- Bathrooms: 3
- Full bathrooms: 2
- 1/2 bathrooms: 1
- Main level bathrooms: 1
- Main level bedrooms: 1
Basement
- Area: 650
Heating
- Central, Oil
Cooling
- Other, Electric
Appliances
- Included: Electric Water Heater
Features
- Basement: Finished
- Number of fireplaces: 1
Interior area
- Total structure area: 1,926
- Total interior livable area: 1,926 sqft
- Finished area above ground: 1,276
- Finished area below ground: 650
Property
Parking
- Total spaces: 4
- Parking features: Garage Faces Front, Driveway, Attached
- Attached garage spaces: 1
- Uncovered spaces: 3
Accessibility
- Accessibility features: None
Features
- Levels: Split Foyer,Three
- Stories: 3
- Pool features: None
Lot
- Size: 0.72 Acres
- Dimensions: 140.00 x
Details
- Additional structures: Above Grade, Below Grade
- Parcel number: 1304033914
- Zoning: R
- Special conditions: Standard
Construction
Type & style
- Home type: SingleFamily
- Property subtype: Single Family Residence
Materials
- Frame
- Foundation: Block
Condition
- New construction: No
- Year built: 1977
Utilities & green energy
- Sewer: Community Septic Tank
- Water: Private, Well
Community & HOA
Community
- Subdivision: Jarrettsville
HOA
- Has HOA: No
Location
- Region: Jarrettsville
Financial & listing details
- Price per square foot: $244/sqft
- Tax assessed value: $373,300
- Annual tax amount: $3,877
- Date on market: 6/29/2026
- Listing agreement: Exclusive Right To Sell
- Ownership: Fee Simple
Estimated market value
$467,700
$444,000 - $491,000
$3,374/mo
Price history
| Date | Event | Price |
|---|---|---|
| 8/7/2026 | Pending sale | $469,000$244/sqft |
Source:  Bright MLS #MDHR2057002 Report a problem Bright MLS #MDHR2057002 Report a problem | ||
| 6/29/2026 | Price change | $469,000-6%$244/sqft |
Source: Bright MLS #MDHR2053786 Report a problem | ||
| 5/17/2026 | Price change | $499,000-5%$259/sqft |
Source: Bright MLS #MDHR2053786 Report a problem | ||
| 5/7/2026 | Listed for sale | $525,000+59.1%$273/sqft |
Source: Bright MLS #MDHR2053786 Report a problem | ||
| 4/28/2020 | Sold | $330,000$171/sqft |
Source: Public Record Report a problem | ||
| 2/18/2020 | Sold | $330,000$171/sqft |
Source: EXIT Realty solds #4062698741081943503 Report a problem | ||
| 12/30/2019 | Pending sale | $330,000$171/sqft |
Source: EXIT PREFERRED REALTY #MDHR241932 Report a problem | ||
| 12/30/2019 | Price change | $330,000+1.5%$171/sqft |
Source: EXIT PREFERRED REALTY #MDHR241932 Report a problem | ||
| 12/19/2019 | Listed for sale | $325,000+8.3%$169/sqft |
Source: EXIT Preferred Realty LLC #MDHR241932 Report a problem | ||
| 9/23/2015 | Listing removed | $1,900$1/sqft |
Source: Owner Report a problem | ||
| 9/13/2015 | Listed for rent | $1,900$1/sqft |
Source: Owner Report a problem | ||
| 8/31/2015 | Listing removed | $300,000$156/sqft |
Source: Keller Williams - Bel Air #HR8641253 Report a problem | ||
| 8/21/2015 | Price change | $300,000-1.6%$156/sqft |
Source: Keller Williams American Premier Realty LLC #HR8641253 Report a problem | ||
| 8/2/2015 | Price change | $305,000-3.1%$158/sqft |
Source: Keller Williams - Bel Air #HR8641253 Report a problem | ||
| 7/10/2015 | Price change | $314,900-3.1%$163/sqft |
Source: Keller Williams - Bel Air #HR8641253 Report a problem | ||
| 6/4/2015 | Listed for sale | $325,000-4.4%$169/sqft |
Source: Keller Williams American Premier Realty LLC #HR8641253 Report a problem | ||
| 7/24/2010 | Listing removed | $339,900$176/sqft |
Source: Long & Foster Real Estate #HR7329544 Report a problem | ||
| 7/19/2010 | Price change | $339,900-2.9%$176/sqft |
Source: Long & Foster Real Estate #HR7329544 Report a problem | ||
| 5/26/2010 | Price change | $349,900-2.8%$182/sqft |
Source: Long & Foster Real Estate, Inc. #HR7329544 Report a problem | ||
| 5/14/2010 | Price change | $359,900-2.7%$187/sqft |
Source: Long & Foster Real Estate, Inc. #HR7329544 Report a problem | ||
| 4/22/2010 | Price change | $369,900-2.6%$192/sqft |
Source: Long & Foster Real Estate, Inc. #HR7329544 Report a problem | ||
| 4/20/2010 | Price change | $379,900-5%$197/sqft |
Source: Long & Foster Real Estate, Inc. #HR7329544 Report a problem | ||
| 3/26/2010 | Listed for sale | $399,900+1.2%$208/sqft |
Source: Long & Foster Real Estate, Inc. #HR7329544 Report a problem | ||
| 6/19/2006 | Sold | $395,000+71.8%$205/sqft |
Source: Public Record Report a problem | ||
| 10/1/2002 | Sold | $229,900$119/sqft |
Source: Public Record Report a problem | ||
Public tax history
| Year | Property taxes | Tax assessment |
|---|---|---|
| 2025 | $3,937 +6.8% | $355,700 +5.2% |
| 2024 | $3,685 +2.9% | $338,100 +2.9% |
| 2023 | $3,581 +3% | $328,567 -2.8% |
| 2022 | $3,477 -1.4% | $338,100 +9.2% |
| 2021 | $3,525 +1.7% | $309,500 +3% |
| 2020 | $3,466 +3.1% | $300,367 -3% |
| 2019 | $3,361 +3.2% | $309,500 +9.7% |
| 2018 | $3,255 | $282,100 |
| 2017 | $3,255 | $282,100 +0.5% |
| 2016 | -- | $280,567 +0.3% |
| 2015 | -- | $279,800 |
| 2014 | $3,511 | $279,800 |
| 2013 | -- | $279,800 -8.1% |
| 2012 | -- | $304,400 |
| 2011 | -- | $304,400 |
| 2010 | -- | $304,400 -20.3% |
| 2009 | -- | $381,980 +14.4% |
| 2008 | -- | $334,002 +16.8% |
| 2007 | -- | $286,026 +20.2% |
| 2006 | -- | $238,050 +12.5% |
| 2005 | -- | $211,532 +14.3% |
| 2004 | -- | $185,016 +16.7% |
| 2003 | -- | $158,500 +5.5% |
| 2002 | -- | $150,290 +5.8% |
| 2001 | -- | $142,080 |
Find assessor info on the county website
Monthly payment
Est. payment
Payment breakdown
Explore the cost of this home by adjusting the details. Changes won't be saved.Climate risks
Neighborhood: 21084
Nearby schools
Schools provided by the listing agent
- Elementary: Jarrettsville
- Middle: Fallston
- High: Fallston
- District: Harford County Public Schools
Source: Bright MLS. This data may not be complete. We recommend contacting the local school district to confirm school assignments for this home.
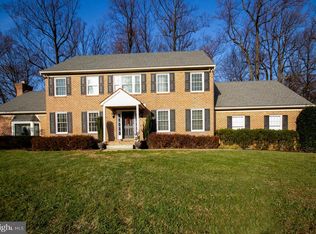
- $643,3003 bd3 ba4k sqft1514 Steeplechase Dr, Jarrettsville, MD 21084Off Market
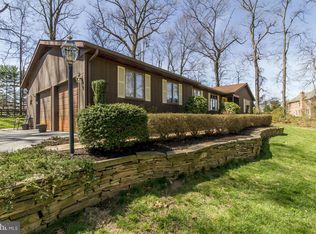
- $569,4004 bd4 ba3.2k sqft1510 Steeplechase Dr, Jarrettsville, MD 21084Off Market
- $720,600-- bd2 ba3k sqft1748 Jumpers Ct, Jarrettsville, MD 21084Off Market
- $560,0003 bd3 ba1.8k sqft1513 Steeplechase Dr, Jarrettsville, MD 21084Off Market
Similar homes
- $525,0003 bd3 ba2.3k sqft3612 Woodholme Dr, Jarrettsville, MD 21084For Sale
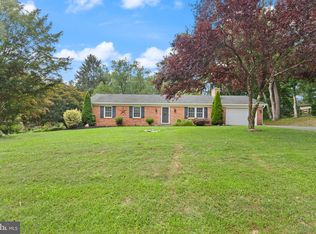
 MLS ID #MDHR2057968, Joseph Farinetti, Black Dog Realty, LLC. Bright MLS
 - $584,9003 bd2 ba1.9k sqft3808 Federal Hill Rd, Jarrettsville, MD 21084For Sale
 MLS ID #MDHR2057450, Betty Klepetka, Keller Williams Gateway LLC. Bright MLS
 - $450,0003 bd3 ba1.8k sqft2624 Rocks Rd, Forest Hill, MD 21050For Sale
 MLS ID #MDHR2057482, Jenna Smith, Redfin Corp. Bright MLS
 - $475,0004 bd2 ba2k sqft20 Brooks Rd, Bel Air, MD 21014For Sale
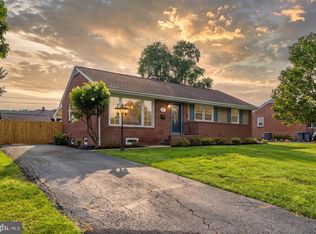 MLS ID #MDHR2058582, Brendan Butler, Cummings & Co. Realtors. Bright MLS
 - $450,0003 bd2 ba1.7k sqftNone Available, Pylesville, MD 21132For SaleMLS ID #MDHR2058858, Lee Tessier, EXP Realty, LLC. Bright MLS
- $475,0004 bd3 ba2.7k sqft1314 E Churchville Rd, Bel Air, MD 21014For SaleMLS ID #MDHR2053538, Graham Burch, Cummings & Co. Realtors. Bright MLS
- $475,0003 bd2 ba1.7k sqft9817 Gunforge Rd, Perry Hall, MD 21128For SaleMLS ID #MDBC2172288, Bethanie Fincato, Cummings & Co. Realtors. Bright MLS
- $665,0004 bd3 ba2.3k sqft6109 Fork Woods Rd, Baldwin, MD 21013For SaleMLS ID #MDBC2173550, Graham Burch, Cummings & Co. Realtors. Bright MLS
- $439,9004 bd3 ba1.8k sqft6 E Mac Phail Rd, Bel Air, MD 21014For SaleMLS ID #MDHR2054790, Sandy Smith, Berkshire Hathaway HomeServices Homesale Realty. Bright MLS
- $430,0004 bd3 ba1.3k sqftNone Available, Phoenix, MD 21131For SaleMLS ID #MDBC2166786, Lee Tessier, EXP Realty, LLC. Bright MLS
- $475,0004 bd3 ba2k sqft580 Well Dr, New Freedom, PA 17349For SaleMLS ID #PAYK2104582, Phil Morningstar, Cummings & Co. Realtors. Bright MLS
- $500,0004 bd2 ba1.8k sqft21101 York Rd, Parkton, MD 21120For SaleMLS ID #MDBC2172772, Laura M. Ball, Cummings & Co. Realtors. Bright MLS
- $495,0004 bd4 ba2.4k sqft2741 Singer Woods Dr, Abingdon, MD 21009For SaleMLS ID #MDHR2057294, Kirk Steffes, Cummings & Co. Realtors. Bright MLS
- $550,0004 bd3 ba2.4k sqft11006 Pfeffers Rd, Kingsville, MD 21087For SaleMLS ID #MDBC2172054, Chelsea Smith, LPT Realty, LLC. Bright MLS
- $548,0003 bd2 ba1.7k sqft20321 Middletown Rd, Freeland, MD 21053For SaleMLS ID #MDBC2171368, Thomas Moore, Berkshire Hathaway HomeServices Homesale Realty. Bright MLS
- $590,0005 bd3 ba2.3k sqft3809 Sweet Air Rd, Phoenix, MD 21131For SaleMLS ID #MDBC2173434, Aphy Liebno, Long & Foster Real Estate, Inc.. Bright MLS
- $549,9003 bd2 ba1.8k sqft9737 High Rock Rd, Airville, PA 17302For SaleMLS ID #PAYK2110006, Wendy Parde, The Exchange Real Estate Company LLC. Bright MLS
- $425,0004 bd4 ba2.3k sqft1704 Philadelphia Rd, Joppa, MD 21085For SaleMLS ID #MDHR2056106, Laura Snyder, American Premier Realty, LLC. Bright MLS
- $520,0003 bd3 ba2.1k sqft2706 Paper Mill Rd, Phoenix, MD 21131For SaleMLS ID #MDBC2166398, Rob Sobczak, Coldwell Banker Realty. Bright MLS
- $445,0004 bd3 ba1.6k sqft8610 Delegge Rd, Baltimore, MD 21237For SaleMLS ID #MDBC2171634, Nick Elko, O'Conor, Mooney & Fitzgerald. Bright MLS
