Welcome home to this beautifully updated rancher nestled on a picturesque **0.84-acre** lot in the heart of Jarrettsville! Offering approximately **1,350 square feet** above grade plus a finished lower level, this home combines modern updates with the peaceful charm of country living. The bright, open floor plan is warm and inviting, featuring gorgeous hardwood floors throughout the main level, an updated kitchen that flows seamlessly into the living and dining areas, and beautifully remodeled bathrooms. The spacious living room is highlighted by a **pellet stove**, providing an excellent supplemental heat source while creating a cozy gathering space. The finished lower level features durable luxury tile plank flooring and offers abundant additional living space for a recreation room, home office, gym, or playroom. The home offers **3 spacious bedrooms, 2 full baths, and 1 half bath**, with a complete renovation completed in 2015. Recent improvements include **oversized gutters (2025), a new garage door (2025), and blown attic insulation (2024)**, adding efficiency and peace of mind. Step outside to the large rear deck overlooking the expansive, level backyard—perfect for entertaining, outdoor activities, or simply enjoying the beautiful surroundings. Located in a quiet neighborhood with access to a **private stocked pond**, you'll love the opportunity to fish and enjoy the serene setting. Conveniently located with easy access to **Bel Air, Towson, and Southern Pennsylvania**, this move-in-ready home offers the perfect blend of privacy, modern updates, and commuter convenience. Don't miss this exceptional opportunity to own a beautifully maintained home in one of Jarrettsville's most desirable settings!
For sale
$525,000
3612 Woodholme Dr, Jarrettsville, MD 21084
3beds
2,360sqft
Single Family Residence
Built in 1973
0.84 Acres Lot
$521,100 Zestimate®
$222/sqft
$17/mo HOA
What's special
Beautifully remodeled bathroomsBright open floor plan
- 19 days
- 1,310
- 55
Likely to sell faster than
Zillow last checked:
Listing updated:
Listed by:
Joseph Farinetti 443-966-2426,
Black Dog Realty, LLC 4435501455
Source: Bright MLS,MLS#: MDHR2057968
Facts & features
Interior
Bedrooms & bathrooms
- Bedrooms: 3
- Bathrooms: 3
- Full bathrooms: 2
- 1/2 bathrooms: 1
- Main level bathrooms: 2
- Main level bedrooms: 3
Rooms
- Room types: Living Room, Dining Room, Primary Bedroom, Bedroom 2, Bedroom 3, Kitchen, Family Room, Laundry
Primary bedroom
- Features: Flooring - HardWood
- Level: Main
- Area: 156 Square Feet
- Dimensions: 12 X 13
Bedroom 2
- Features: Flooring - HardWood
- Level: Main
- Area: 120 Square Feet
- Dimensions: 10 X 12
Bedroom 3
- Features: Flooring - HardWood
- Level: Main
- Area: 110 Square Feet
- Dimensions: 10 X 11
Dining room
- Features: Flooring - HardWood
- Level: Main
- Area: 121 Square Feet
- Dimensions: 11 X 11
Family room
- Features: Flooring - Carpet
- Level: Lower
- Area: 440 Square Feet
- Dimensions: 20 X 22
Kitchen
- Features: Flooring - HardWood
- Level: Main
- Area: 132 Square Feet
- Dimensions: 11 X 12
Laundry
- Features: Flooring - Concrete
- Level: Lower
Living room
- Features: Flooring - HardWood, Fireplace - Wood Burning
- Level: Main
- Area: 234 Square Feet
- Dimensions: 13 X 18
Heating
- Forced Air, Electric
Cooling
- Ceiling Fan(s), Central Air, Electric
Appliances
- Included: Dishwasher, Dryer, Ice Maker, Exhaust Fan, Microwave, Oven/Range - Electric, Washer, Water Heater, Electric Water Heater
- Laundry: Washer/Dryer Hookups Only, Laundry Room
Features
- Attic, Combination Kitchen/Dining, Entry Level Bedroom, Upgraded Countertops, Primary Bath(s), Floor Plan - Traditional
- Flooring: Wood
- Basement: Connecting Stairway,Full,Finished,Heated,Improved
- Number of fireplaces: 1
Interior area
- Total structure area: 2,700
- Total interior livable area: 2,360 sqft
- Finished area above ground: 1,350
- Finished area below ground: 1,010
Property
Parking
- Total spaces: 1
- Parking features: Garage Door Opener, Driveway, Attached
- Attached garage spaces: 1
- Has uncovered spaces: Yes
Accessibility
- Accessibility features: None
Features
- Levels: Two
- Stories: 2
- Pool features: None
Lot
- Size: 0.84 Acres
- Dimensions: 144.00 x
Details
- Additional structures: Above Grade, Below Grade
- Parcel number: 1304005678
- Zoning: RR
- Special conditions: Standard
Construction
Type & style
- Home type: SingleFamily
- Architectural style: Ranch/Rambler
- Property subtype: Single Family Residence
Materials
- Brick, Vinyl Siding
- Foundation: Block
Condition
- Very Good
- New construction: No
- Year built: 1973
- Major remodel year: 2015
Utilities & green energy
- Sewer: Septic Exists
- Water: Well
- Utilities for property: Cable Available
Community & HOA
Community
- Subdivision: Fox Meadows
HOA
- Has HOA: Yes
- HOA fee: $199 annually
Location
- Region: Jarrettsville
Financial & listing details
- Price per square foot: $222/sqft
- Tax assessed value: $394,000
- Annual tax amount: $4,087
- Date on market: 8/14/2026
- Listing agreement: Exclusive Right To Sell
- Ownership: Fee Simple
Estimated market value
$521,100
$495,000 - $547,000
$3,382/mo
Price history
| Date | Event | Price |
|---|---|---|
| 8/14/2026 | Listed for sale | $525,000+47.9%$222/sqft |
Source:  Bright MLS #MDHR2057968 Report a problem Bright MLS #MDHR2057968 Report a problem | ||
| 12/18/2015 | Sold | $355,000$150/sqft |
Source: Public Record Report a problem | ||
| 11/4/2015 | Listed for sale | $355,000+97.2%$150/sqft |
Source: Keller Williams - Bel Air #HR9512593 Report a problem | ||
| 11/19/2014 | Sold | $180,000-23.4%$76/sqft |
Source: Public Record Report a problem | ||
| 8/26/2013 | Price change | $235,000+5.6%$100/sqft |
Source: O'Neill Enterprises Realty #HR7939480 Report a problem | ||
| 6/23/2013 | Listed for sale | $222,500$94/sqft |
Source: O'Neill Enterprises Realty #HR7939480 Report a problem | ||
| 3/30/2013 | Listing removed | $222,500$94/sqft |
Source: O'Neill Enterprises Realty #HR7939480 Report a problem | ||
| 1/29/2013 | Price change | $222,500-1.1%$94/sqft |
Source: O'Neill Enterprises Realty #HR7939480 Report a problem | ||
| 12/28/2012 | Listed for sale | $225,000$95/sqft |
Source: O'Neill Enterprises Realty #HR7939480 Report a problem | ||
| 11/6/2012 | Listing removed | $225,000$95/sqft |
Source: O'Neill Enterprises Realty #HR7939480 Report a problem | ||
| 10/31/2012 | Listed for sale | $225,000$95/sqft |
Source: O'Neill Enterprises Realty #HR7939480 Report a problem | ||
Public tax history
| Year | Property taxes | Tax assessment |
|---|---|---|
| 2025 | $4,135 +6.6% | $375,000 +5.3% |
| 2024 | $3,880 +2.7% | $356,000 +2.7% |
| 2023 | $3,779 +2.7% | $346,767 -2.6% |
| 2022 | $3,679 -1.6% | $356,000 +8.4% |
| 2021 | $3,739 +4.8% | $328,300 +6.2% |
| 2020 | $3,568 +6.6% | $309,200 -5.8% |
| 2019 | $3,348 +7% | $328,300 +21.1% |
| 2018 | $3,127 | $271,000 |
| 2017 | $3,127 | $271,000 +5.3% |
| 2016 | -- | $257,267 +2.7% |
| 2015 | -- | $250,400 |
| 2014 | $3,335 | $250,400 |
| 2013 | -- | $250,400 -13.4% |
| 2012 | -- | $289,000 |
| 2011 | -- | $289,000 |
| 2010 | -- | $289,000 -12% |
| 2009 | -- | $328,390 +12.9% |
| 2008 | -- | $290,902 +14.8% |
| 2007 | -- | $253,416 +17.4% |
| 2006 | -- | $215,930 +7% |
| 2005 | -- | $201,876 +7.5% |
| 2004 | -- | $187,823 +8.1% |
| 2003 | -- | $173,770 +3.7% |
| 2002 | -- | $167,510 +3.9% |
| 2001 | -- | $161,250 |
Find assessor info on the county website
Monthly payment
Est. payment
Payment breakdown
Explore the cost of this home by adjusting the details. Changes won't be saved.Climate risks
Neighborhood: 21084
Nearby schools
Schools provided by the listing agent
- High: North Harford
- District: Harford County Public Schools
Source: Bright MLS. This data may not be complete. We recommend contacting the local school district to confirm school assignments for this home.
- $483,000-- bd2 ba2.1k sqft3614 Woodholme Dr, Jarrettsville, MD 21084Off Market
- $480,5003 bd3 ba1.9k sqft3610 Woodholme Dr, Jarrettsville, MD 21084Off Market
- $528,7004 bd3 ba2.3k sqft3616 Woodholme Dr, Jarrettsville, MD 21084Off Market
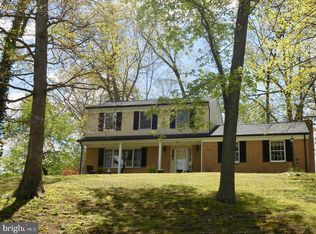
- $421,700-- bd2 ba1.8k sqft2360 Northcliff Dr, Jarrettsville, MD 21084Off Market
Similar homes
- $549,9003 bd2 ba1.8k sqft9737 High Rock Rd, Airville, PA 17302For Sale

 MLS ID #PAYK2110006, Wendy Parde, The Exchange Real Estate Company LLC. Bright MLS
 - $590,0005 bd3 ba2.3k sqft3809 Sweet Air Rd, Phoenix, MD 21131For Sale
 MLS ID #MDBC2173434, Aphy Liebno, Long & Foster Real Estate, Inc.. Bright MLS
 - $548,0003 bd2 ba1.7k sqft20321 Middletown Rd, Freeland, MD 21053For Sale
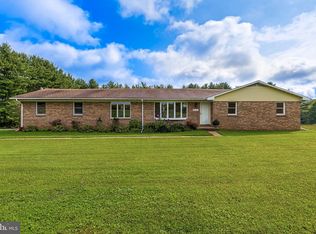 MLS ID #MDBC2171368, Thomas Moore, Berkshire Hathaway HomeServices Homesale Realty. Bright MLS
 - $450,0003 bd3 ba1.8k sqft2624 Rocks Rd, Forest Hill, MD 21050For Sale
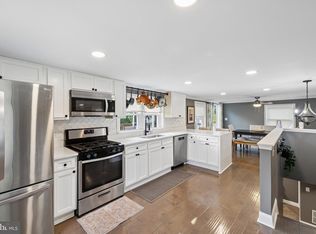 MLS ID #MDHR2057482, Jenna Smith, Redfin Corp. Bright MLS
 - $450,0003 bd2 ba1.7k sqftNone Available, Pylesville, MD 21132For SaleMLS ID #MDHR2058858, Lee Tessier, EXP Realty, LLC. Bright MLS
- $499,9003 bd4 ba2.4k sqft1209 Dranmore Way, Bel Air, MD 21014For SaleMLS ID #MDHR2058174, Ashley Monico, Long & Foster Real Estate, Inc.. Bright MLS
- $599,0004 bd3 ba1.8k sqft14009 Fox Run Ct, Phoenix, MD 21131For SaleMLS ID #MDBC2162536, Dorian Filbert, O'Conor, Mooney & Fitzgerald. Bright MLS
- $599,9004 bd3 ba2.6k sqft7611 Mount Vista Rd, Kingsville, MD 21087For SaleMLS ID #MDBC2173984, Lance Tiso, Compass. Bright MLS
- $665,0004 bd3 ba2.3k sqft6109 Fork Woods Rd, Baldwin, MD 21013For SaleMLS ID #MDBC2173550, Graham Burch, Cummings & Co. Realtors. Bright MLS
- $444,0003 bd2 ba1.3k sqft1310 Vanderbilt Rd, Bel Air, MD 21014For SaleMLS ID #MDHR2057488, Andrew Undem, Berkshire Hathaway HomeServices Homesale Realty. Bright MLS
- $500,0004 bd3 ba2.5k sqft14213 Longnecker Rd, Glyndon, MD 21136For SaleMLS ID #MDBC2160174, Chris James, Northrop Realty. Bright MLS
- $500,0005 bd5 ba2.3k sqft1423 School Ln, Lutherville Timonium, MD 21093For SaleMLS ID #MDBC2173214, James Weiskerger, Next Step Realty. Bright MLS
- $495,0003 bd4 ba2.1k sqft334 Paddington Rd, Baltimore, MD 21212For SaleMLS ID #MDBA2228906, Betsey Winstead, Monument Sotheby's International Realty. Bright MLS
- $475,0003 bd2 ba1.7k sqft9817 Gunforge Rd, Perry Hall, MD 21128For SaleMLS ID #MDBC2172288, Bethanie Fincato, Cummings & Co. Realtors. Bright MLS
- $475,0004 bd3 ba2k sqft580 Well Dr, New Freedom, PA 17349For SaleMLS ID #PAYK2104582, Phil Morningstar, Cummings & Co. Realtors. Bright MLS
- $475,0003 bd3 ba2.4k sqft14275 Ebaugh Rd, Stewartstown, PA 17363For SaleMLS ID #PAYK2108740, Kelly Salla, Berkshire Hathaway HomeServices Homesale Realty. Bright MLS
- $475,0004 bd3 ba2.7k sqft1314 E Churchville Rd, Bel Air, MD 21014For SaleMLS ID #MDHR2053538, Graham Burch, Cummings & Co. Realtors. Bright MLS
- $585,0003 bd4 ba2.5k sqft131 Cinder Rd, Lutherville Timonium, MD 21093For SaleMLS ID #MDBC2171264, Catherine Miller, Monument Sotheby's International Realty. Bright MLS
- $529,0002 bd2 ba1.2k sqft7919 Ruxway Rd, Baltimore, MD 21204For SaleMLS ID #MDBC2173612, Catherine Miller, Monument Sotheby's International Realty. Bright MLS
- $775,0004 bd3 ba3.4k sqft3828 Justin Rd, Monkton, MD 21111For SaleMLS ID #MDHR2055298, Travis Forsyth, Forsyth Real Estate Group. Bright MLS
