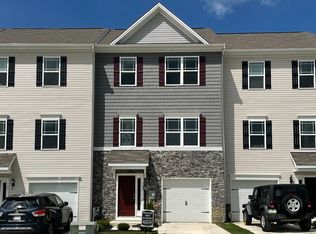
Welcome to 141 Sussex Place in Shrewsbury, where modern style, convenience, and low-maintenance living come together in one move-in ready home! Built in 2022 and located in Southern York County School District, this beautifully maintained townhome is just a stone's throw from I-83, making it an ideal location for commuters with easy access to Maryland, York, and surrounding areas. Shopping, dining, parks, and everyday conveniences are all just minutes away. Step inside through the lower level, where you'll find a finished bonus room—perfect for a home office, workout space, playroom, additional bedroom or second living area. This level also provides access to the attached one-car garage and additional storage space. Head upstairs to the bright and inviting main level featuring an open-concept layout designed for today's lifestyle. The spacious living room flows seamlessly into the dining area and kitchen, creating the perfect space for entertaining or everyday living. The kitchen offers stainless steel appliances, ample cabinetry, and plenty of counter space to make meal prep and entertaining a breeze. A convenient half bath completes this level. On the upper floor, you'll find three comfortable bedrooms, including a spacious primary suite with its own private en-suite bathroom and generous closet space. Two additional bedrooms, each with their own closets, share a full hall bathroom. Outside, enjoy the privacy of the fully fenced rear yard, offering a great space for pets, play, or relaxing outdoors. With modern finishes, a fantastic location, and nothing left to do but move in, this home checks all the boxes. Don't miss your chance to make this beautiful townhome your own!
Pending
Price cut: $10K (8/5)
$315,000
141 Sussex Pl, Shrewsbury, PA 17361
3beds
1,896sqft
Townhouse
Built in 2022
2,614 Square Feet Lot
$-- Zestimate®
$166/sqft
$105/mo HOA
What's special
Finished bonus roomModern styleFully fenced rear yardAttached one-car garageConvenient half bathAdditional storage spaceOpen-concept layout
- 41 days
- 459
- 19
Zillow last checked:
Listing updated:
Listed by:
Annemarie Cook 717-880-0414,
Iron Valley Real Estate of York County (717) 316-8777,
Listing Team: The Annemarie Cook & Brittani Snyder Team, Co-Listing Team: The Annemarie Cook & Brittani Snyder Team,Co-Listing Agent: Daniel Cook 717-668-5393,
Iron Valley Real Estate of York County
Source: Bright MLS,MLS#: PAYK2107946
Facts & features
Interior
Bedrooms & bathrooms
- Bedrooms: 3
- Bathrooms: 3
- Full bathrooms: 2
- 1/2 bathrooms: 1
- Main level bathrooms: 2
Basement
- Area: 0
Heating
- Forced Air, Natural Gas
Cooling
- Central Air, Electric
Appliances
- Included: Electric Water Heater
- Laundry: Has Laundry
Features
- Dry Wall
- Flooring: Carpet, Luxury Vinyl
- Basement: Improved,Exterior Entry,Heated
- Has fireplace: No
Interior area
- Total structure area: 1,896
- Total interior livable area: 1,896 sqft
- Finished area above ground: 1,896
- Finished area below ground: 0
Property
Parking
- Total spaces: 2
- Parking features: Garage Faces Front, Garage Door Opener, Inside Entrance, Concrete, Attached, Driveway
- Attached garage spaces: 1
- Uncovered spaces: 1
Accessibility
- Accessibility features: None
Features
- Levels: Three
- Stories: 3
- Pool features: None
- Fencing: Back Yard
Lot
- Size: 2,614 Square Feet
Details
- Additional structures: Above Grade, Below Grade
- Parcel number: 450001600210000000
- Zoning: SR- SUBURBAN RESIDENTIAL
- Special conditions: Standard
- Other equipment: None
Construction
Type & style
- Home type: Townhouse
- Architectural style: Colonial
- Property subtype: Townhouse
Materials
- Vinyl Siding
- Foundation: Concrete Perimeter
- Roof: Shingle
Condition
- Excellent
- New construction: No
- Year built: 2022
Utilities & green energy
- Electric: 200+ Amp Service
- Sewer: Public Sewer
- Water: Public
Community & HOA
Community
- Security: Smoke Detector(s)
- Subdivision: Sussex Place
HOA
- Has HOA: Yes
- Services included: Common Area Maintenance
- HOA fee: $105 monthly
- HOA name: SUSSEX PLACE
Location
- Region: Shrewsbury
- Municipality: SHREWSBURY TWP
Financial & listing details
- Price per square foot: $166/sqft
- Tax assessed value: $173,950
- Annual tax amount: $4,789
- Date on market: 7/23/2026
- Listing agreement: Exclusive Right To Sell
- Listing terms: Cash,Conventional,FHA,VA Loan,USDA Loan
- Inclusions: Range / Oven, Dishwasher, Microwave
- Exclusions: Washer, Dryer, Refrigerator
- Ownership: Fee Simple
- Road surface type: Black Top
Estimated market value
Not available
Estimated sales range
Not available
Not available
Price history
| Date | Event | Price |
|---|---|---|
| 8/10/2026 | Pending sale | $315,000$166/sqft |
Source:  Bright MLS #PAYK2107946 Report a problem Bright MLS #PAYK2107946 Report a problem | ||
| 8/5/2026 | Price change | $315,000-3.1%$166/sqft |
Source: Bright MLS #PAYK2107946 Report a problem | ||
| 7/23/2026 | Listed for sale | $325,000+3.2%$171/sqft |
Source: Bright MLS #PAYK2107946 Report a problem | ||
| 5/8/2023 | Sold | $315,000-4.5%$166/sqft |
Source: Public Record Report a problem | ||
| 1/26/2023 | Price change | $329,990+1.9%$174/sqft |
Source: Bright MLS #PAYK2031824 Report a problem | ||
| 11/17/2022 | Price change | $323,990+2.5%$171/sqft |
Source: Bright MLS #PAYK2031824 Report a problem | ||
| 10/20/2022 | Price change | $315,990-2.5%$167/sqft |
Source: Bright MLS #PAYK2031824 Report a problem | ||
| 10/3/2022 | Price change | $323,990+2.5%$171/sqft |
Source:  Gemcraft Homes Report a problem Gemcraft Homes Report a problem | ||
| 9/22/2022 | Listed for sale | $315,990$167/sqft |
Source: Gemcraft Homes Report a problem | ||
Public tax history
| Year | Property taxes | Tax assessment |
|---|---|---|
| 2026 | $4,814 -0.4% | $173,950 |
| 2025 | $4,834 +0.1% | $173,950 |
| 2024 | $4,830 +261.5% | $173,950 +564.7% |
| 2023 | $1,336 | $26,170 |
Find assessor info on the county website
Monthly payment
Est. payment
Payment breakdown
Explore the cost of this home by adjusting the details. Changes won't be saved.Climate risks
Neighborhood: 17361
Nearby schools
Schools provided by the listing agent
- Elementary: Shrewsbury
- Middle: Southern
- High: Susquehannock
- District: Southern York County
Source: Bright MLS. This data may not be complete. We recommend contacting the local school district to confirm school assignments for this home.
Similar homes
- $370,0003 bd3 ba1.6k sqft131 Switchpoint Dr, Stewartstown, PA 17363For Sale

 MLS ID #PAYK2110656, Kim Kaifer-Stephenson, Howard Hanna Real Estate Services-Shrewsbury. Bright MLS
 - $317,6503 bd3 ba1.9k sqft436 Bradford Dr, Red Lion, PA 17356New Construction
 Bright MLS
 - $312,5003 bd4 ba1.7k sqft458 Bradford Dr, Red Lion, PA 17356New ConstructionBright MLS
- $285,0003 bd3 ba2.1k sqft7937 Erinvale Ln, Seven Valleys, PA 17360For Sale
 MLS ID #PAYK2108624, Chad Becker, Showcase Real Estate, LLC.. Bright MLS
 - $313,4504 bd4 ba1.9k sqft452 Bradford Dr, Red Lion, PA 17356New ConstructionBright MLS
- $286,8003 bd3 ba1.7k sqft450 Bradford Dr, Red Lion, PA 17356New ConstructionBright MLS
- $284,9003 bd3 ba1.7k sqft454 Bradford Dr, Red Lion, PA 17356New ConstructionBright MLS
- $300,0003 bd3 ba1.9k sqft233 Homestead Dr, Hanover, PA 17331For SaleMLS ID #PAYK2109584, Sandy Milburn, Iron Valley Real Estate Hanover. Bright MLS
- $325,3504 bd4 ba1.9k sqft448 Bradford Dr, Red Lion, PA 17356New ConstructionBright MLS
- $285,0003 bd3 ba2.2k sqft404 Marion Rd, York, PA 17406For SaleMLS ID #PAYK2110466, Jessica Gray, Keller Williams Keystone Realty. Bright MLS
- $350,0003 bd4 ba2k sqft81 Ayrshire Dr, Hanover, PA 17331For SaleMLS ID #PAYK2108902, PETE WONG, LPT Realty, LLC. Bright MLS
- $314,9003 bd3 ba2.7k sqft500 Bridle Path, Red Lion, PA 17356For SaleMLS ID #PAYK2108520, Jerry Riggleman, Real of Pennsylvania. Bright MLS
- $295,0003 bd3 ba1.5k sqft96 Ayrshire Dr, Hanover, PA 17331For SaleMLS ID #PAYK2105246, Cathy Relac, Berkshire Hathaway HomeServices Homesale Realty. Bright MLS
- $300,0003 bd3 ba2.2k sqft1288 Elderslie Ln #88, York, PA 17403For SaleMLS ID #PAYK2108368, Cathy Burkhart, Coldwell Banker Realty. Bright MLS
- $275,0003 bd3 ba2k sqft1281 Stonehaven Way, York, PA 17403For SaleMLS ID #PAYK2110546, Amy Beachy, Coldwell Banker Realty. Bright MLS
- $375,0003 bd2 ba2k sqft46 Tyler Dr, Hanover, PA 17331For SaleMLS ID #PAYK2111096, Danielle Byrd, Berkshire Hathaway HomeServices PenFed Realty. Bright MLS
- $282,5003 bd4 ba2.5k sqft7255 N Sentinel Ln, York, PA 17403For SaleMLS ID #PAYK2108142, Erin Miller-Zendek, House Broker Realty LLC. Bright MLS
- $310,0004 bd4 ba1.9k sqft1264 Rannoch Ln #128, York, PA 17403For SaleMLS ID #PAYK2107580, Deares Rideout, Keller Williams Keystone Realty. Bright MLS
- $329,9003 bd4 ba1.8k sqft165 Homestead Dr, Hanover, PA 17331For SaleMLS ID #PAYK2110480, Randell Jackson, Keller Williams Keystone Realty. Bright MLS
- $274,9003 bd3 ba1.7k sqft266 Country Ridge Dr, Red Lion, PA 17356For SaleMLS ID #PAYK2109476, Desiree Page, Keller Williams Keystone Realty. Bright MLS
