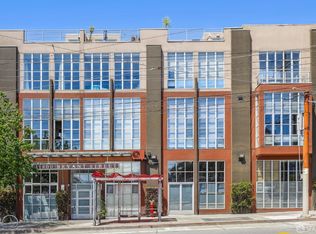
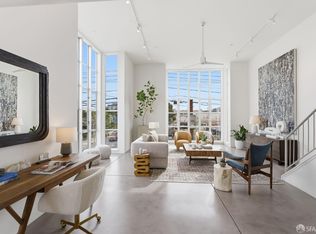
Fabulous light filled loft located in the trendy and sophisticated Inner Mission and on the edge of the swank of Potrero Hill. This expansive and spacious 1 bedroom, 2 full bath loft boasts beautiful wood floors just refinished, all new paint and carpeting on stairs and mezzanine level. The enormous bedroom area features a south facing window as well as a custom fitted spacious closet and a full bathroom with privacy curtains installed. The Franklin Square Lofts offers the residents a beautifully landscaped shared courtyard with BBQ area, secure parking, elevator access and an updated security system. Tartine manufactory, Dandelion Chocolate, Flour and Water, Gus's community market, Whole Foods, Safeway and Franklin Square. Convenient access to MUNI, BART, bike and scooter hubs, corporate shuttle stops and major freeways Additional property features include: *Brazilian Cherry wood floors *Quartz countertops and backsplash *Elfa custom closet system *Dual Pane windows throughout the loft *washer and dryer in unit *1 car garage The Kitchen and the two full bathrooms were remodeled in 2020 ***low HOA Dues***very well managed building*** HOA dues $635 per month includes Building insurance, exterior maintenance, water, trash, reserves, mngt fees *****Pets permissible in building*******
Pending
$899,000
1800 Bryant St Suite 209, San Francisco, CA 94110
1beds
962sqft
:
Get pre-qualified$6,736/mo
Condominium
Built in 2000
-- sqft lot
$-- Zestimate®
$935/sqft
$635/mo HOA
What's special
Light filled loftSouth facing windowBrazilian cherry wood floorsCustom fitted spacious closetElfa custom closet systemQuartz countertops and backsplashSecure parking
- 22 days |
- 1,406 |
- 93 |
Likely to sell faster than
Zillow last checked:
Listing updated:
Listed by:
Sharon M. Cassidy DRE #01172794 415-717-4242,
Cassidy Real Estate 415-717-4242
Source: SFAR,MLS#: 426146362 Originating MLS: San Francisco Association of REALTORS
Originating MLS: San Francisco Association of REALTORSFacts & features
Interior
Bedrooms & bathrooms
- Bedrooms: 1
- Bathrooms: 2
- Full bathrooms: 2
Primary bedroom
- Area: 0
- Dimensions: 0 x 0
Bedroom 1
- Area: 0
- Dimensions: 0 x 0
Bedroom 2
- Area: 0
- Dimensions: 0 x 0
Bedroom 3
- Area: 0
- Dimensions: 0 x 0
Bedroom 4
- Area: 0
- Dimensions: 0 x 0
Dining room
- Level: Main
- Area: 0
- Dimensions: 0 x 0
Family room
- Area: 0
- Dimensions: 0 x 0
Kitchen
- Level: Main
- Area: 0
- Dimensions: 0 x 0
Living room
- Level: Main
- Area: 0
- Dimensions: 0 x 0
Heating
- Electric
Cooling
- Ceiling Fan(s)
Appliances
- Included: Dishwasher, Free-Standing Electric Range, Microwave
Features
- Cathedral Ceiling(s), Elevator
- Flooring: Carpet, Wood
- Has fireplace: No
Interior area
- Total structure area: 962
- Total interior livable area: 962 sqft
Property
Parking
- Total spaces: 1
- Parking features: Enclosed, Garage Door Opener, Inside Entrance, Side By Side, On Site
- Has garage: Yes
Features
- Has view: Yes
- View description: City Lights, San Francisco
Lot
- Size: 0.34 Acres
Details
- Parcel number: 3970034
- Special conditions: Offer As Is
Construction
Type & style
- Home type: Condo
- Architectural style: Modern/High Tech
- Property subtype: Condominium
Condition
- Updated/Remodeled
- New construction: No
- Year built: 2000
Utilities & green energy
- Sewer: Public Sewer
- Water: Public
Community & HOA
Community
- Security: Carbon Monoxide Detector(s)
HOA
- Has HOA: Yes
- Amenities included: Barbecue
- Services included: Common Areas, Insurance, Maintenance Structure, Maintenance Grounds, Management, Sewer, Trash
- HOA fee: $635 monthly
- HOA name: Graystone Management
Location
- Region: San Francisco
- Elevation: 0
Financial & listing details
- Price per square foot: $935/sqft
- Tax assessed value: $751,296
- Annual tax amount: $9,610
- Price range: $899K - $899K
- Date on market: 7/13/2026
- Cumulative days on market: 21 days
- Listing terms: Cash
- Total actual rent: 0
Estimated market value
Not available
Estimated sales range
Not available
$4,744/mo
Price history
| Date | Event | Price |
|---|---|---|
| 7/28/2026 | Pending sale | $899,000$935/sqft |
Source:  SFAR #426146362 Report a problem SFAR #426146362 Report a problem | ||
| 7/13/2026 | Listed for sale | $899,000+66.8%$935/sqft |
Source: SFAR #426146362 Report a problem | ||
| 2/26/2021 | Listing removed | -- |
Source: Owner Report a problem | ||
| 10/16/2019 | Listing removed | $4,200$4/sqft |
Source: Owner Report a problem | ||
| 10/15/2019 | Listed for rent | $4,200$4/sqft |
Source: Owner Report a problem | ||
| 8/6/2004 | Sold | $539,000+28.6%$560/sqft |
Source: Public Record Report a problem | ||
| 8/2/2001 | Sold | $419,000$436/sqft |
Source: Public Record Report a problem | ||
Public tax history
| Year | Property taxes | Tax assessment |
|---|---|---|
| 2025 | $9,610 +2.9% | $751,296 +2% |
| 2024 | $9,336 +1.6% | $736,566 +2% |
| 2023 | $9,188 +2.1% | $722,124 +2% |
| 2022 | $9,002 +1.9% | $707,966 +2% |
| 2021 | $8,838 -0.6% | $694,086 +1% |
| 2020 | $8,889 +3.5% | $686,970 +2% |
| 2019 | $8,586 +3.5% | $673,500 +2% |
| 2018 | $8,296 +5% | $660,296 +2% |
| 2017 | $7,899 +1.9% | $647,350 +2% |
| 2016 | $7,753 +1.3% | $634,658 +1.5% |
| 2015 | $7,655 +2.7% | $625,126 +2% |
| 2014 | $7,453 | $612,882 +0.5% |
| 2013 | -- | $610,114 +15.1% |
| 2012 | -- | $530,000 -9.6% |
| 2011 | -- | $586,424 +0.8% |
| 2010 | -- | $582,044 -0.2% |
| 2009 | -- | $583,426 -32% |
| 2008 | -- | $857,982 +2% |
| 2007 | -- | $841,161 +2% |
| 2006 | -- | $824,670 +2% |
| 2005 | -- | $808,500 +26.1% |
| 2003 | -- | $641,070 +53% |
| 2002 | -- | $419,000 |
Find assessor info on the county website
Monthly payment
Est. payment
Payment breakdown
Explore the cost of this home by adjusting the details. Changes won't be saved.Climate risks
Neighborhood: Mission
Nearby schools
GreatSchools rating
- 3/10Moscone (George R.) Elementary SchoolGrades: K-5Distance: 0.5 mi
- 2/10S.F. International High SchoolGrades: 8-12Distance: 0.6 mi
- 4/10O'Connell (John) High SchoolGrades: 9-12Distance: 0.4 mi
- $787,0001 bd2 ba-- sqft1800 Bryant St SUITE 105, San Francisco, CA 94110Sold

- $660,5001 bd2 ba694 sqft1800 Bryant St SUITE 101, San Francisco, CA 94110Sold
- $850,0001 bd2 ba976 sqft1800 Bryant St SUITE 216, San Francisco, CA 94110Sold
- $955,0001 bd2 ba1.1k sqft1800 Bryant St SUITE 204, San Francisco, CA 94110Sold
- $1,098,2001 bd2 ba1k sqft1800 Bryant St SUITE 307, San Francisco, CA 94110Off Market
- $789,0001 bd2 ba988 sqft1800 Bryant St SUITE 210, San Francisco, CA 94110Sold
- $975,0001 bd2 ba949 sqft1800 Bryant St SUITE 315, San Francisco, CA 94110Sold
- $768,500-- bd-- ba725 sqft1800 Bryant St SUITE 108, San Francisco, CA 94110Off Market
A local agent can set up tours, give advice and negotiate with sellers.
Similar homes
- $895,0002 bd2 ba1.1k sqft140 S Van Ness Ave Unit 529, San Francisco, CA 94103For Sale
 MLS ID #41143395, Aaron Grant. bridgeMLS/CCAR/Bay East AOR
 - $899,0001 bd1 ba810 sqft451 Kansas St Unit 445, San Francisco, CA 94107For Sale
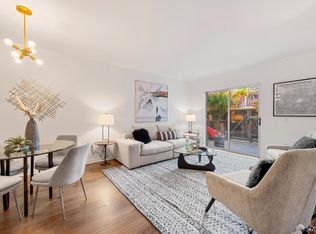 MLS ID #426146329, Andres F. Restrepo DRE #02059106, Compass. SFAR
 - $999,0002 bd2 ba905 sqft45 Bartlett St #408, San Francisco, CA 94110For Sale
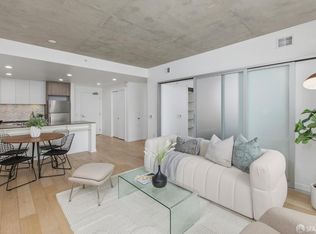 MLS ID #426141658, David W. Fusco DRE #01945174, Grobecker Holland Internationa. SFAR
 - $989,0002 bd2 ba1.1k sqftOther, San Francisco, CA 94103For Sale
 MLS ID #41142854, Cara R. Cavanaugh. Bay East AOR
 - $850,0001 bd1 ba873 sqft255 Berry St APT 507, San Francisco, CA 94158For SaleMLS ID #426151689, Lisa J. Wolfe DRE #01221690, Compass. SFAR
- $1,065,0001 bd1 ba1k sqft657 San Jose Ave, San Francisco, CA 94110For SaleMLS ID #41142311, Fletcher Rouse. CCAR
- $879,0002 bd1 ba943 sqft1515 15th St APT 210, San Francisco, CA 94103For SaleMLS ID #426132680, Grayson Poulos DRE #02233278, Compass. SFAR
- $779,0002 bd1 ba850 sqft161 Capp St, San Francisco, CA 94110For SaleMLS ID #426140169, Matt Ciganek DRE #01871937, Vanguard Properties. SFAR
- $875,0001 bd1 ba1.2k sqft601 4th St Unit 110, San Francisco, CA 94107For SaleMLS ID #426150119, Erin Thompson DRE #01777525, Compass. SFAR
- $--1 bd1 ba615 sqft99 Rausch St Unit 106, San Francisco, CA 94103AuctionServiceLink Auction
- $995,0003 bd2 ba1.1k sqftNone, San Francisco, CA 94109For SaleMLS ID #41142374, Acella Kim. Bay East AOR
- $760,0001 bd1 ba836 sqft8 Buchanan St Unit 211, San Francisco, CA 94102For SaleMLS ID #426147841, Karen A. Mai DRE #01849461, KW Advisors. SFAR
- $949,0002 bd2 ba1.1k sqft821 Folsom St APT 515, San Francisco, CA 94107For SaleMLS ID #426114969, Brandea Ma-Lee Bunnag DRE #02143049, Willowmar Real Estate. SFAR
- $950,0002 bd2 ba906 sqft631 Folsom St APT 15E, San Francisco, CA 94107For SaleMLS ID #426144380, Alan F. Morcos DRE #01401445, Compass. SFAR
- $1,195,0003 bd2 ba1.3k sqft3470 20th St #1, San Francisco, CA 94110For SaleMLS ID #426150897, Eric Castongia DRE #01188380, Corcoran Icon Properties. SFAR
- $789,0001 bd2 ba919 sqft767 Bryant St APT 404, San Francisco, CA 94107For SaleMLS ID #426145578, Mark D. McHale DRE #01243912, Vanguard Properties. SFAR
- $795,0002 bd1 ba960 sqft58 Littlefield Ter, San Francisco, CA 94107For SaleMLS ID #426150705, Jeffrey A. Salgado DRE #01501886, Compass. SFAR
- $1,095,0002 bd2 ba940 sqft1629 Dolores St APT 3, San Francisco, CA 94110For SaleMLS ID #426140181, Pier R. Charter DRE #01069242, Park North Real Estate. SFAR
- $949,0001 bd1 ba783 sqft580 Hayes St Unit 407, San Francisco, CA 94102For SaleMLS ID #426135728, Milan Jezdimorovic DRE #01975028, Compass. SFAR
- $472,9351 bd2 ba985 sqft88 Hoff St APT 101, San Francisco, CA 94110For SaleMLS ID #425056602, Florence J. Monzasch DRE #00914032, Berkshire Hathaway-Franciscan. SFAR
Local buyer's agents are ready to help
